

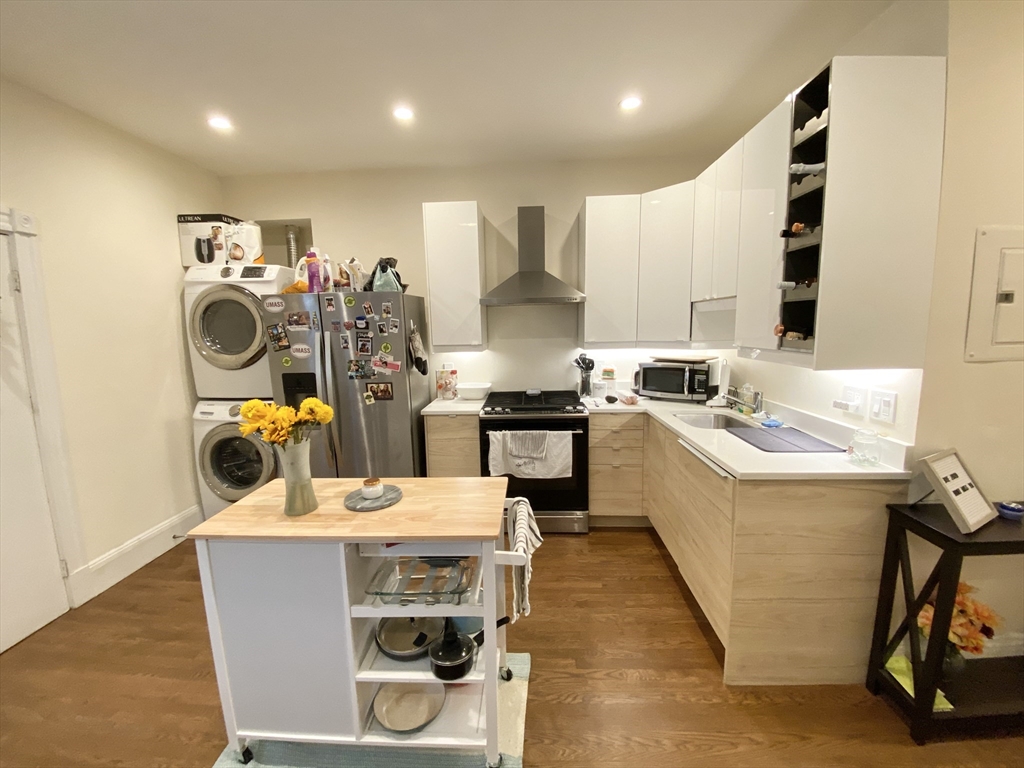
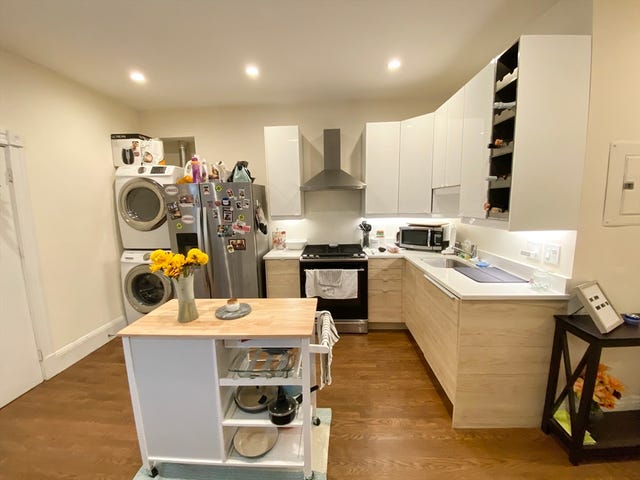
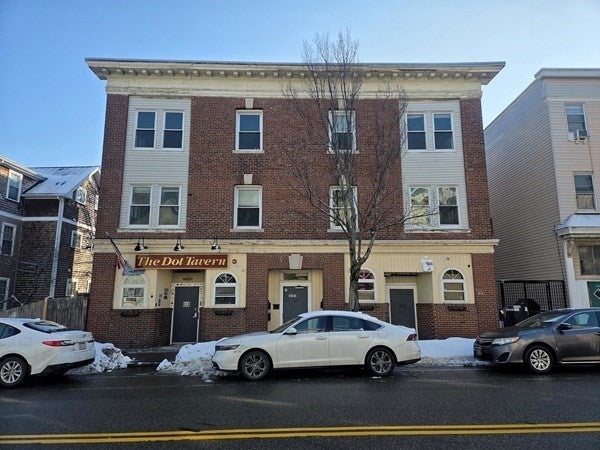
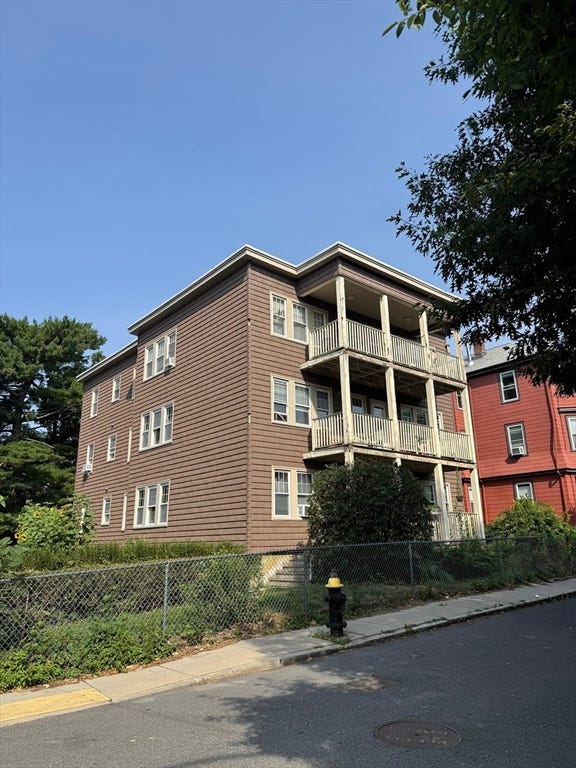
106 Buttonwood 2, Boston, MA 02125
Suffolk County
Key Facts
Description
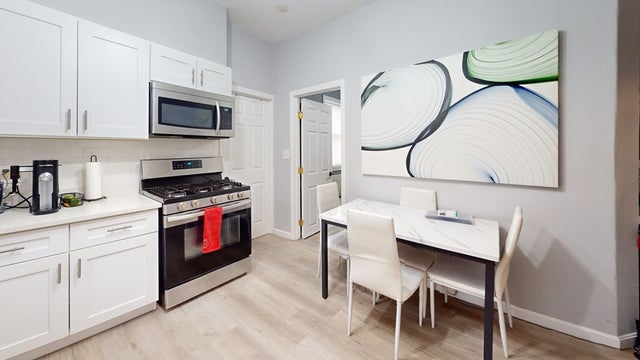
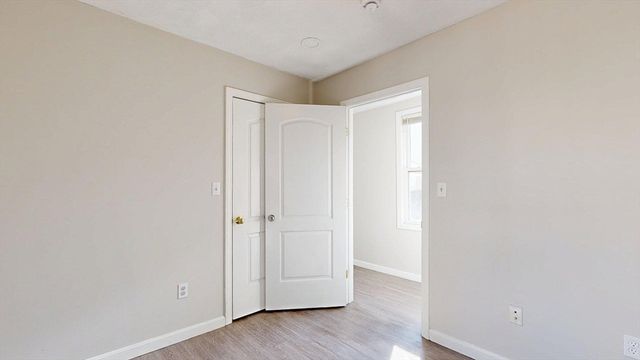
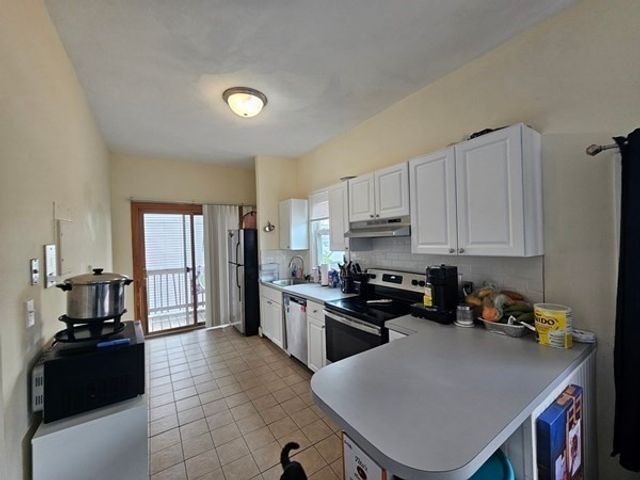
This 3 bedroom apartment located on Buttonwood St in Dorchester is a jaw dropper! Gorgeous open layout that provides both the kitchen and the living room with more than adaquate space. The unit has been completely renovated and comes with quartz counter tops, a dishwasher (designed to be flush with the cabinetry), recessed lighting throghout the unit, and new stainless steel appliances. The unit comes with a private back deck, and a large shared yard space. Laundry is in the unit! Hardwood flooring throughout the apartment. Rooms are spacious and come with good closet space. Convenient location near JFK/Umass and Andrew Square T stops, 93, colleges and universities, South Boston, Carson Beach, South Bay Plaza, restaurants, bars, and much more! All of this at a great price!
Property Information
Property Type
Residential Lease
Sub-Type
Condominium
Living Area
9,999 sq ft
Lot Size
9,999 sq ft
Days on Market
458
MLS® Listing#
72455256
Property Features
Exterior
Appliances
Cooling
Heating
Laundry
Patio
Financial Details
HOA
None
Parcel Number
1309613
Directions
Google Map
Affordability Calculator
$660
Estimated monthly payment
$18/mo
Principal $2,640 · Est. interest $3,683 over 30 yrs
Neighborhood Market Statistics
How this home compares to active listings in Boston, MA
- $965,116
- Median Listing Price
- 54
- Median Days on Market
- 1,285
- Median Sq Ft
- $827
- Median Price / Sq Ft
- 1,930
- Active Listings
- This home’s price is 100% below the area median.
- Its price per sq ft is 100% below the area median.
Market statistics compiled from active EXIT Realty® and MLS listings in Boston, MA.
Location

Points of Interest in Boston, MA
Showing the Boston area map.
Nearby Schools
Roger Clap Elementary School
Elementary · 0.1 mi away
Pope John Paul II Catholic Academy
School · 0.1 mi away
William E. Russell Elementary School
Elementary · 0.2 mi away
Boston Collegiate Charter School
Secondary · 0.2 mi away
Federated Dorchester Neighborhood Houses
Secondary · 0.3 mi away
The City School
School · 0.5 mi away
Edward Everett School
Elementary · 0.6 mi away
Boston College High School
Secondary School · 0.7 mi away
Michael J Perkins Elementary School
Elementary · 0.7 mi away
John McCormack Middle School
Secondary · 0.7 mi away
Dever Elementary School
Elementary · 0.8 mi away
Notre Dame Education Center
School · 0.8 mi away
Samuel W. Mason Pilot Elementary School
Elementary · 0.8 mi away
Up Academy
School · 0.8 mi away
Dudley Street Neighborhood Charter School
Elementary · 0.9 mi away
South Boston High School
Secondary · 0.9 mi away
BPS Welcome Center
School · 0.9 mi away
Mather Elementary School
Elementary · 1.0 mi away
Conservatory Lab Charter School
Elementary · 1.0 mi away
John Winthrop Elementary School
Elementary · 1.0 mi away
Commute Calculator
Nearby Homes


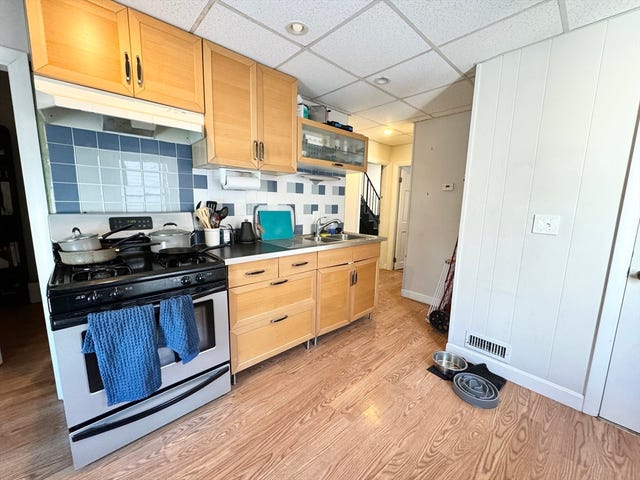
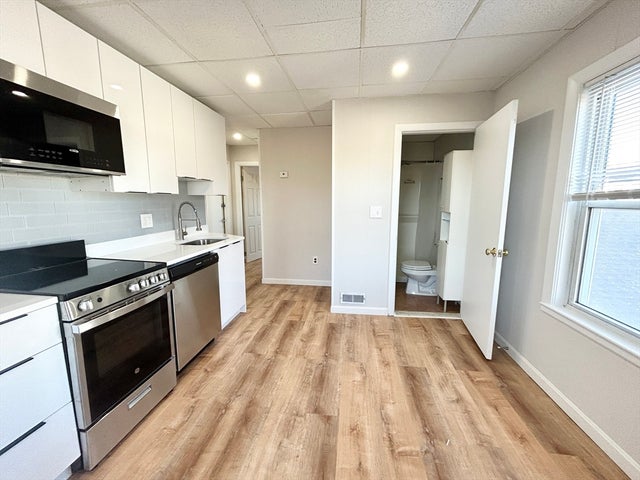
Similar Homes Nearby

Similar Home Values
Comparable nearby listings and their asking prices.
| Address | Price | Beds | Baths | Sq Ft |
|---|---|---|---|---|
| 45 Morris St 1, Boston, MA | $2,325/mo | 3 | 1 | 519 |
| 329 Paris Street 2, Boston, MA | $2,345/mo | 2 | 1 | 700 |
| 464 Meridian St B, Boston, MA | $2,350/mo | 2 | 1 | 652 |
| 21 Woodman St 1, Boston, MA | $2,350/mo | 2 | 1 | 1,000 |
| 30 Trull St 3, Boston, MA | $2,350/mo | 2 | 1 | 797 |
| 121 Centre Street 4, Boston, MA | $2,350/mo | 3 | 1 | — |
Moving Cost Estimate
EXIT Agents in Boston


Listing Courtesy: Boston Brokerage Group - 6174378801
Presented by: Alp Kantar