

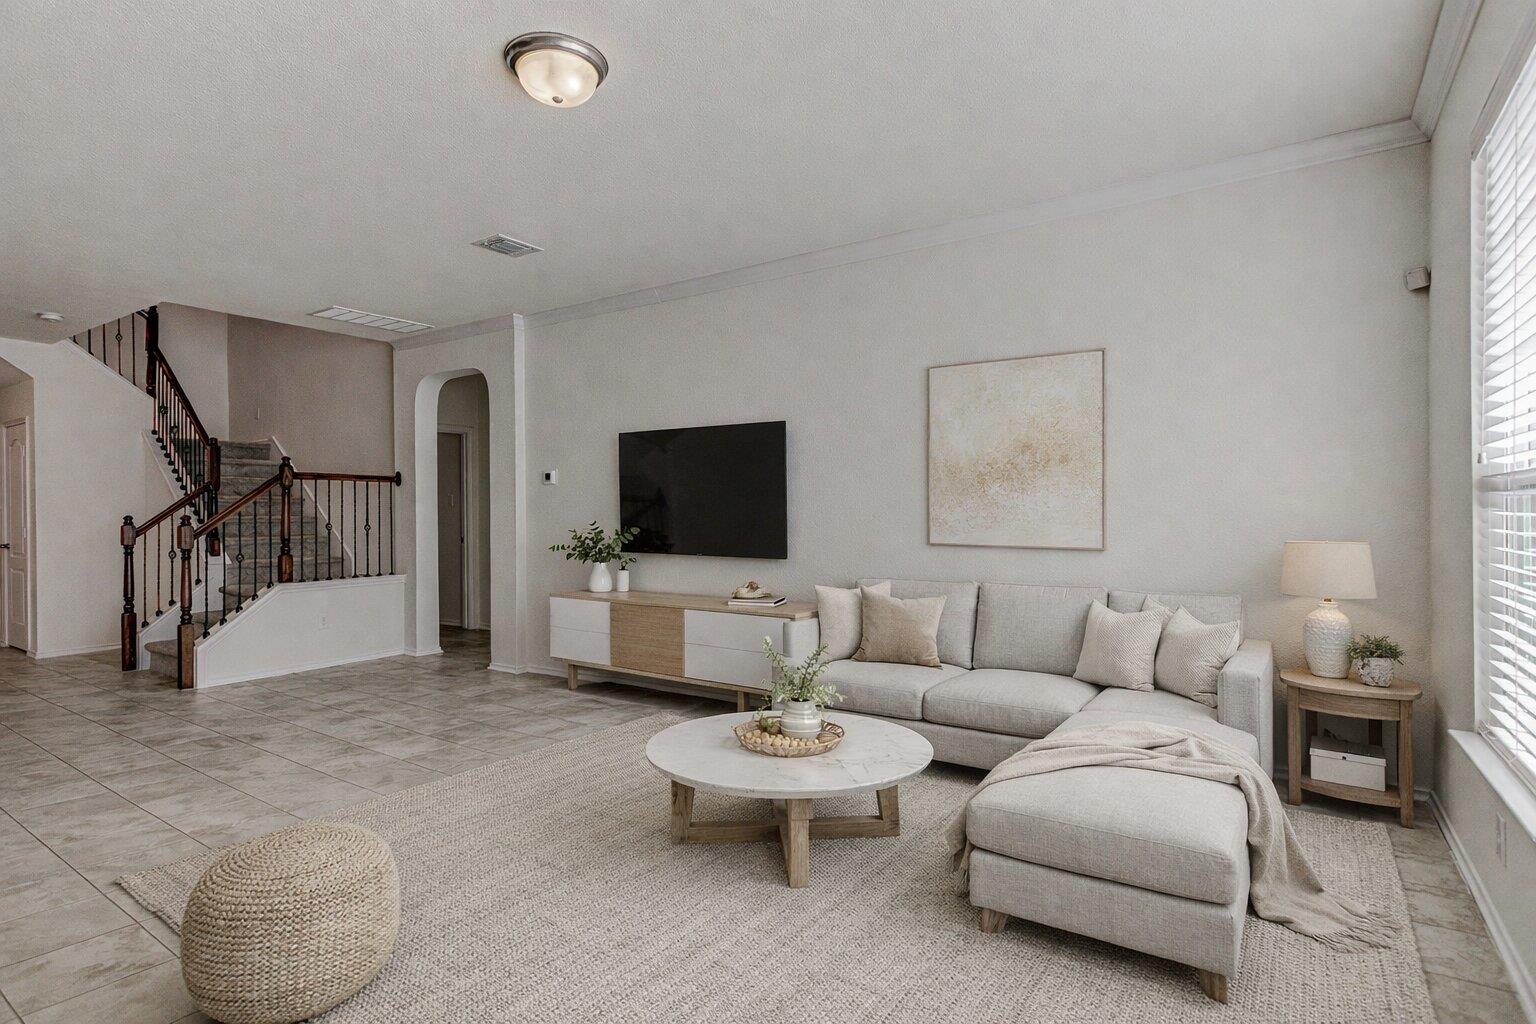
339 Alamosa DR, Georgetown, TX 78626
La Conterra · Williamson County
Key Facts
Description
Located in the desirable La Conterra community, this charming two-story home offers 4 bedrooms, 2.5 bathrooms, and a primary suite conveniently located on the main level. Be the first to enjoy recent upgrades throughout, including a brand-new HVAC system, new upstairs carpet, fresh interior paint, and updated flooring in the secondary bathroom. Step outside to a spacious front porch and backyard patio, perfect for relaxing from morning coffee to evening sunsets. A 2-car garage provides ample storage and everyday convenience. At the heart of the home is a bright, open kitchen designed for both function and connection, featuring abundant cabinetry, generous counter space, and a large center island ideal for meal prep, casual dining, and gathering with family and friends. The refrigerator conveys, making this home truly move-in ready. The open-concept living and dining areas offer comfortable spaces to entertain, unwind, and create lasting memories. A fenced backyard adds privacy and security, perfect for outdoor enjoyment. Residents of La Conterra enjoy fantastic community amenities just steps away, including two full-size basketball courts, playgrounds, expansive green spaces, and a sparkling community pool. Conveniently located near major highways, with easy access to shopping, dining, and entertainment in Wolf Ranch and Round Rock, this Georgetown home blends comfort, style, and functionality. Schedule your showing today—walk this home and fall in love.
Property Information
Property Type
Residential
Sub-Type
Single Family Residence
Style
1st Floor Entry
Year Built
2016
Living Area
2,718 sq ft
Lot Size
0.17 acres
Garage Spaces
2
Parking Spaces
2
Ownership
Fee-Simple
Days on Market
161
MLS® Listing#
7238921
Property Features
Interior
Appliances
Cooling
Heating
Flooring
Fireplace
Pool
Parking
Laundry
Patio
Fencing
Lot Features
Foundation
Roof
Windows
Security
Other Structures
Community
Utilities
Sewer
Water Source
Schools
- Elementary:
- Carver
- Middle:
- James Tippit
- High:
- East View
Financial Details
HOA
$172 / Quarterly
La Conterra Master Community Inc
Annual Taxes
$7,637
Tax year 2025
Assessed Value
$420,243
Parcel Number
206030070L0007
Directions
From I-35, take the University exit and go east to A.W Grimes. Turn Right on A.W. Grimes and go to La Conterra BLVD and turn Right. Follow down to the pool and go Left on Naturita Drive, go to Alamosa and turn Right, home will be on the Right.
Affordability Calculator
$78,780
Estimated monthly payment
$2,097/mo
Principal $315,120 · Est. interest $439,620 over 30 yrs
Neighborhood Market Statistics
How this home compares to active listings in Georgetown, TX
- $486,863
- Median Listing Price
- 63
- Median Days on Market
- 2,387
- Median Sq Ft
- $210
- Median Price / Sq Ft
- 1,480
- Active Listings
- This home’s price is 19% below the area median.
- Its price per sq ft is 31% below the area median.
Market statistics compiled from active EXIT Realty® and MLS listings in Georgetown, TX.
Location

Points of Interest in Georgetown, TX
Showing the Georgetown area map.
Nearby Schools
Carver Elementary Pta
Elementary · 0.8 mi away
Williamson County
Secondary · 1.2 mi away
Everette L Williams Elementary School
Elementary · 1.3 mi away
Step - Jjaep
Secondary · 1.3 mi away
Gateway College Preparatory School
School · 1.3 mi away
James E Mitchell Elementary School
Elementary · 1.6 mi away
George Wagner Middle School
Secondary · 1.6 mi away
Community Montessori School
Elementary · 1.7 mi away
Teravista Elementary Pta
Elementary · 1.7 mi away
Kids R Kids
School · 2.0 mi away
Annie Purl Elementary School
Elementary · 2.0 mi away
Grace Episcopal School Georgetown Texas
School · 2.3 mi away
Caldwell Heights Elementary School
Elementary · 2.5 mi away
Georgetown Independent School District
Secondary · 2.5 mi away
Williams Elementary
Elementary · 2.5 mi away
Carver Elementary
Elementary · 2.6 mi away
Dell Pickett Elementary School
Elementary · 2.7 mi away
Tippit Middle School
Elementary · 2.8 mi away
Stepping Stone School
School · 2.9 mi away
Primrose Schools
Elementary · 3.1 mi away
Commute Calculator
Nearby Homes
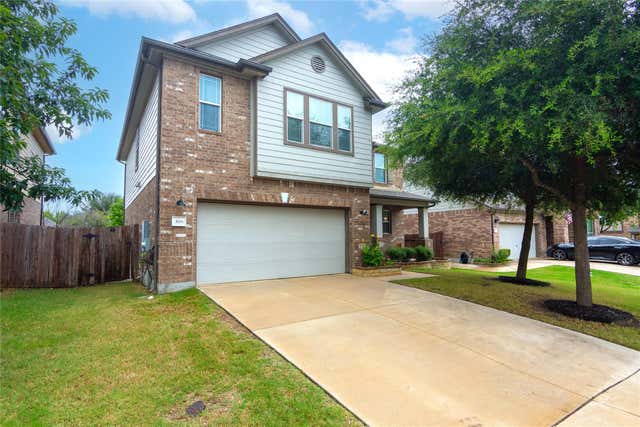


Similar Homes Nearby
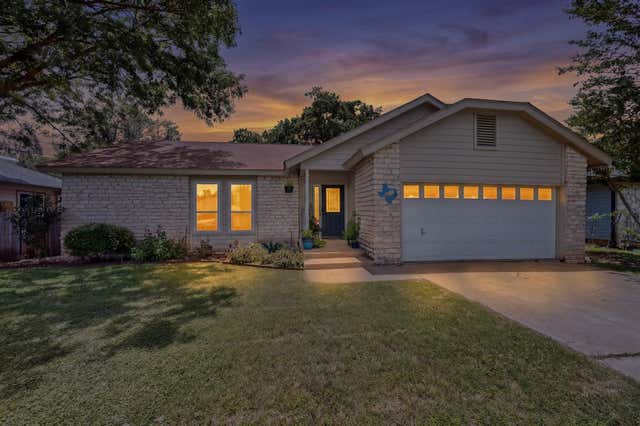
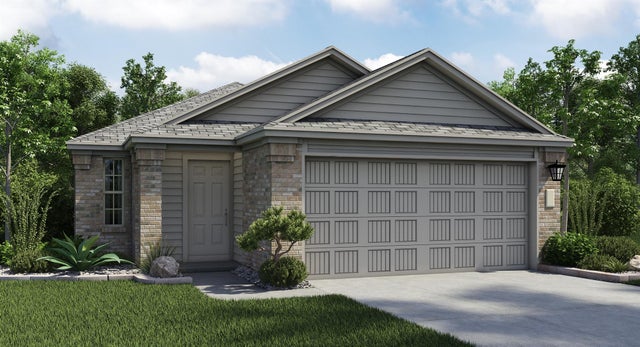

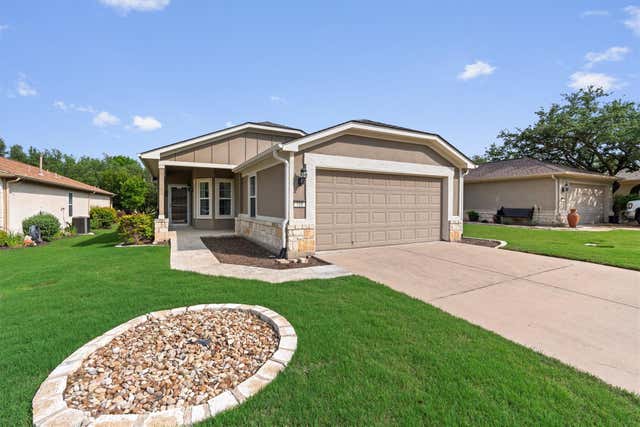


Similar Home Values
Comparable nearby listings and their asking prices.
| Address | Price | Beds | Baths | Sq Ft |
|---|---|---|---|---|
| 507 Thousand Oaks BLVD, Georgetown, TX | $280,000 | 3 | 2 | 1,218 |
| 1505 Roaming Oak BND, Georgetown, TX | $283,499 | 3 | 2 | 1,279 |
| 129 Tall Grass DR, Georgetown, TX | $284,900 | 3 | 2 | 1,591 |
| 318 Barrington Farm CT, Georgetown, TX | $284,950 | 3 | 2 | 1,388 |
| 909 Garden View DR, Georgetown, TX | $285,000 | 3 | 2 | 1,254 |
| 152 MOUNTAIN VALLEY ST, Georgetown, TX | $285,000 | 3 | 2 | 1,250 |
Moving Cost Estimate
EXIT Agents in Georgetown


Listing Courtesy: RE/MAX Fine Properties - (512) 764-3667
Last Updated: 2026-02-09