

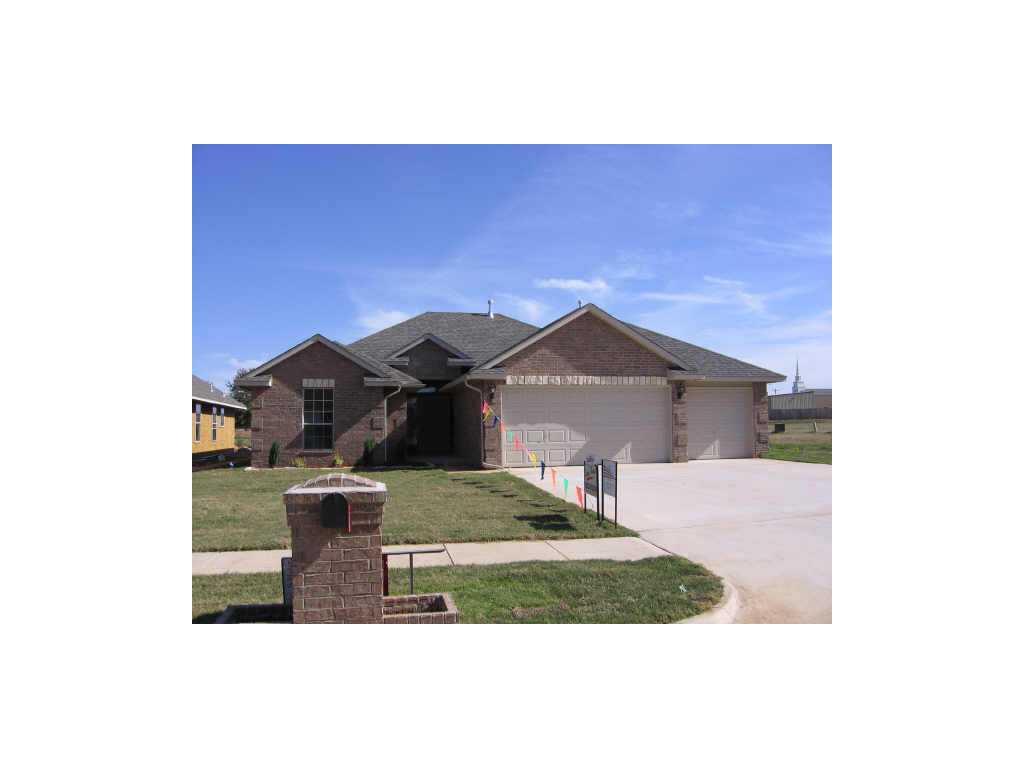
204 N Shannon Way, Mustang, OK 73064
Canadian County
Key Facts
Description
Must see to appreciate! Great Location! Ready to move-in! Open Concept, Study with glass accent doors could be 4th bedroom. Extensive woodwork, berber carpet, exterior stone accents, landscaping, sprinkler system, blinds, GE appliances, rounded corners, garage door opener, custom cabinets, crown molding, Whirlpool bath, Pantry, stained trim and much more!
Property Information
Property Type
Residential
Sub-Type
Single Family Residence
Style
Dallas
Year Built
2006
Living Area
1,910 sq ft
Garage Spaces
3
Days on Market
69
MLS® Listing#
723524
Property Features
Interior
Appliances
Cooling
Heating
Flooring
Fireplace
Parking
Laundry
Patio
Fencing
Lot Features
Construction
Foundation
Roof
Windows
Security
Utilities
Rooms
- Bedroom
- Bedroom
- Dining Room
- Kitchen
- Living Room
- Master Bedroom
Financial Details
Parcel Number
204NShannon40373064
Directions
Hwy 152 (SW 74th) and Czech Hall Rd; West 1/2 mile to Shannon Place entrance; Right on Shannon Way; Home is to the Right.
Affordability Calculator
$35,700
Estimated monthly payment
$950/mo
Principal $142,800 · Est. interest $199,219 over 30 yrs
Neighborhood Market Statistics
How this home compares to active listings in Mustang, OK
- $336,552
- Median Listing Price
- 55
- Median Days on Market
- 1,934
- Median Sq Ft
- $178
- Median Price / Sq Ft
- 216
- Active Listings
- This home’s price is 47% below the area median.
- Its price per sq ft is 47% below the area median.
Market statistics compiled from active EXIT Realty® and MLS listings in Mustang, OK.
Location

Points of Interest in Mustang, OK
Showing the Mustang area map.
Nearby Schools
Mustang Education Center
School · 0.5 mi away
Lakehoma Elementary School
Elementary · 0.5 mi away
Blessed Childcare
School · 0.6 mi away
Centennial Elementary School
Elementary · 0.7 mi away
Mustang Horizon Ies
Secondary · 1.2 mi away
Mustang Middle School
Elementary · 1.2 mi away
Open Hearts Dayschool
Secondary · 1.4 mi away
Mustang High School
Secondary · 1.4 mi away
Mustang (Ok) Public Schools
School · 1.6 mi away
Mustang Elementary School
Elementary · 1.6 mi away
Mustang Central Middle School
Elementary · 1.9 mi away
Riverwood Elementary School
Elementary · 2.1 mi away
Canyon Ridge Intermediate School
Secondary · 3.6 mi away
Mustang Public Schools
School · 3.9 mi away
Mustang Trails Elementary School
Elementary · 4.1 mi away
Prairie View Elementary School
Elementary · 4.4 mi away
Mustang Valley Elementary School
Elementary · 4.5 mi away
Mustang North Middle School
Secondary · 4.5 mi away
Mustang Creek Elementary School
Elementary · 4.5 mi away
Western Heights Middle School
Secondary · 5.4 mi away
Commute Calculator
Nearby Homes
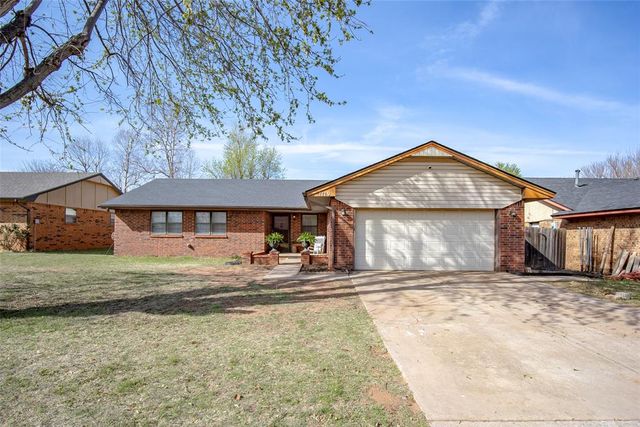


Similar Homes Nearby

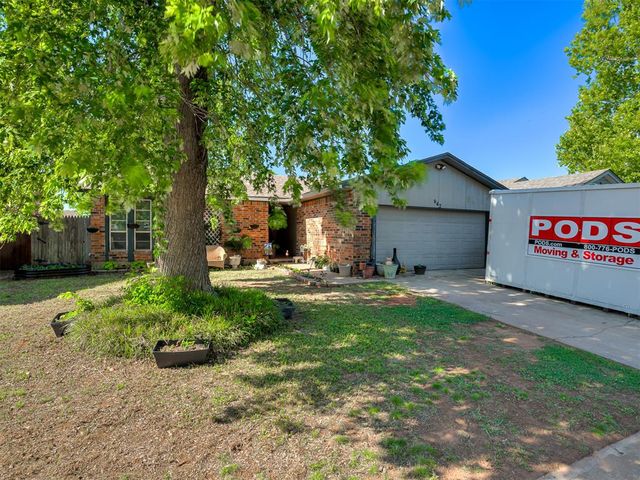
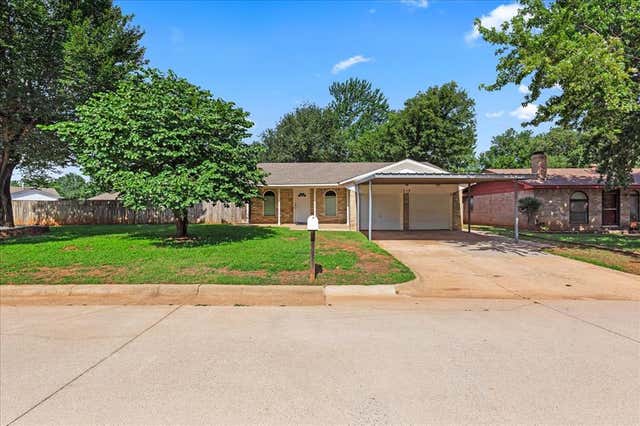


Similar Home Values
Comparable nearby listings and their asking prices.
| Address | Price | Beds | Baths | Sq Ft |
|---|---|---|---|---|
| 644 W Forster Drive, Mustang, OK | $173,900 | 3 | 2 | 1,131 |
| 642 W Linden Drive, Mustang, OK | $175,000 | 3 | 2 | 1,250 |
| 926 W Churchill Way, Mustang, OK | $180,000 | 3 | 2 | 1,471 |
| 713 S Glen Lane, Mustang, OK | $185,200 | 3 | 2 | 980 |
| 612 W Perry Drive, Mustang, OK | $196,000 | 3 | 2 | 1,146 |
| 914 S Highland Drive, Mustang, OK | $199,000 | 3 | 2 | 1,222 |
Moving Cost Estimate
EXIT Agents in Mustang



Listing Courtesy: Kevo Properties - 4054947222
Presented by: Gary Rowell