

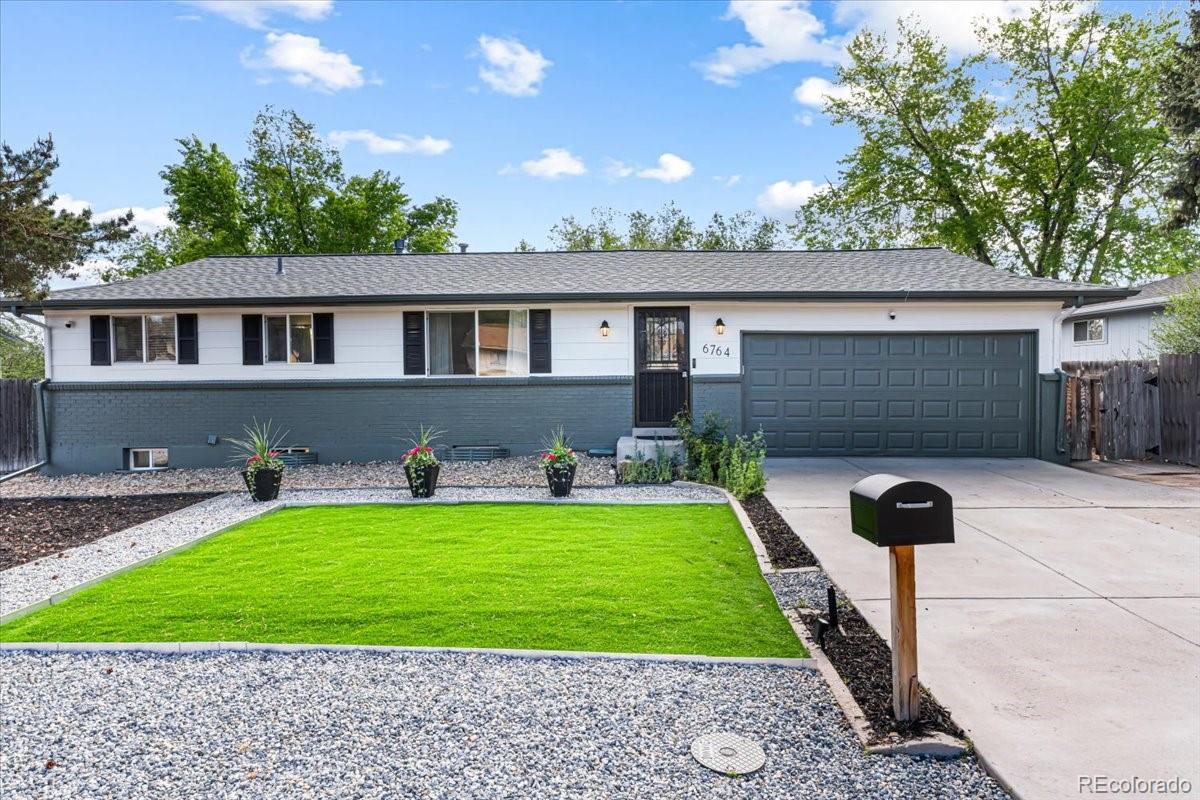
6764 Newland Street, Arvada, CO 80003
Lamar Heights · Jefferson County
Key Facts
Description
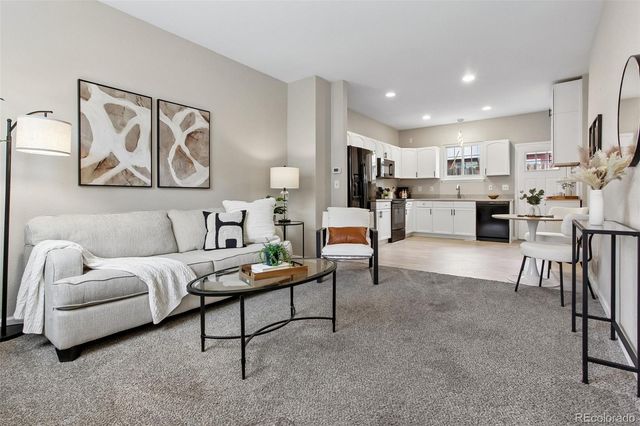
Major price improvement reduced $20,000! Set in the Lamar Heights neighborhood of Arvada, this thoughtfully updated + expanded home offers the space, flexibility, and peace of mind. With 2,207 total sqft, 4 bedrooms including one non-conforming, 2 updated bathrooms, and multiple living areas, the home is designed to live comfortably now while offering long-term value. Inside, real wood flooring and cohesive modern finishes create a warm, move-in-ready feel. The remodeled kitchen features granite countertops, updated cabinetry, generous prep space, and an easy connection to the living and dining areas, making everyday living and entertaining feel natural. The finished basement adds flexible space for a media room, home office, fitness area, guest retreat, or playroom, while the sunroom offers a light-filled bonus space for morning coffee, relaxing, or year-round enjoyment. What truly sets this home apart is the investment already made behind the walls and beyond the finishes. Major big-ticket updates have been completed, including the HVAC, roof, gutters, sewer line, full electrical panel, recent exterior paint, and xeriscaped front yard. These are the costly items buyers often worry about after closing—already handled here, offering added confidence and peace of mind. Outside, the backyard provides room to entertain, garden, play, or simply enjoy Colorado living. A storage shed helps keep lawn and garden items organized, preserving usable space in the two-car garage. The property also includes two separate areas for large vehicle, trailer, or recreational parking—an increasingly valuable feature in this price range. Conveniently located near parks, shopping, dining, and commuter routes. 6764 Newland St offers a strong combination of sqft, bedroom count, yard space, parking flexibility, and completed major system updates. This is an excellent opportunity to get more home, more usable space, and more peace of mind in a well-established Arvada neighborhood.
Property Information
Property Type
Residential
Sub-Type
Single Family Residence
Structure Type
House
Year Built
1971
Living Area
2,207 sq ft
Lot Size
0.19 acres
Garage Spaces
2
Parking Spaces
4
Ownership
Individual
Days on Market
64
MLS® Listing#
7217485
Property Features
Interior
Exterior
Appliances
Cooling
Heating
Basement
Parking
Patio
Fencing
Lot Features
Construction
Foundation
Roof
Security
Utilities
Sewer
Water Source
Rooms
- Main
- Basement
- BedroomBasement
- BedroomMain
- BedroomMain
- BedroomBasement
- DenMain
- KitchenMain
- LaundryBasement
- Living RoomMain
- Living RoomBasement
- OfficeBasement
Schools
- Elementary:
- Secrest
- Middle:
- North Arvada
- High:
- Arvada
Financial Details
HOA
None
Annual Taxes
$3,766
Tax year 2026
Parcel Number
088624
Affordability Calculator
$118,000
Estimated monthly payment
$3,140/mo
Principal $472,000 · Est. interest $658,482 over 30 yrs
Neighborhood Market Statistics
How this home compares to active listings in Arvada, CO
- $617,610
- Median Listing Price
- 45
- Median Days on Market
- 2,033
- Median Sq Ft
- $305
- Median Price / Sq Ft
- 1,078
- Active Listings
- This home’s price is 4% below the area median.
- Its price per sq ft is 12% below the area median.
Market statistics compiled from active EXIT Realty® and MLS listings in Arvada, CO.
Location

Points of Interest in Arvada, CO
Showing the Arvada area map.
Nearby Schools
Two Roads Charter School
School · 0.3 mi away
Swanson Elementary School
Elementary · 0.3 mi away
Secrest Elementary School
Elementary · 0.5 mi away
Hope Academy
School · 0.6 mi away
North Arvada Middle School
Secondary · 0.6 mi away
Arvada High School
Secondary · 0.9 mi away
Hackberry Hill Elementary School
Elementary · 1.1 mi away
Early College of Arvada
Secondary School · 1.4 mi away
Westminster High School Apparel Store - Westminster
Secondary · 1.4 mi away
Shrine of St Anne School
School · 1.4 mi away
Westminster Public Schools
School · 1.4 mi away
Tennyson Knolls Elementary School
Elementary · 1.5 mi away
Harris Park Elementary School
Elementary · 1.5 mi away
Taste of Peru Cooking School
School · 1.5 mi away
Arvada K-8
Elementary · 1.7 mi away
Lawrence Elementary School
Elementary · 1.7 mi away
Warder Elementary School
Elementary · 1.7 mi away
Foster Elementary School
Elementary · 1.9 mi away
Goal Academy
School · 1.9 mi away
Hodgkins Middle School
Secondary · 2.0 mi away
Commute Calculator
Nearby Homes


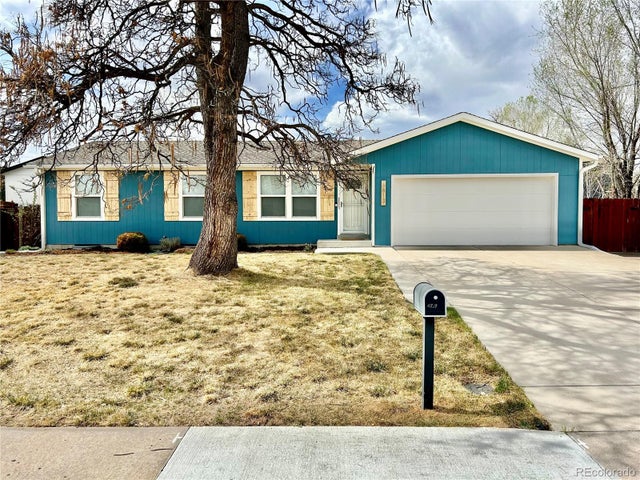

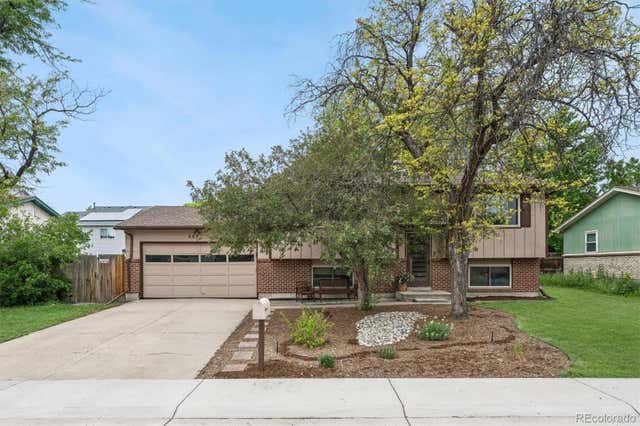
Similar Homes Nearby

Similar Home Values
Comparable nearby listings and their asking prices.
| Address | Price | Beds | Baths | Sq Ft |
|---|---|---|---|---|
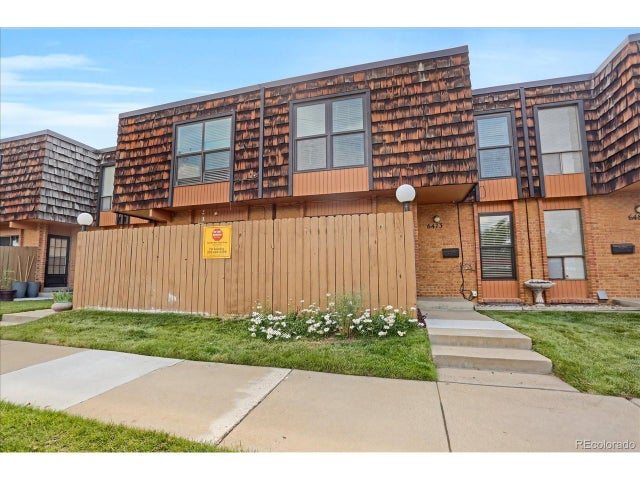
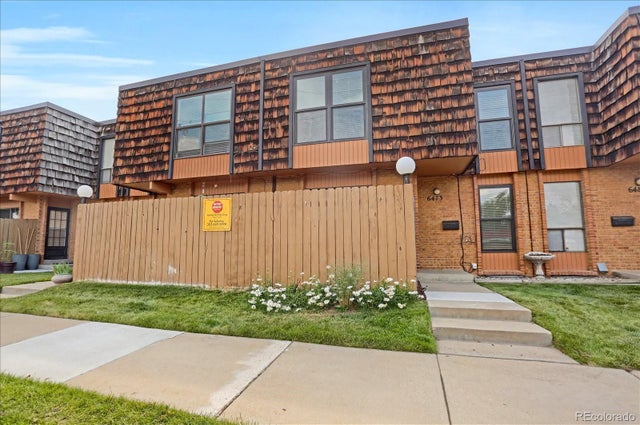
| 6473 Ward Rd, Arvada, CO | $414,900 | 3 | 3 | 1,778 |
| 6473 Ward Road, Arvada, CO | $414,900 | 3 | 3 | 1,778 |
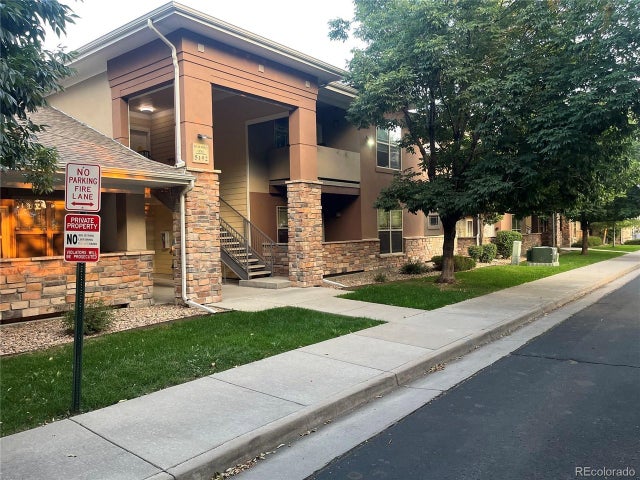
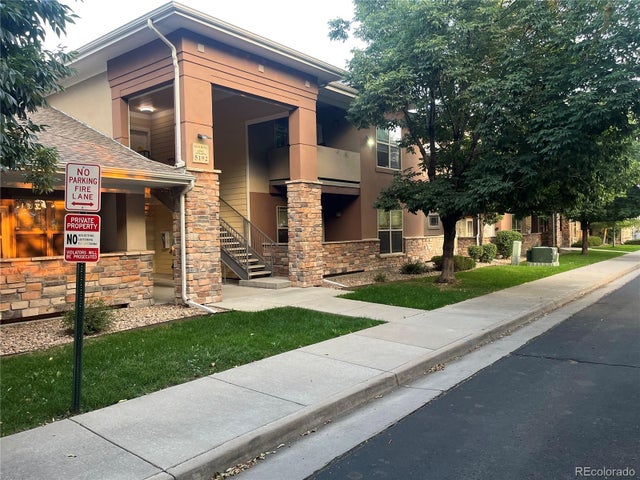
| 5192 Ammons Ct 101, Arvada, CO | $429,000 | 3 | 2 | 1,485 |
| 5192 Ammons Court 101, Arvada, CO | $429,000 | 3 | 2 | 1,485 |
| 6065 Wadsworth Boulevard B, Arvada, CO | $430,000 | 3 | 4 | 1,614 |
| 6065 Wadsworth Blvd B, Arvada, CO | $430,000 | 3 | 4 | 1,614 |
Moving Cost Estimate
EXIT Agents in Arvada


Listing Courtesy: EXIT Realty DTC, Cherry Creek, Pikes Peak. - Brittany@exitrealtycherrycreek.com,720-788-2683
This publication is designed to provide information with regard to the subject matter covered. It is displayed with the understanding that the publisher and authors are not engaged in rendering real estate, legal, accounting, tax, or other professional services and that the publisher and authors are not offering such advice in this publication. If real estate, legal, or other expert assistance is required, the services of a competent, professional person should be sought. The information contained in this publication is subject to change without notice. METROLIST, INC., DBA RECOLORADO MAKES NO WARRANTY OF ANY KIND WITH REGARD TO THIS MATERIAL, INCLUDING, BUT NOT LIMITED TO, THE IMPLIED WARRANTIES OF MERCHANTABILITY AND FITNESS FOR A PARTICULAR PURPOSE. METROLIST, INC., DBA RECOLORADO SHALL NOT BE LIABLE FOR ERRORS CONTAINED HEREIN OR FOR ANY DAMAGES IN CONNECTION WITH THE FURNISHING, PERFORMANCE, OR USE OF THIS MATERIAL.
PUBLISHER'S NOTICE: All real estate advertised herein is subject to the Federal Fair Housing Act and the Colorado Fair Housing Act, which Acts make it illegal to make or publish any advertisement that indicates any preference, limitation, or discrimination based on race, color, religion, sex, handicap, familial status, or national origin.
METROLIST, INC., DBA RECOLORADO will not knowingly accept any advertising for real estate that is in violation of the law. All persons are hereby informed that all dwellings advertised are available on an equal opportunity basis.
Licensed in the state of Colorado
Data Terms of Use
The information contained in this publication is subject to change without notice. METROLIST, INC. MAKES NO WARRANTY OF ANY KIND WITH REGARD TO THIS MATERIAL, INCLUDING, BUT NOT LIMITED TO, THE IMPLIED WARRANTIES OF MERCHANTABILITY AND FITNESS FOR A PARTICULAR PURPOSE. METROLIST, INC. SHALL NOT BE LIABLE FOR ERRORS CONTAINED HEREIN OR FOR ANY DAMAGES IN CONNECTION WITH THE FURNISHING, PERFORMANCE, OR USE OF THIS MATERIAL.
 PUBLISHER'S NOTICE: All real estate advertised herein is subject to the Federal Fair Housing Act and the Colorado Fair Housing Act, which Acts make it illegal to make or publish any advertisement that indicates any preference, limitation, or discrimination based on race, color, religion, sex, handicap, familial status, or national origin.
METROLIST, INC. will not knowingly accept any advertising for real estate that is in violation of the law. All persons are hereby informed that all dwellings advertised are available on an equal opportunity basis.
©2017 METROLIST, INC. All Rights Reserved 7100 E. Belleview Ave. #110 Greenwood Village, CO 80111 USA
ALL RIGHTS RESERVED WORLDWIDE. No part of this publication may be reproduced, adapted, translated, stored in a retrieval system or transmitted in any form or by any means, electronic, mechanical, photocopying, recording, or otherwise, without the prior written permission of the publisher. The information contained herein including but not limited to all text, photographs, digital images, virtual tours, may be seeded and monitored for protection and tracking.