

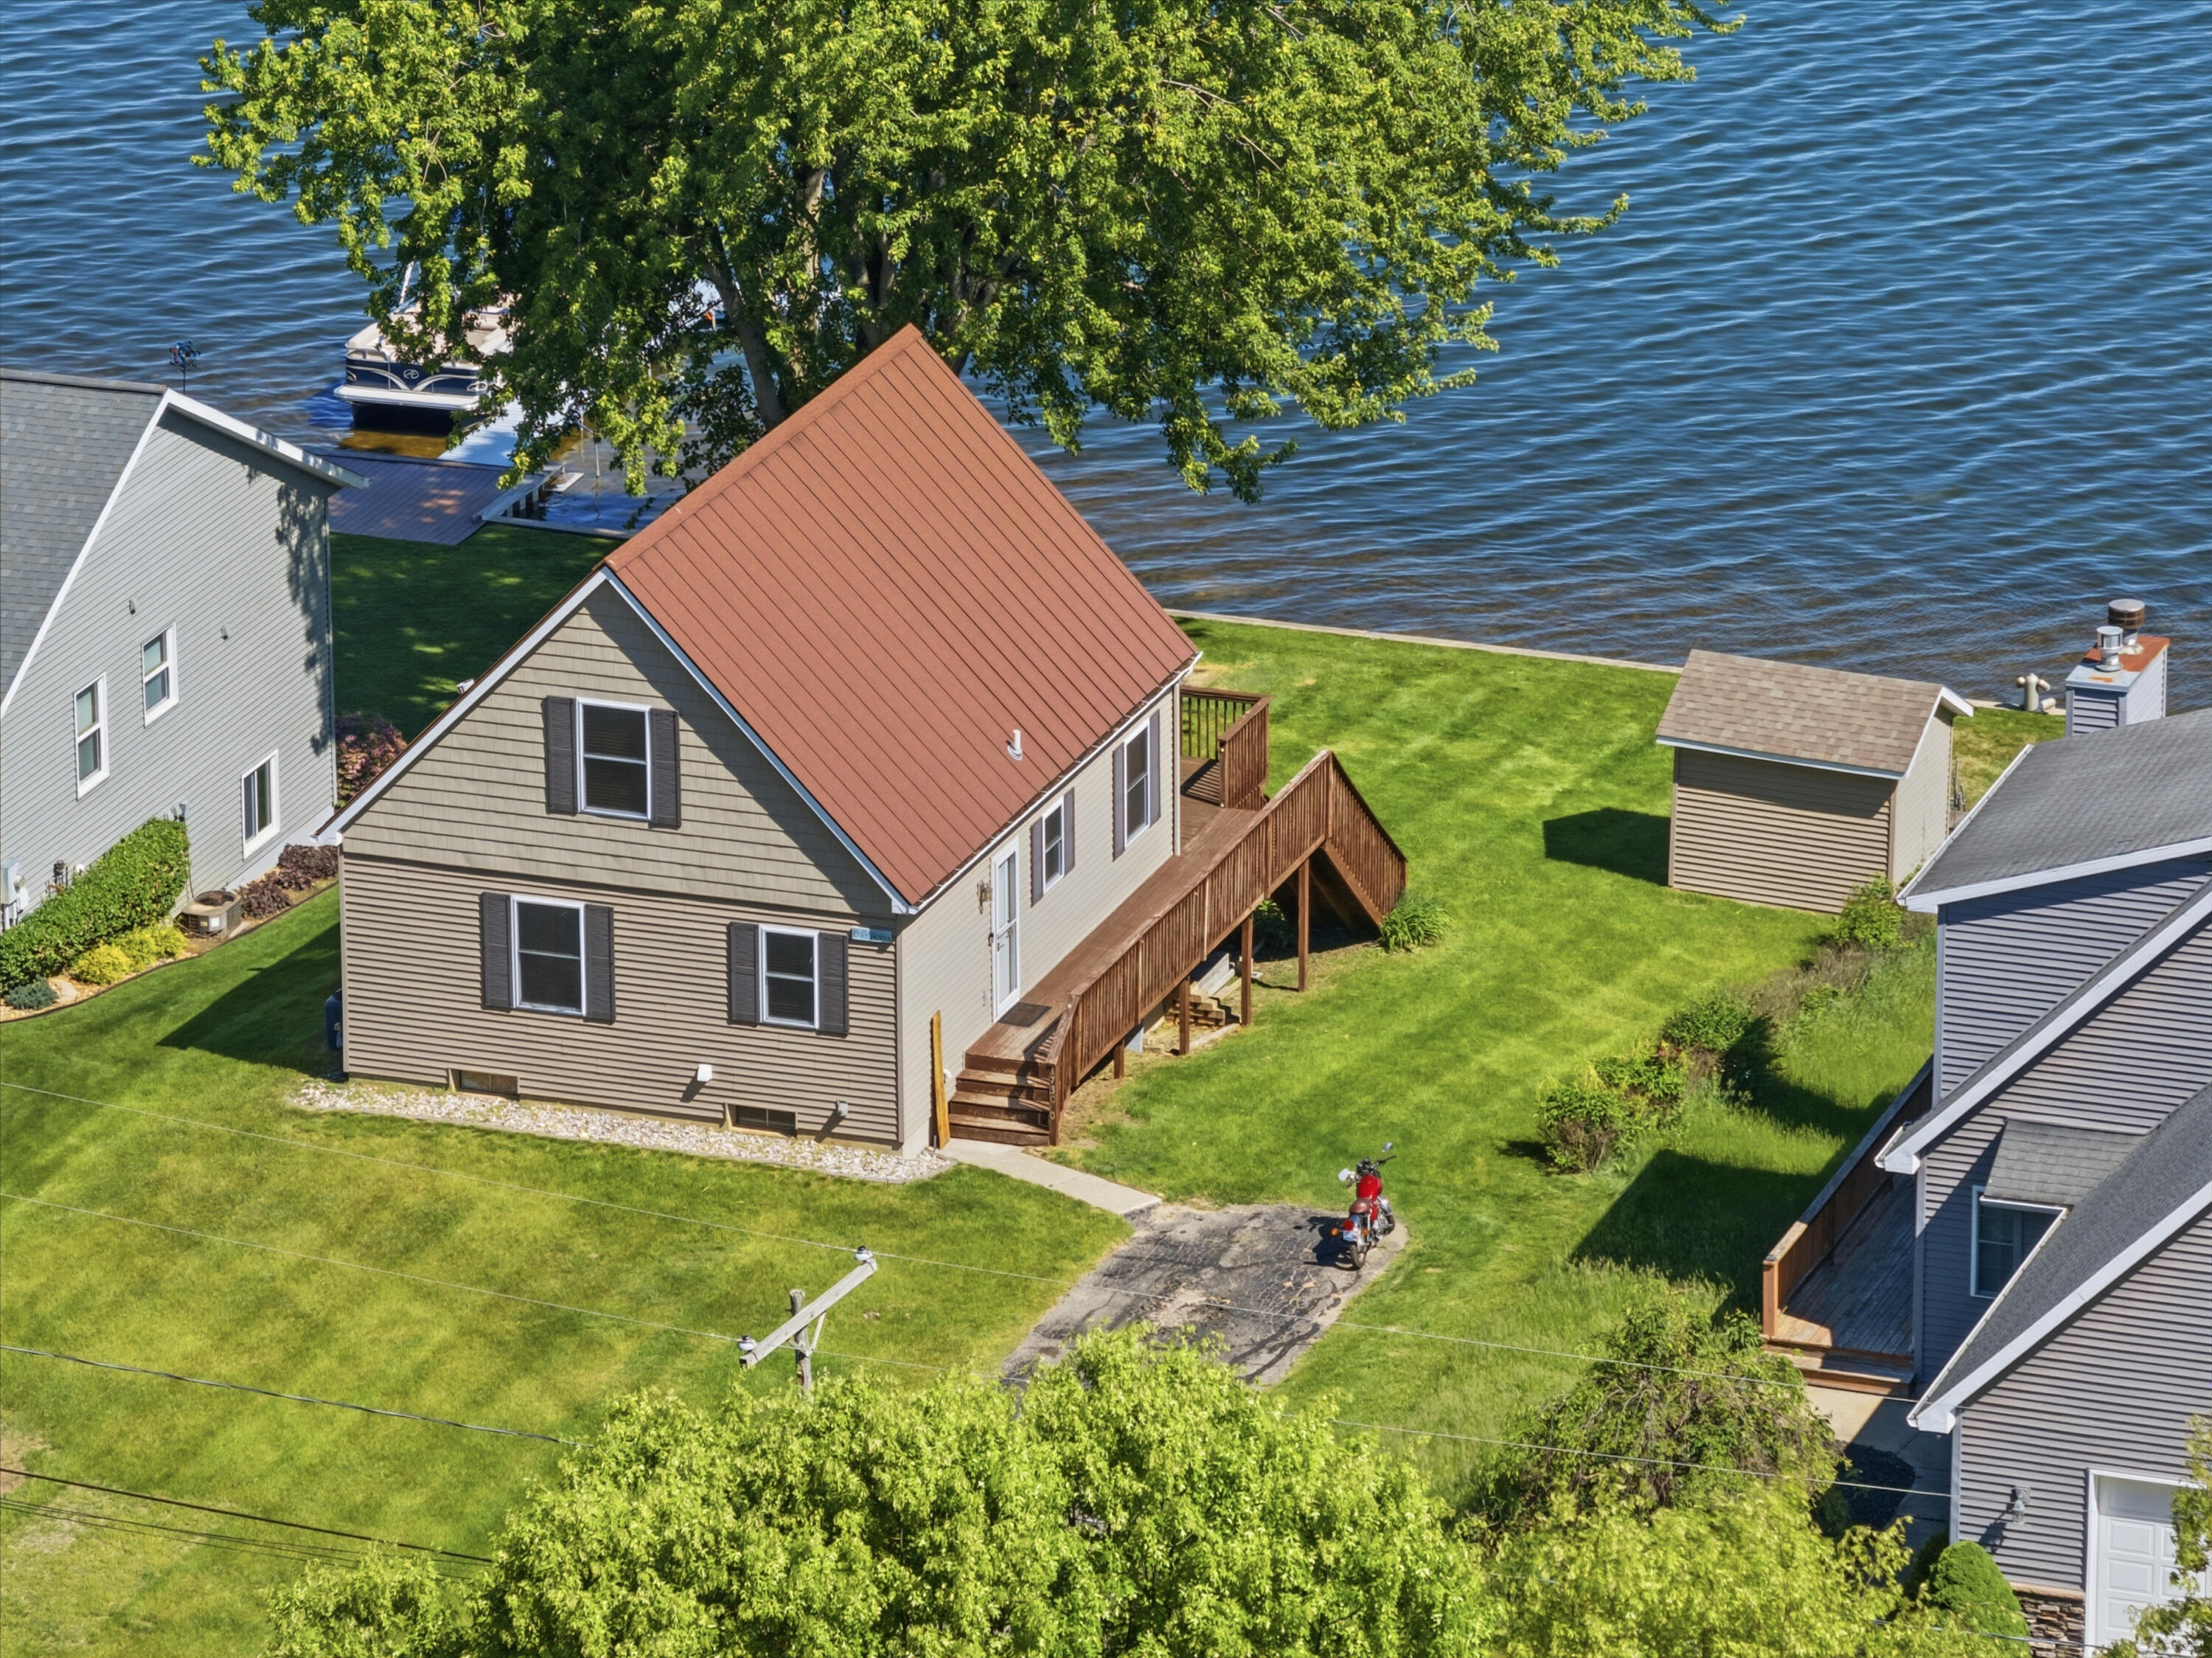
17300 Warrior Drive, Winfield Township, MI 49329
PAWNEE POINTS · Montcalm County
Key Facts
Description
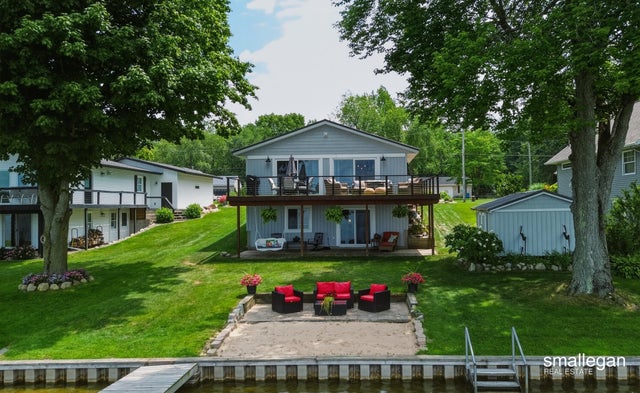
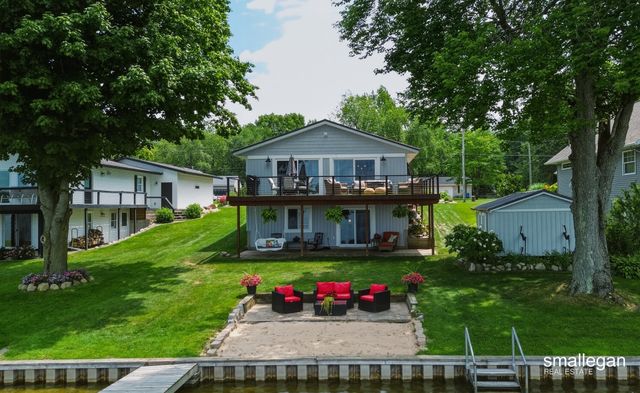
Welcome to your lakefront retreat on private, members-only Indian Lake! This move-in ready 3 bed/2 bath home is completely refreshed with new carpet & fresh paint -- just unpack and start living the lake life. Enjoy 60' of prime shoreline on a stunning 250-acre all-sports lake with breathtaking water views from every level. Entertain on the wraparound deck, walk out directly to the water from the lower level, or cozy up inside with vaulted ceilings & T&G accents. Primary bed & laundry on main floor. Flexible loft upstairs. Newer water heater, AC, water softener & well pump. Corrugated seawall & lakeside shed. Indian Lake Association includes parks, picnic areas, playgrounds, basketball, volleyball & annual fireworks on the lake! 50 min to Grand Rapids, 30 min to Rockford. Private lake homes like this rarely come available -- schedule your showing today!
Property Information
Property Type
Residential
Sub-Type
Single Family Residence
Style
AFrame
Year Built
1983
Stories
2
Living Area
1,419 sq ft
Lot Size
0.19 acres
Lot Dimensions
60x137x60x137
Days on Market
24
MLS® Listing#
72026026235
Property Features
Appliances
Cooling
Heating
Basement
Parking
Laundry
Patio
Construction
Roof
Windows
Utilities
Sewer
Water Source
Rooms
- Basement
- Main
- Bedroom 28 x 22Upper
- Bedroom 310 x 7Basement
- Dining Room9 x 11Main
- Family Room10 x 21Basement
- Kitchen12 x 7Main
- Living Room19 x 10Main
- Loft11 x 6Upper
- Master Bathroom11 x 10Main
Financial Details
HOA
$200 / Annually
Annual Taxes
$2,109
Tax year 2026
Assessed Value
$91,354
Parcel Number
02040008800
Directions
From Northland Dr turn east onto W Almy Dr. Take W Almy Dr to Arbogast Rd turn north. Arbogast Rd turns into Huron Dr. when on Huron Dr turn west on to Warrior Dr. house will be on the right.
Affordability Calculator
$77,980
Estimated monthly payment
$2,075/mo
Principal $311,920 · Est. interest $435,156 over 30 yrs
Location

Points of Interest in Winfield Township, MI
Showing the Winfield Township area map.
Nearby Schools
Edgerton Upper Elementary School
Elementary · 2.4 mi away
Howard City Schools
School · 2.5 mi away
MacNaughton Elementary School
Elementary · 2.7 mi away
Cowden Lake Bible Academy
School · 3.8 mi away
Tri County High School
Secondary · 5.3 mi away
Morley Stanwood Public School
School · 5.4 mi away
Morley Elementary School
Elementary · 5.4 mi away
Tri County Middle School
Secondary · 5.4 mi away
Cowden Lake Bible Church
School · 5.8 mi away
Lakeview High School
Secondary · 7.4 mi away
Lakeview Middle School
Secondary · 7.7 mi away
Lakeview Elementary School
Elementary · 7.9 mi away
Pine Grove Community Church
School · 8.0 mi away
Morley Stanwood Community School
Secondary · 8.1 mi away
Morley Stanwood Elementary School
Elementary · 8.2 mi away
Tri County Area Schools
School · 10.0 mi away
Sand Lake Elementary School
Elementary · 10.0 mi away
NCDCC
School · 11.6 mi away
Creative Technologies Academy
School · 14.8 mi away
Cedar Springs High School
Secondary · 14.9 mi away
Commute Calculator
Nearby Homes

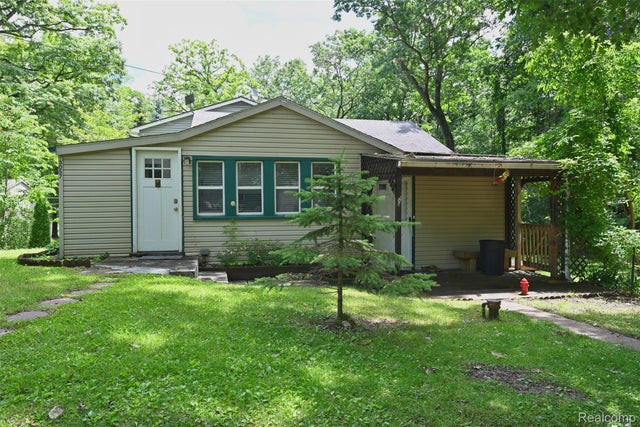
Similar Homes Nearby

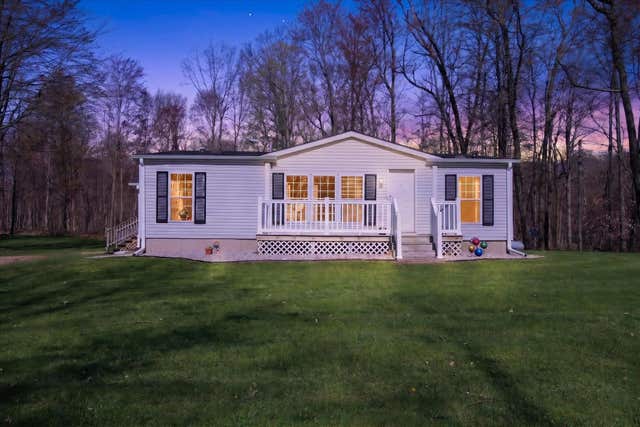
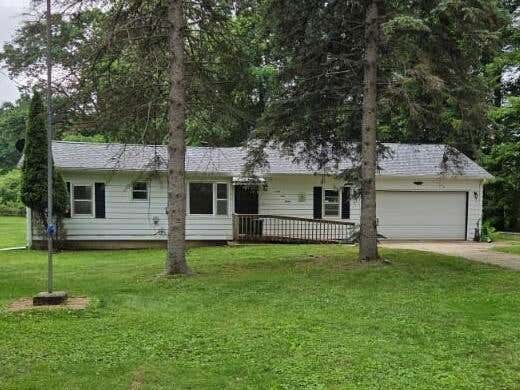

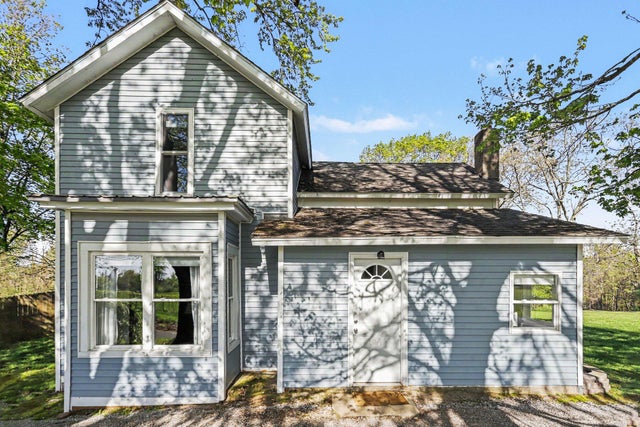
Similar Home Values
Comparable nearby listings and their asking prices.
| Address | Price | Beds | Baths | Sq Ft |
|---|---|---|---|---|
| 1755 Weatherstone Drive, Pittsfield Charter Township, MI | $273,000 | 2 | 2 | 1,266 |
| 3057 Hillside Drive, Milford Charter Township, MI | $273,000 | 2 | 1 | 906 |
| 4537 N Caris Road, Ferris Township, MI | $273,043 | 3 | 2 | 1,216 |
| 6980 Wooster Road, Henrietta Township, MI | $274,000 | 3 | 1 | 1,264 |
| 4015 Norwich Drive, Canton Charter Township, MI | $274,000 | 2 | 3 | 1,660 |
| 711 N Burr Oak Road, Colon Township, MI | $274,000 | 3 | 1 | 1,350 |
Moving Cost Estimate
EXIT Agents in Winfield Township


Listing Courtesy: Peacock Real Estate - 2318564456
The accuracy of all information, regardless of source, is not guaranteed or warranted. All information should be independently verified. Any use of search facilities of data on the site, other than by a consumer looking to purchase real estate, is prohibited.