

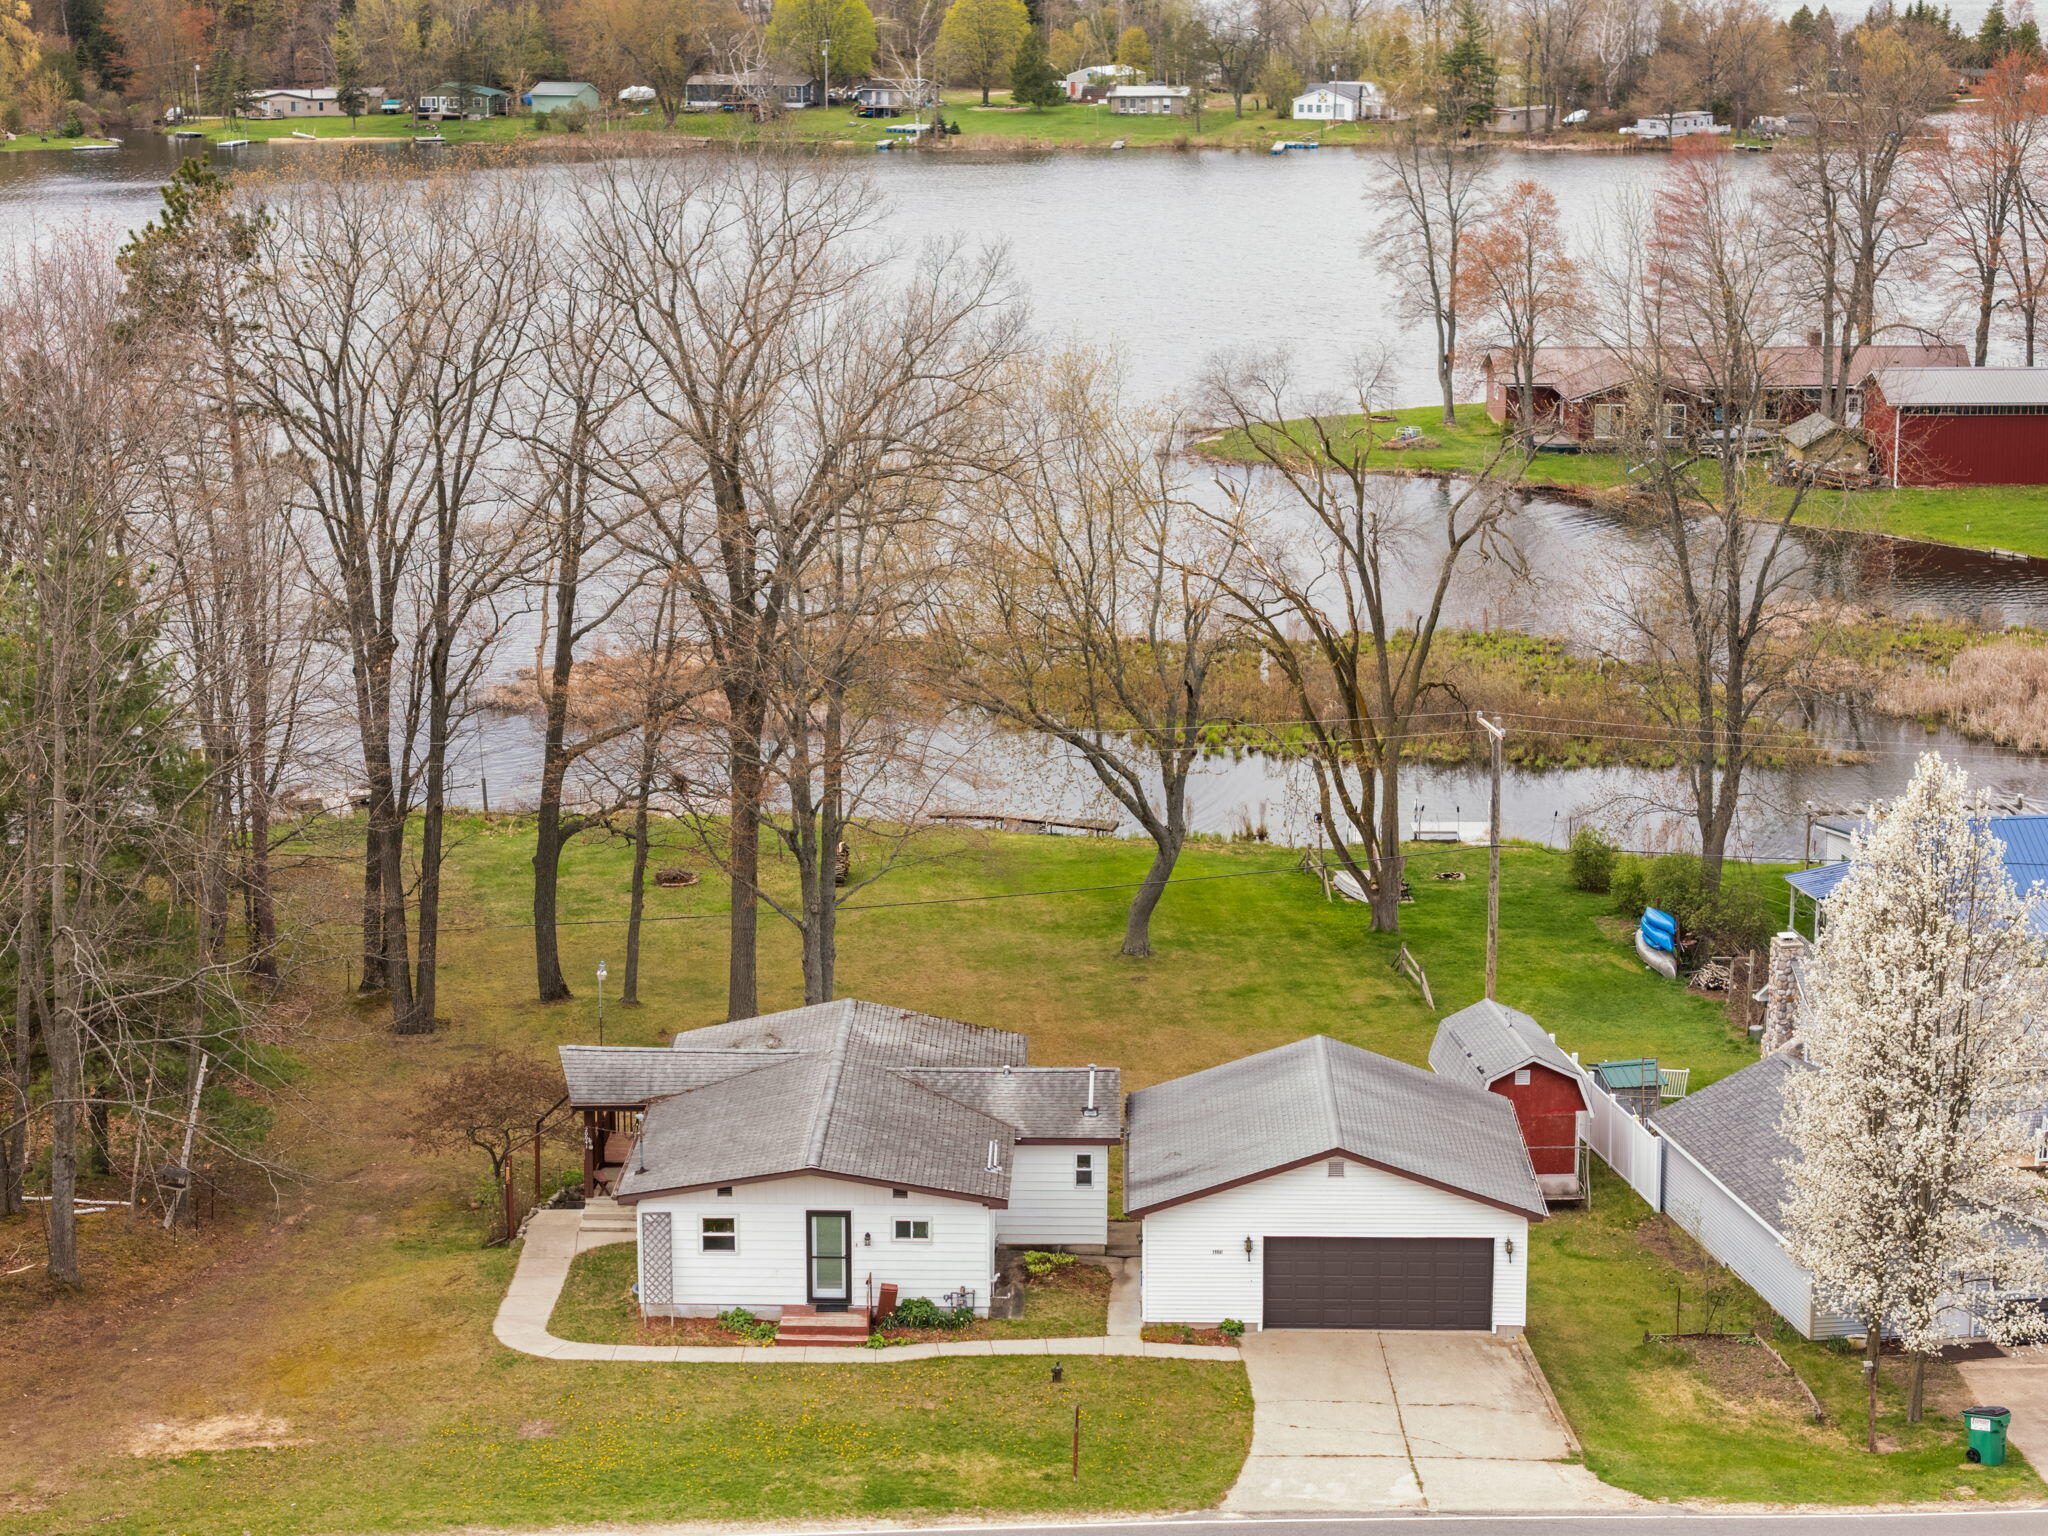
20041 E Chippewa Lake Drive, Chippewa Township, MI 49631
SUPRVRS OF CAMP GANSER · Mecosta County
Key Facts
Description
This beautiful lakefront home has been updated with high quality finishes including hickory hardwood floors and solid wood barn doors throughout the main level living space. The kitchen and bathroom have gorgeous porcelain tile floors, granite countertops and high end cupboards. Everything you need, including the laundry room, is handicap accessible on the main floor. The walkout basement offers plenty of extra finished space including a third nonconfirming bedroom and second bathroom. Utilities include a 3-year old furnace and water heater, a water softener and whole house iron filtration system. Outside, you'll enjoy the large partially covered upper deck, lower covered porch, a giant backyard with a firepit and TWO docks! In addition to all of the wonderful lake activities that you would expect, THIS parcel has the added privilege of overlooking an actual bird sanctuary! You get to observe the loons, herons, woodpeckers and all of the wildlife in the preserve.Another bonus: due to the association waterfront, you don't pay waterfront taxes. It's the best of both worlds! A two car garage and a couple of sheds provide all the storage you will need for all of those lake toys. Schedule a showing today!
Property Information
Property Type
Residential
Sub-Type
Single Family Residence
Style
Ranch
Year Built
1967
Stories
1
Living Area
1,510 sq ft
Lot Size
0.34 acres
Lot Dimensions
Irregular
Garage Spaces
2
Days on Market
73
MLS® Listing#
72026017963
Property Features
Interior
Exterior
Appliances
Cooling
Heating
Flooring
Basement
Parking
Laundry
Patio
Lot Features
Construction
Roof
Windows
Utilities
Sewer
Water Source
Rooms
- Main
- Basement
Financial Details
HOA
$125 / Annually
Annual Taxes
$5,342
Tax year 2025
Assessed Value
$119,805
Parcel Number
5403040055000
Directions
From US10 in Evart, go south on Main Street. Over the bridge, stay to the left to merge onto 85th ave. This turns into 80th and ends at 20 Mile Road. Turn right on 20 mile and then right onto E Chippew Drive. Home is on the left.
Affordability Calculator
$77,800
Estimated monthly payment
$2,070/mo
Principal $311,200 · Est. interest $434,152 over 30 yrs
Location
Map is currently unavailable for this location.
Points of Interest in Chippewa Township, MI
Showing the Chippewa Township area map.
Commute Calculator
Nearby Homes

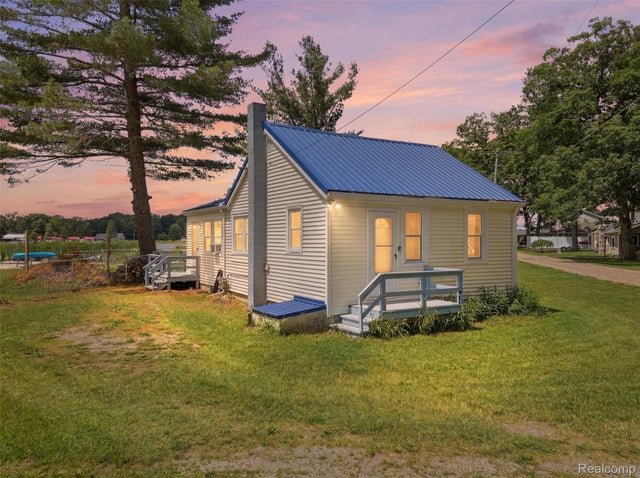
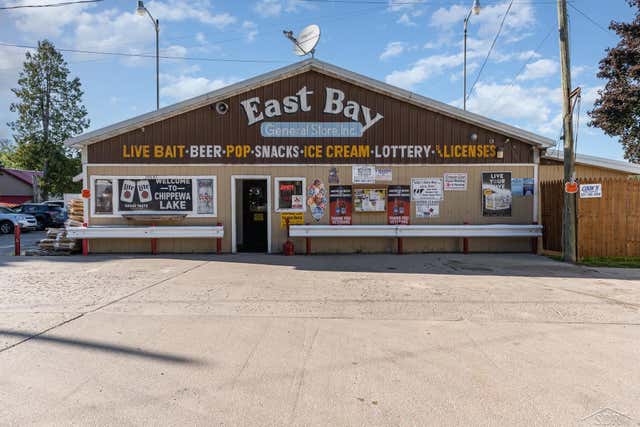
Similar Homes Nearby
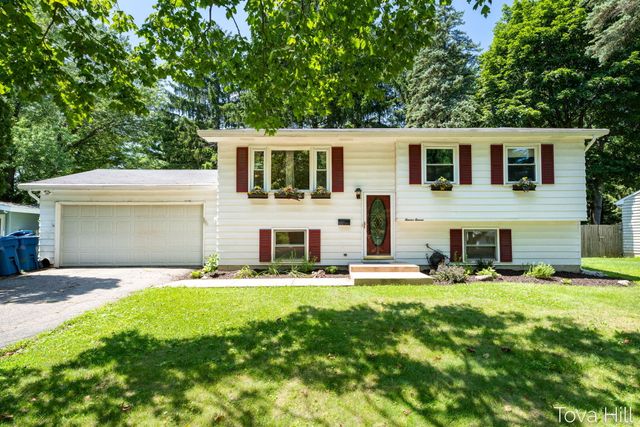

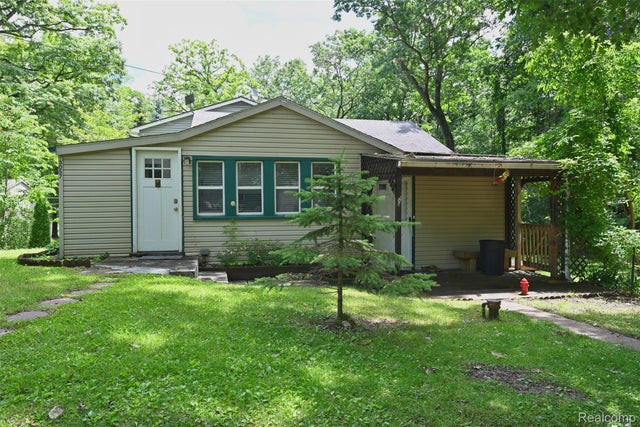
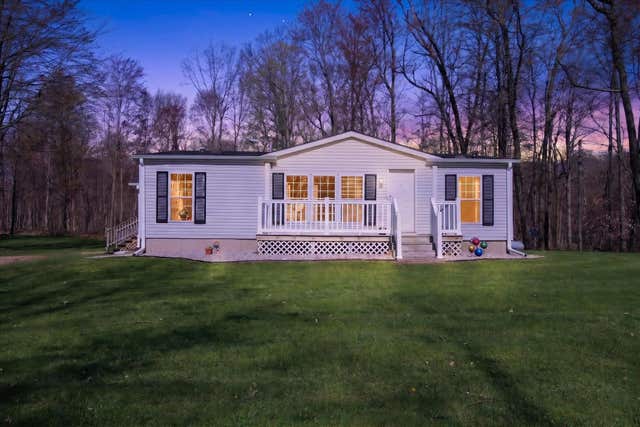
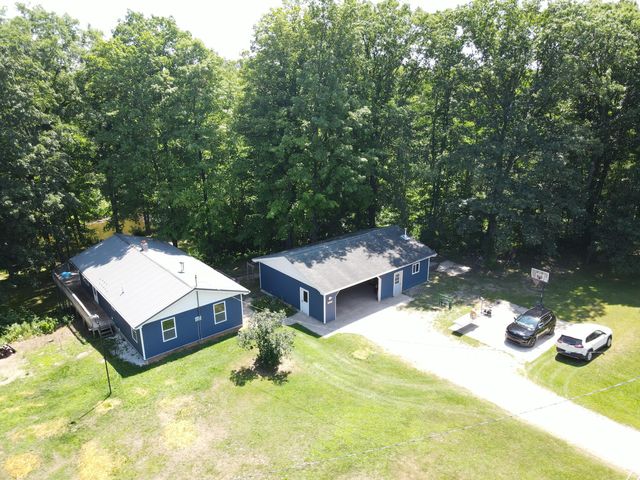
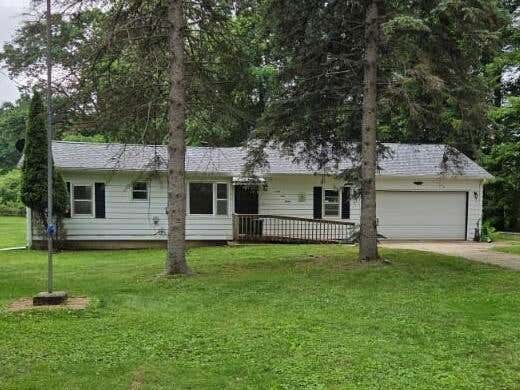
Similar Home Values
Comparable nearby listings and their asking prices.
| Address | Price | Beds | Baths | Sq Ft |
|---|---|---|---|---|
| 1111 Bretton Drive, Kalamazoo Charter Township, MI | $272,500 | 4 | 2 | 1,644 |
| 1755 Weatherstone Drive, Pittsfield Charter Township, MI | $273,000 | 2 | 2 | 1,266 |
| 3057 Hillside Drive, Milford Charter Township, MI | $273,000 | 2 | 1 | 906 |
| 4537 N Caris Road, Ferris Township, MI | $273,043 | 3 | 2 | 1,216 |
| 14150 Birch Lane, Middle Branch Township, MI | $273,900 | 3 | 2 | 1,200 |
| 6980 Wooster Road, Henrietta Township, MI | $274,000 | 3 | 1 | 1,264 |
Moving Cost Estimate
EXIT Agents in Chippewa Township


Listing Courtesy: Five Star Real Estate - Mitchell St - 2318421200
The accuracy of all information, regardless of source, is not guaranteed or warranted. All information should be independently verified. Any use of search facilities of data on the site, other than by a consumer looking to purchase real estate, is prohibited.
6506046317