

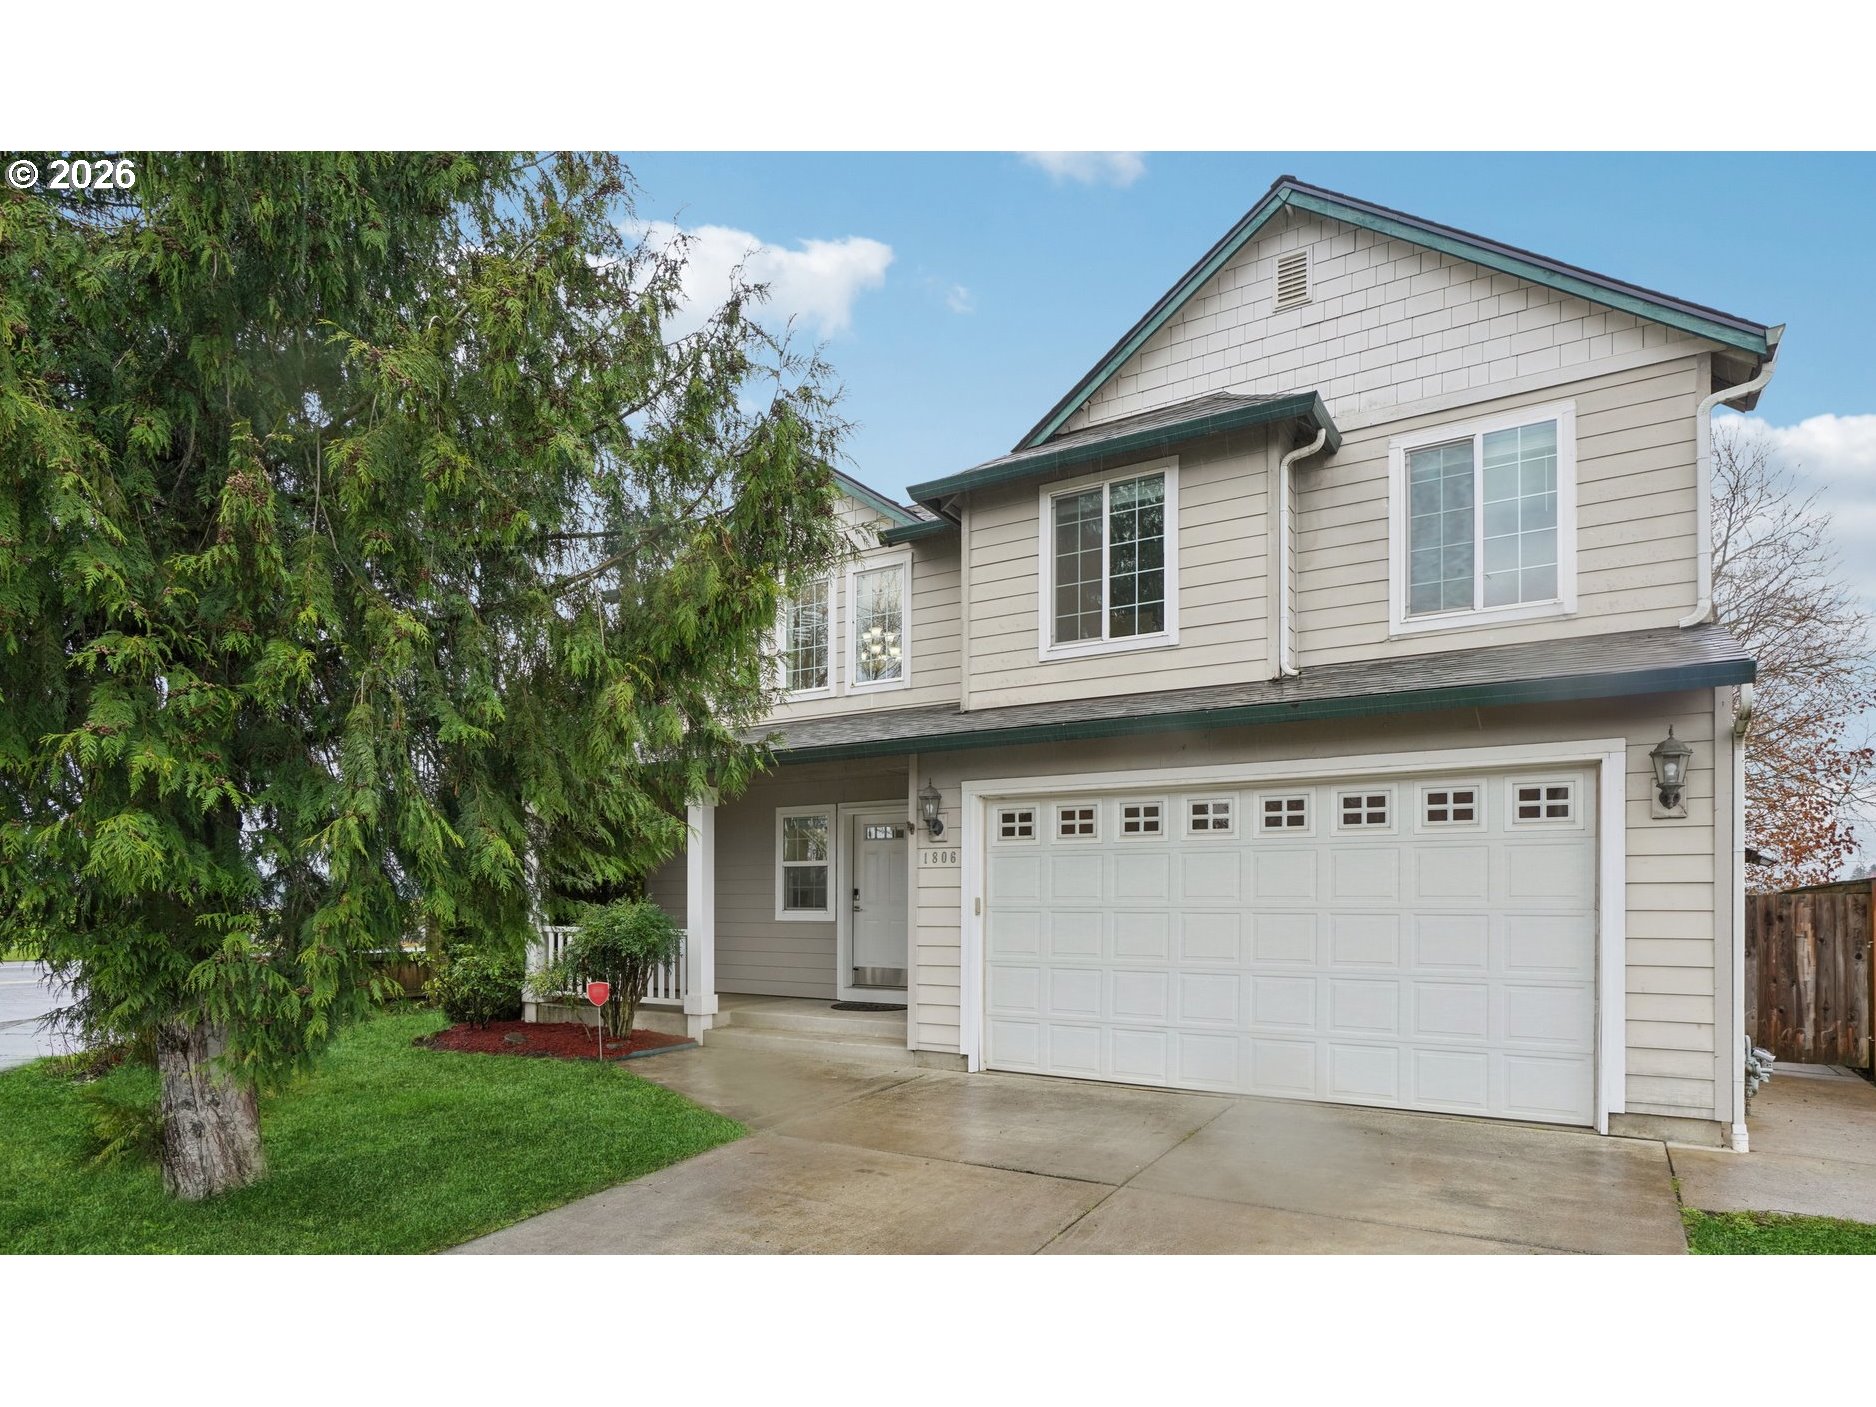
1806 NE 177TH AVE, Vancouver, WA 98684
Clark County
Key Facts
Description
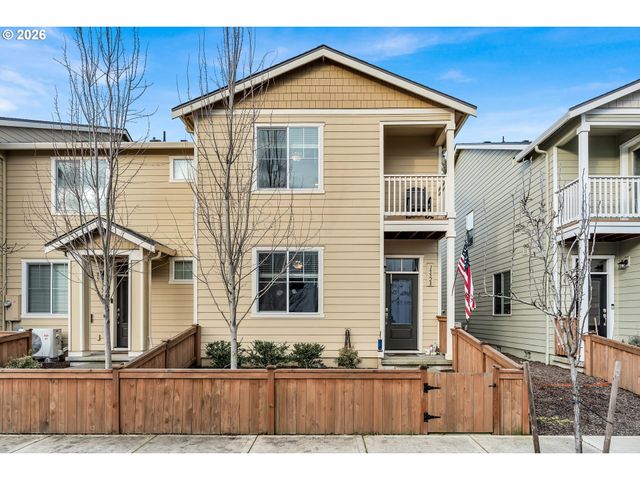
Beautiful 2-Story Home in the Highly Sought-After Union High School District! This well-maintained 4-bedroom, 2.5-bath home offers a spacious and functional layout perfect for everyday living and entertaining. The inviting living room features a cozy fireplace, while recent updates include new interior paint, brand-new whole house blinds and a brand-new roof. The kitchen is designed for convenience with a cook island, stainless steel appliances, and a walk-in pantry, providing plenty of storage and prep space. Upstairs, the generous primary suite includes a private bath and walk-in closet, along with three additional bedrooms, a full bathroom, and a convenient laundry area. Step outside to enjoy the large fenced backyard with a covered patio, ideal for year-round Pacific Northwest living. The yard also includes raised planters, a storage shed, and plenty of room to play or entertain. Possible RV parking and no HOA add extra flexibility. Located within walking distance to the primary and middle schols and just minutes from Pacific Community Park, Harmony Sports Complex, and NW Athletic Center. Convenient access to major shopping including Costco, Walmart, Home Depot, and more. Rare opportunity to own a home with a large backyard in this desirable area — don't miss it!
Property Information
Property Type
Residential
Sub-Type
Single Family Residence
Style
Stories2
Year Built
2003
Stories
2
Living Area
2,006 sq ft
Lot Size
0.16 acres
Lot Dimensions
6937
Garage Spaces
2
Parking Spaces
2
Days on Market
4
MLS® Listing#
714827972
Property Features
Interior
Exterior
Appliances
Cooling
Heating
Flooring
Fireplace
Parking
Patio
Fencing
Lot Features
Foundation
Roof
Windows
Security
Other Structures
Sewer
Water Source
Schools
- Elementary:
- Harmony
- Middle:
- Pacific
- High:
- Union
Financial Details
HOA
None
Annual Taxes
$5,287
Tax year 2026
Parcel Number
172193084
Directions
162nd north to 18th street, east to 177th, first home on left
Affordability Calculator
$109,800
Estimated monthly payment
$2,922/mo
Principal $439,200 · Est. interest $612,723 over 30 yrs
Neighborhood Market Statistics
How this home compares to active listings in Vancouver, WA
- $562,461
- Median Listing Price
- 173
- Median Days on Market
- 1,850
- Median Sq Ft
- $295
- Median Price / Sq Ft
- 857
- Active Listings
- This home’s price is 2% below the area median.
- Its price per sq ft is 7% below the area median.
Market statistics compiled from active EXIT Realty® and MLS listings in Vancouver, WA.
Location

Points of Interest in Vancouver, WA
Showing the Vancouver area map.
Nearby Schools
Harmony Elementary School
Elementary · 0.1 mi away
Pacific Middle School
Secondary · 0.2 mi away
Emerald Elementary School
Elementary · 1.3 mi away
Union High School
Secondary · 1.4 mi away
A Peaceful Path Montessori
Elementary · 1.4 mi away
Mill Plain Elementary School
Elementary · 1.4 mi away
Shahala Middle School
Secondary · 1.5 mi away
Illahee Elementary School
Elementary · 1.5 mi away
Columbia Valley Elementary
Elementary · 1.6 mi away
Evergreen High School
Secondary · 1.7 mi away
Burton Elementary School
Elementary · 1.8 mi away
Hearthwood Elementary School
Elementary · 1.8 mi away
Cascade Middle School
Secondary · 1.8 mi away
Legacy High School
Secondary · 1.9 mi away
Early Childhood Center
School · 2.1 mi away
Burnt Bridge Creek Elementary
Elementary · 2.1 mi away
Evergreen Public Schools
School · 2.2 mi away
Mountain View High School
Secondary · 2.2 mi away
Skyridge Middle School
Secondary · 2.5 mi away
Wy'East Middle School
Secondary · 2.6 mi away
Commute Calculator
Nearby Homes


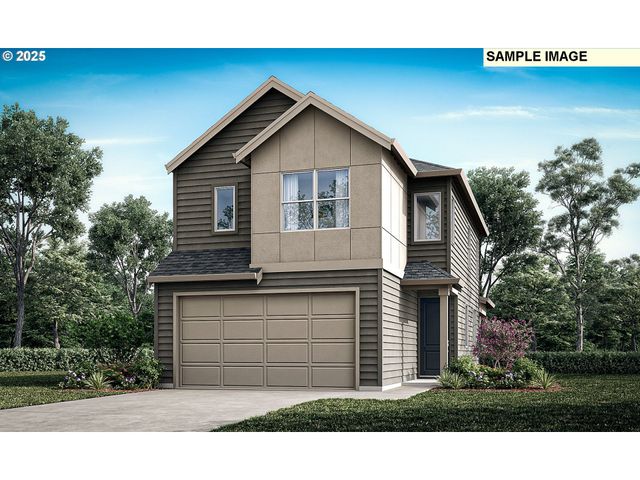

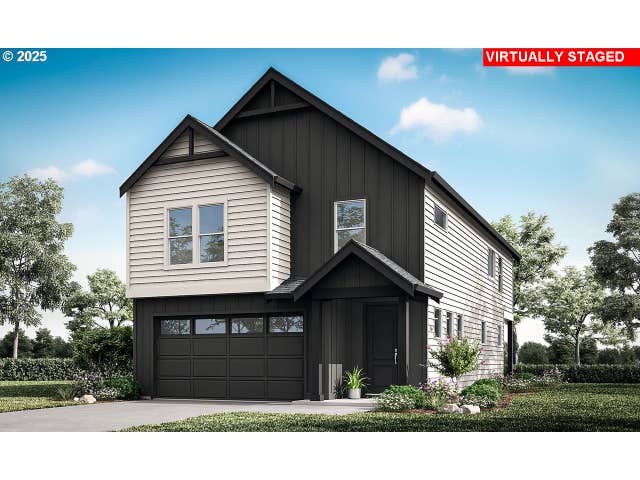
Similar Homes Nearby

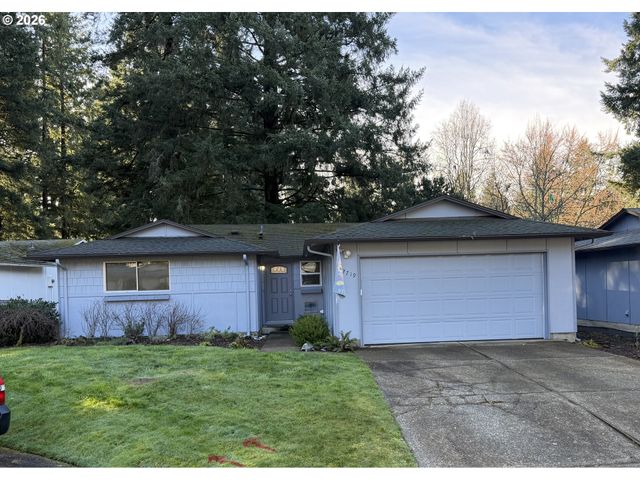


Similar Home Values
Comparable nearby listings and their asking prices.
| Address | Price | Beds | Baths | Sq Ft |
|---|---|---|---|---|
| 13018 NE 26TH ST, Vancouver, WA | $384,900 | 3 | 3 | 1,559 |
| 12719 NE 8TH PL, Vancouver, WA | $384,900 | 4 | 2 | 1,220 |
| 627 NE 72ND ST, Vancouver, WA | $385,000 | 3 | 3 | 1,362 |
| 7147 NE 154TH AVE, Vancouver, WA | $385,000 | 3 | 3 | 1,471 |
| 809 NE 130TH CT, Vancouver, WA | $389,900 | 4 | 2 | 1,700 |
| 15528 NE 70TH ST, Vancouver, WA | $390,000 | 4 | 3 | 1,646 |
Moving Cost Estimate
EXIT Agents in Vancouver


Listing Courtesy: Real Broker LLC - wacontracts@therealbrokerage.com
Presented by: Seema Neupane
Last Updated: 2026-03-13