

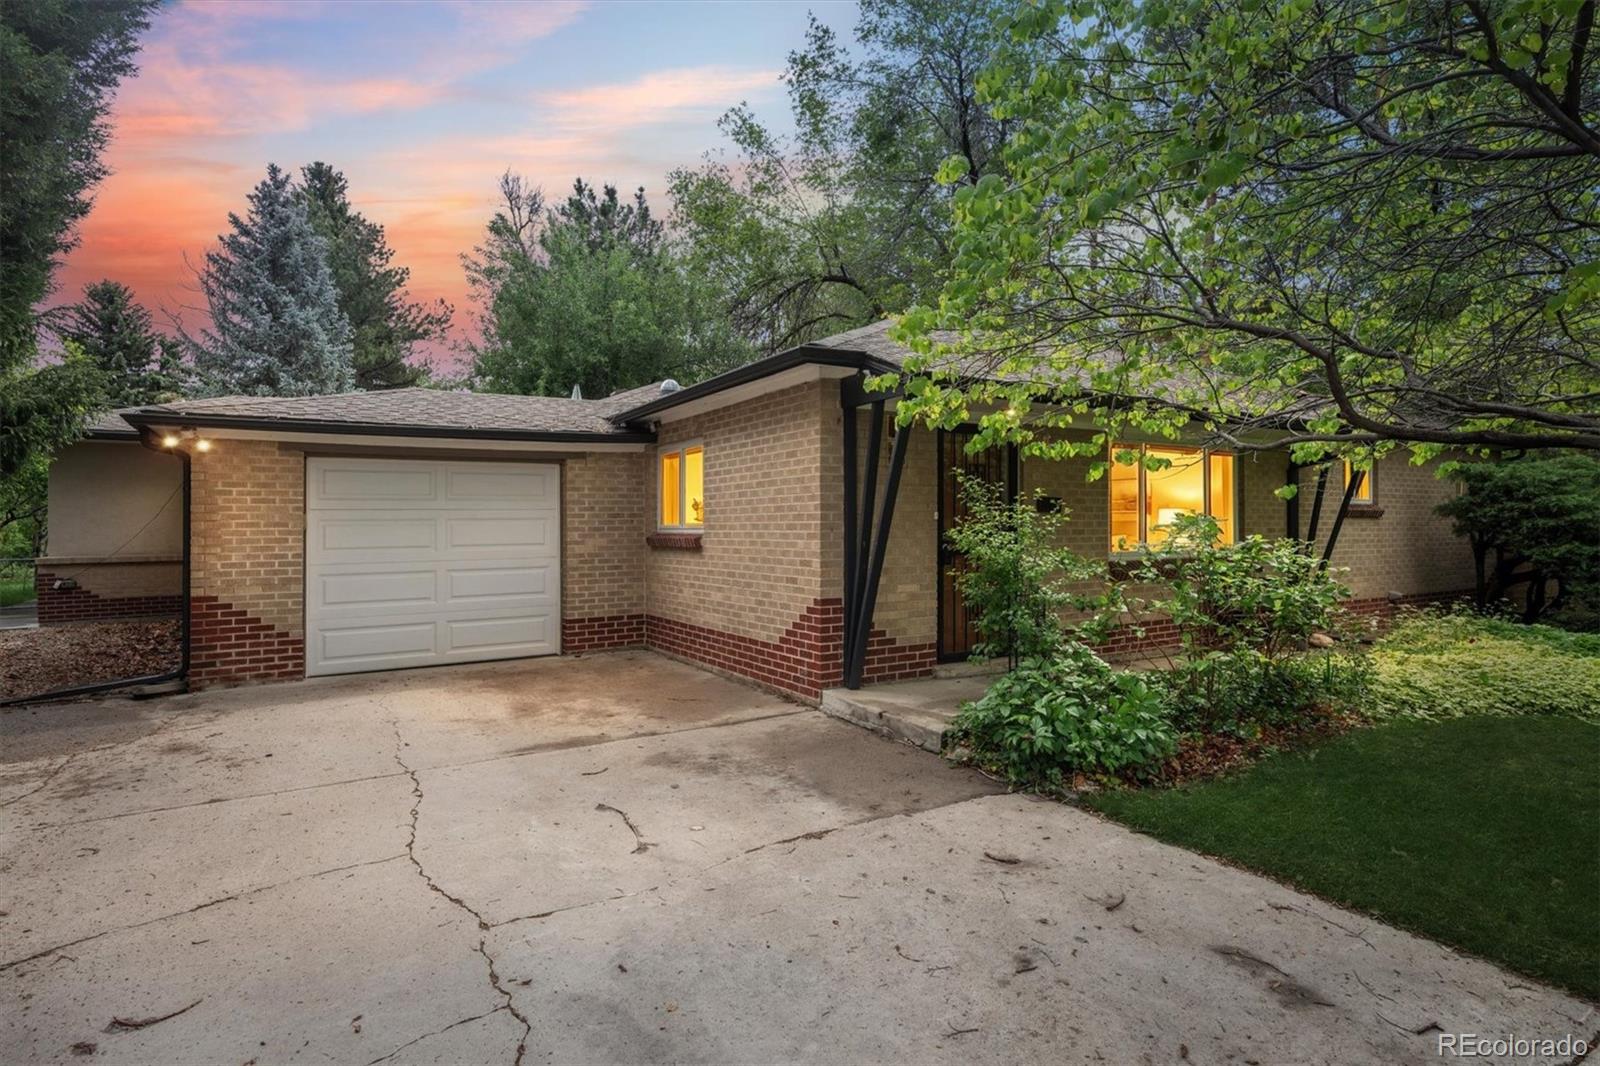
1606 Glen Bar Drive, Lakewood, CO 80215
Glen Creighton · Jefferson County
Key Facts
Description
Tucked into the charming and historic, tree-lined neighborhood of The Glens, 1606 Glen Bar Drive is an updated, contemporary ranch-style home offering rare privacy and the very best of Colorado living. Stunning wide plank hardwood floors, cove ceilings, a neutral palette, and abundant natural light seamlessly tie together the main living spaces. The well-appointed kitchen is the center of this home, anchored by hickory cabinetry, granite counters, a pantry, and a welcoming breakfast bar. Enjoy entertaining guests and intimate dinner parties in the formal living and dining spaces, while relaxation and ease are offered in the expansive bonus addition family room, featuring a wood-burning stove and oversized picture windows. The main-level primary suite is a serene retreat with a double-door entry, a walk-in closet with a custom closet system, and an ensuite spa-like 4-piece bath with radiant-heated floors and a glass shower. Step outside to a sizeable private backyard featuring a patio for al fresco dining, mature, fruit-bearing trees, a large raspberry patch, and a bonus shed for all your tools and toys. Additional features of this residence include new gutters (2022), a 1-car attached garage with a new garage door (2021), vinyl windows, and updated copper plumbing throughout. The Glens is ideally situated within minutes of Charles Whitlock Rec Center, walking distance of the Garrison St light rail station and includes many community events throughout the year, including a neighborhood art walk, 4th of July Parade, and Easter Egg Hunt. The annual Colfax Marathon proudly runs directly through The Glens; only adding to this home’s appeal. With unseen updates like electrical, plumbing, HVAC above ground, sprinkler system and so many others, this home is ready for the next proud owner and resident of The Glens!!
Property Information
Property Type
Residential
Sub-Type
Single Family Residence
Structure Type
House
Year Built
1952
Living Area
1,907 sq ft
Lot Size
0.27 acres
Garage Spaces
1
Parking Spaces
1
Ownership
Individual
Days on Market
50
MLS® Listing#
7134057
Property Features
Interior
Exterior
Appliances
Cooling
Heating
Flooring
Fireplace
Basement
Parking
Laundry
Patio
Fencing
Lot Features
Construction
Roof
Windows
Sewer
Water Source
Rooms
- Main
- Main
- BedroomMain
- BedroomMain
- BedroomMain
- Dining Room
- Family Room
- Kitchen
- LaundryMain
- Living Room
Schools
- Elementary:
- Slater
- Middle:
- Creighton
- High:
- Lakewood
Financial Details
HOA
None
Annual Taxes
$3,869
Tax year 2024
Parcel Number
051236
Directions
Google Maps
Affordability Calculator
$164,000
Estimated monthly payment
$4,364/mo
Principal $656,000 · Est. interest $915,178 over 30 yrs
Neighborhood Market Statistics
How this home compares to active listings in Lakewood, CO
- $513,502
- Median Listing Price
- 60
- Median Days on Market
- 1,680
- Median Sq Ft
- $304
- Median Price / Sq Ft
- 911
- Active Listings
- This home’s price is 60% above the area median.
- Its price per sq ft is 42% above the area median.
Market statistics compiled from active EXIT Realty® and MLS listings in Lakewood, CO.
Location

Points of Interest in Lakewood, CO
Showing the Lakewood area map.
Nearby Schools
Eiber Elementary School
Elementary · 0.5 mi away
Sobesky Academy
School · 0.6 mi away
Slater Elementary School
Elementary · 0.7 mi away
Goal High School
Secondary · 0.8 mi away
Jefferson County Open School
Elementary · 0.9 mi away
Inspiration Preschool
Elementary · 1.0 mi away
Our Lady of Fatima Catholic Church
School · 1.0 mi away
Lakewood High School
Secondary · 1.1 mi away
St Bernadette Catholic School
Elementary · 1.2 mi away
Vivian Elementary School
Elementary · 1.2 mi away
Beth Eden Baptist School
Secondary · 1.3 mi away
Dennison Elementary School
Elementary · 1.3 mi away
Jefferson Junior Senior High School
Secondary · 1.4 mi away
Lumberg Elementary School
Elementary · 1.5 mi away
Jefferson County Stadium
School · 1.5 mi away
Jeffco Stadium
School · 1.5 mi away
Wheat Ridge High School
Secondary · 1.6 mi away
South Lakewood Elementary School
Elementary · 1.6 mi away
Colorado Early Learning Center
School · 1.7 mi away
Schools-Public
Secondary · 1.8 mi away
Commute Calculator
Nearby Homes



Similar Homes Nearby




Similar Home Values
Comparable nearby listings and their asking prices.
| Address | Price | Beds | Baths | Sq Ft |
|---|---|---|---|---|
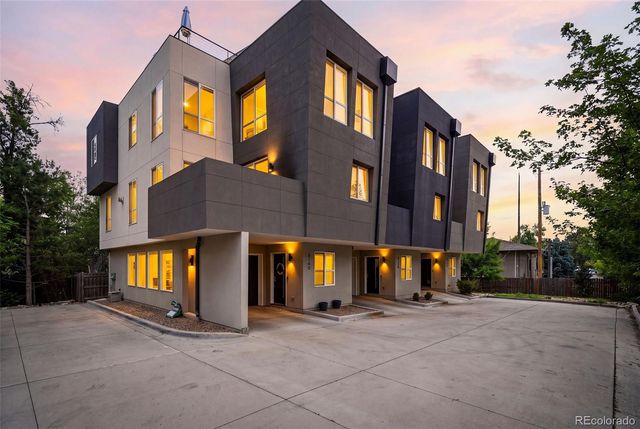
| 1841 S Saulsbury Ct, Lakewood, CO | $574,900 | 4 | 2 | 2,145 |
| 1841 S Saulsbury Court, Lakewood, CO | $574,900 | 4 | 2 | 2,145 |
| 8150 W 10th Avenue, Lakewood, CO | $575,000 | 4 | 3 | 2,190 |
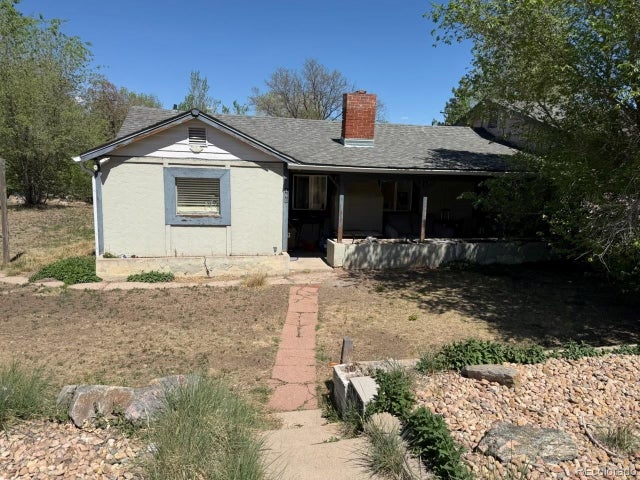
| 492 S Owens Street, Lakewood, CO | $575,000 | 4 | 2 | 2,373 |
| 8150 W 10th Ave, Lakewood, CO | $575,000 | 4 | 3 | 2,190 |
| 492 S Owens St, Lakewood, CO | $575,000 | 4 | 2 | 2,373 |
Moving Cost Estimate
EXIT Agents in Lakewood


Listing Courtesy: RE/MAX Professionals - ryan@griffithhometeam.com,720-323-0723
This publication is designed to provide information with regard to the subject matter covered. It is displayed with the understanding that the publisher and authors are not engaged in rendering real estate, legal, accounting, tax, or other professional services and that the publisher and authors are not offering such advice in this publication. If real estate, legal, or other expert assistance is required, the services of a competent, professional person should be sought. The information contained in this publication is subject to change without notice. METROLIST, INC., DBA RECOLORADO MAKES NO WARRANTY OF ANY KIND WITH REGARD TO THIS MATERIAL, INCLUDING, BUT NOT LIMITED TO, THE IMPLIED WARRANTIES OF MERCHANTABILITY AND FITNESS FOR A PARTICULAR PURPOSE. METROLIST, INC., DBA RECOLORADO SHALL NOT BE LIABLE FOR ERRORS CONTAINED HEREIN OR FOR ANY DAMAGES IN CONNECTION WITH THE FURNISHING, PERFORMANCE, OR USE OF THIS MATERIAL.
PUBLISHER'S NOTICE: All real estate advertised herein is subject to the Federal Fair Housing Act and the Colorado Fair Housing Act, which Acts make it illegal to make or publish any advertisement that indicates any preference, limitation, or discrimination based on race, color, religion, sex, handicap, familial status, or national origin.
METROLIST, INC., DBA RECOLORADO will not knowingly accept any advertising for real estate that is in violation of the law. All persons are hereby informed that all dwellings advertised are available on an equal opportunity basis.
Licensed in the state of Colorado
Data Terms of Use
The information contained in this publication is subject to change without notice. METROLIST, INC. MAKES NO WARRANTY OF ANY KIND WITH REGARD TO THIS MATERIAL, INCLUDING, BUT NOT LIMITED TO, THE IMPLIED WARRANTIES OF MERCHANTABILITY AND FITNESS FOR A PARTICULAR PURPOSE. METROLIST, INC. SHALL NOT BE LIABLE FOR ERRORS CONTAINED HEREIN OR FOR ANY DAMAGES IN CONNECTION WITH THE FURNISHING, PERFORMANCE, OR USE OF THIS MATERIAL.
 PUBLISHER'S NOTICE: All real estate advertised herein is subject to the Federal Fair Housing Act and the Colorado Fair Housing Act, which Acts make it illegal to make or publish any advertisement that indicates any preference, limitation, or discrimination based on race, color, religion, sex, handicap, familial status, or national origin.
METROLIST, INC. will not knowingly accept any advertising for real estate that is in violation of the law. All persons are hereby informed that all dwellings advertised are available on an equal opportunity basis.
©2017 METROLIST, INC. All Rights Reserved 7100 E. Belleview Ave. #110 Greenwood Village, CO 80111 USA
ALL RIGHTS RESERVED WORLDWIDE. No part of this publication may be reproduced, adapted, translated, stored in a retrieval system or transmitted in any form or by any means, electronic, mechanical, photocopying, recording, or otherwise, without the prior written permission of the publisher. The information contained herein including but not limited to all text, photographs, digital images, virtual tours, may be seeded and monitored for protection and tracking.