

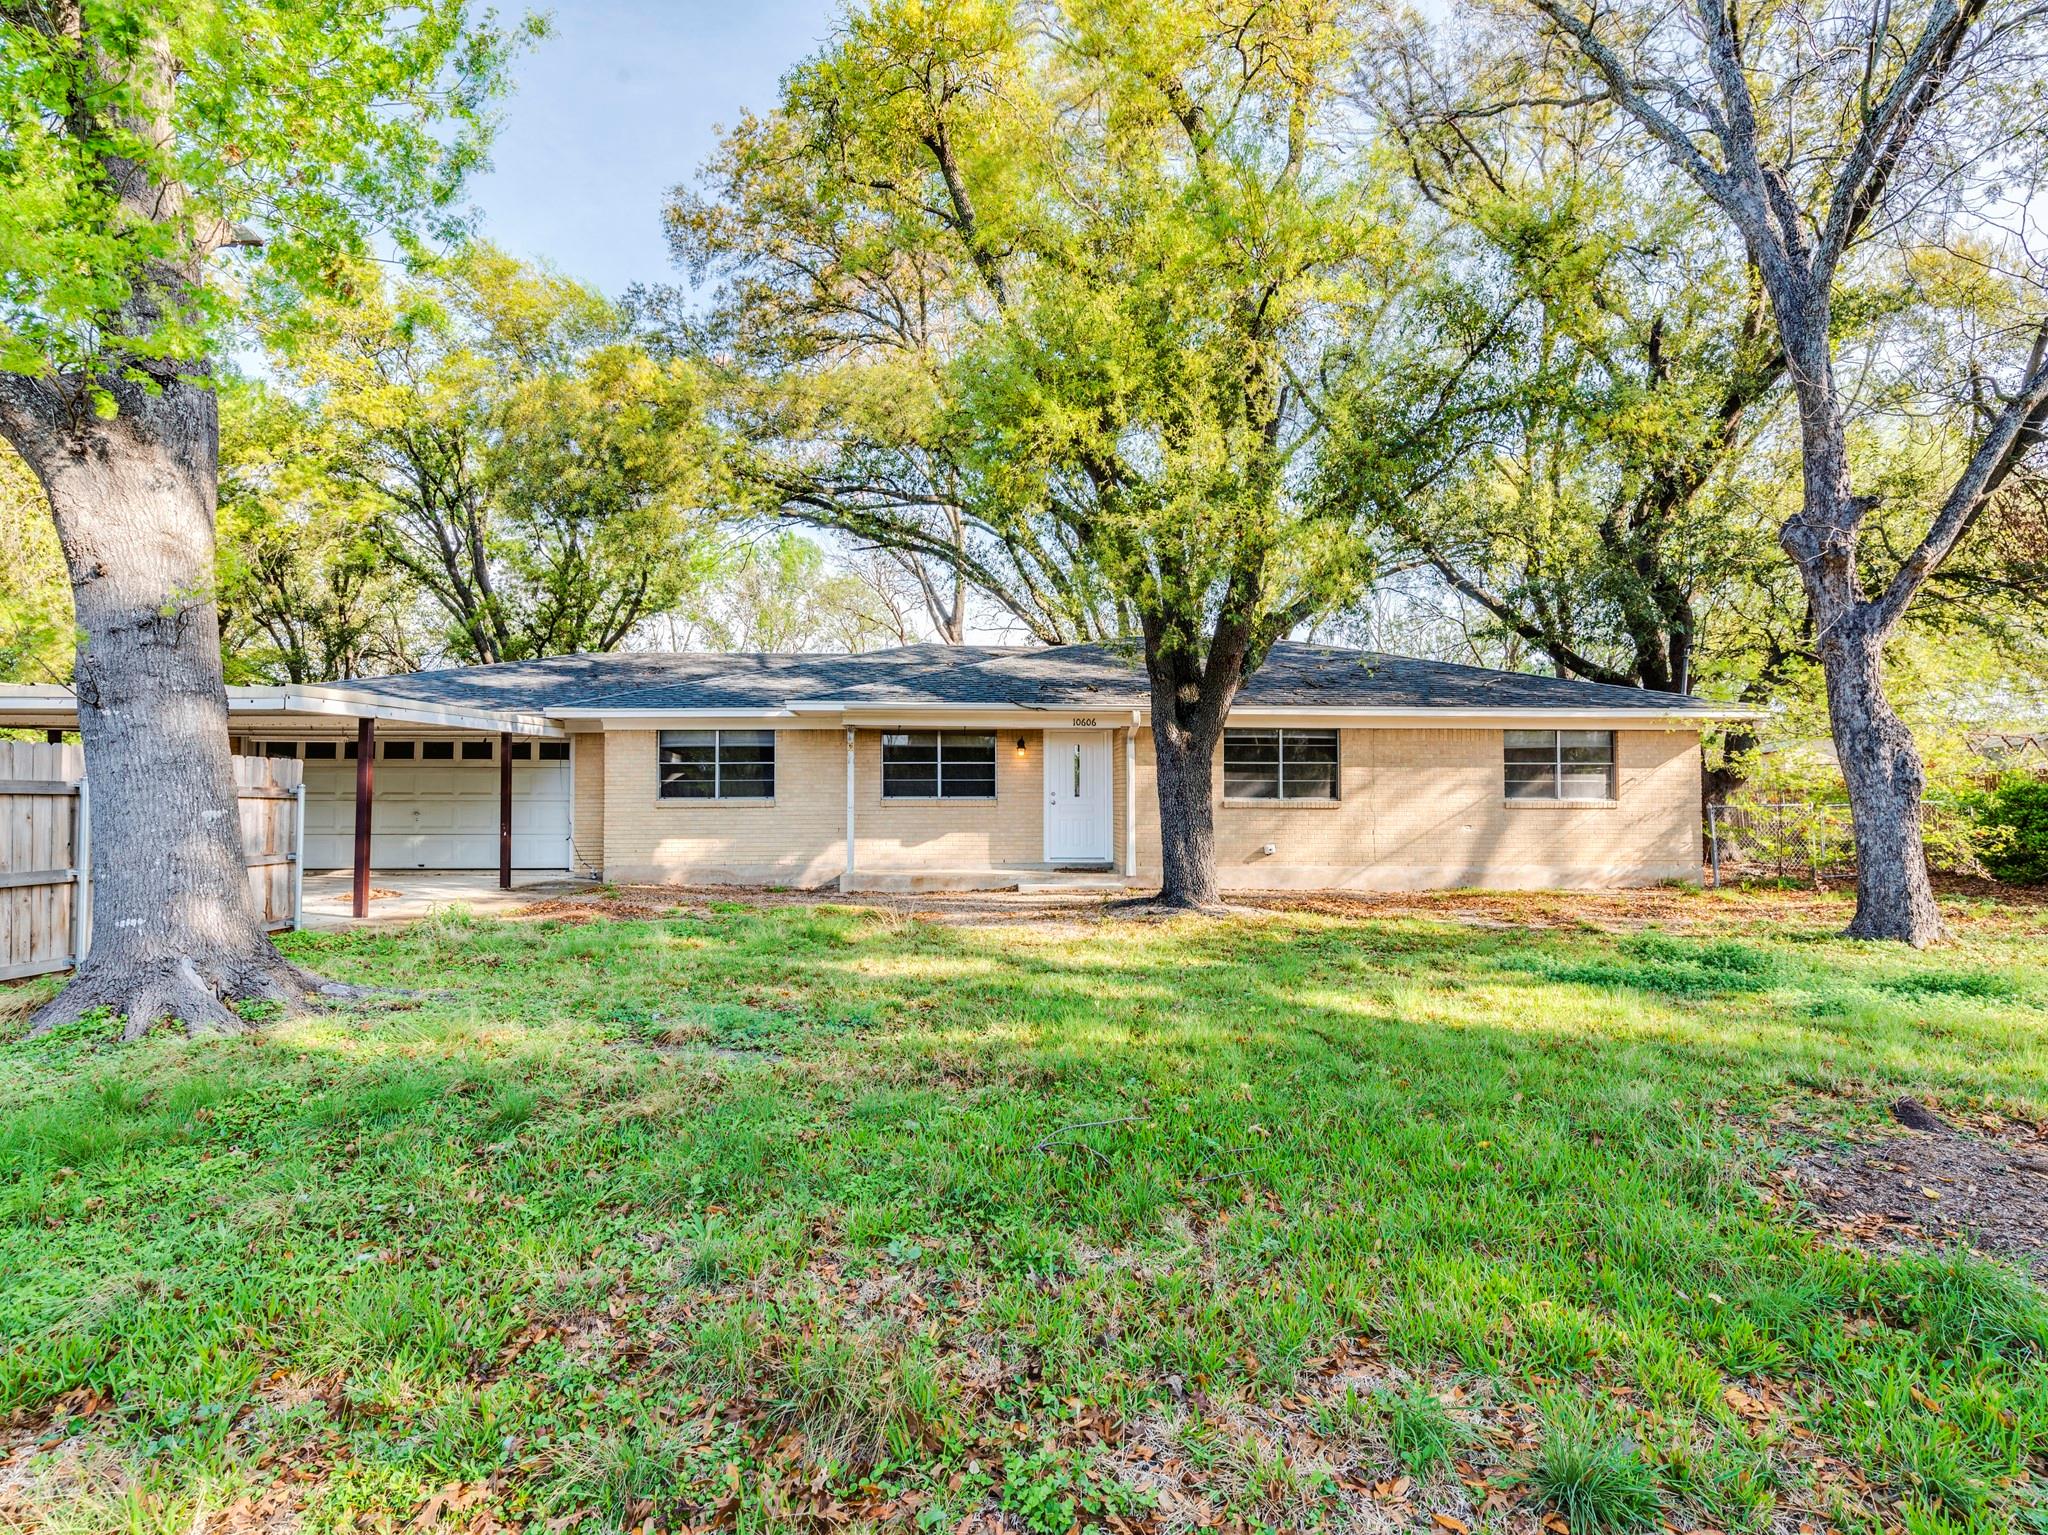
10606 Macmora RD, Austin, TX 78758
Macmora Acres Resub Amd · Travis County
Key Facts
Description
Spacious 3-bedroom, 2-living home on a beautifully wooded, private lot with room to breathe and room to grow. At approximately 1,831 sq ft, this property offers generous living spaces, oversized bedrooms, and a versatile second living area that could easily serve as a fourth bedroom, home office, or flex space. The showstopper is the stunning sunroom complete with a fireplace — a rare find that brings the outdoors in and creates a year-round retreat unlike anything else at this price point. Outside, the expansive lot provides ample space for equipment storage, making this an ideal setup for contractors, tradespeople, or anyone needing room for tools, trailers, or materials — all with the privacy of mature trees surrounding the property. Whether you're a growing family, a work-from-home professional, or a contractor looking for the perfect live/work setup, this property checks every box. Highlights: ~1,831 sq ft | 3 bed + flex room Sunroom with fireplace Wooded, private lot Contractor-friendly storage space Two living areas — versatile layout
Property Information
Property Type
Residential Lease
Sub-Type
Single Family Residence
Year Built
1964
Living Area
1,831 sq ft
Garage Spaces
2
Parking Spaces
6
Days on Market
7
MLS® Listing#
7133862
Property Features
Interior
Appliances
Cooling
Flooring
Fireplace
Pool
Parking
Laundry
Patio
Fencing
Lot Features
Other Structures
Community
Utilities
Sewer
Schools
- Elementary:
- Cook
- Middle:
- Burnet (Austin ISD)
- High:
- Lyndon B Johnson (Austin ISD)
Financial Details
Parcel Number
02491301020000
Directions
From Baker, East on Kramer, Left on Macmora
Affordability Calculator
$499
Estimated monthly payment
$13/mo
Principal $1,996 · Est. interest $2,785 over 30 yrs
Neighborhood Market Statistics
How this home compares to active listings in Austin, TX
- $550,677
- Median Listing Price
- 68
- Median Days on Market
- 1,788
- Median Sq Ft
- $324
- Median Price / Sq Ft
- 5,419
- Active Listings
- This home’s price is 100% below the area median.
- Its price per sq ft is 100% below the area median.
Market statistics compiled from active EXIT Realty® and MLS listings in Austin, TX.
Location

Points of Interest in Austin, TX
Showing the Austin area map.
Nearby Schools
Premier High School of North Austin
Secondary · 0.3 mi away
Cook Elementary School
Elementary · 0.4 mi away
Central Texas
Secondary · 0.6 mi away
Cook Children's Home Health
School · 0.7 mi away
McBee Elementary
Elementary · 0.9 mi away
Menchaca Elementary School
Elementary · 0.9 mi away
Children's Courtyard
School · 1.0 mi away
Padron Elementary
Elementary · 1.1 mi away
Harmony Elementary Austin
Elementary · 1.2 mi away
Brentwood Christian School
Secondary · 1.3 mi away
Ecole Jean Jacques Rousseau
Secondary · 1.3 mi away
Walnut Creek Elementary School
Elementary · 1.3 mi away
Austin Independent School District
Elementary · 1.3 mi away
Darul Uloom Austin
School · 1.4 mi away
Lanier High School
Secondary · 1.5 mi away
Navarro Early College High School
Secondary School · 1.5 mi away
Ta Brown Elementary
Elementary · 1.7 mi away
Mollie Barrington Elementary School
Elementary · 1.7 mi away
Guerrero Thompson
Elementary · 1.7 mi away
Stepping Stone School
School · 1.8 mi away
Commute Calculator
Nearby Homes


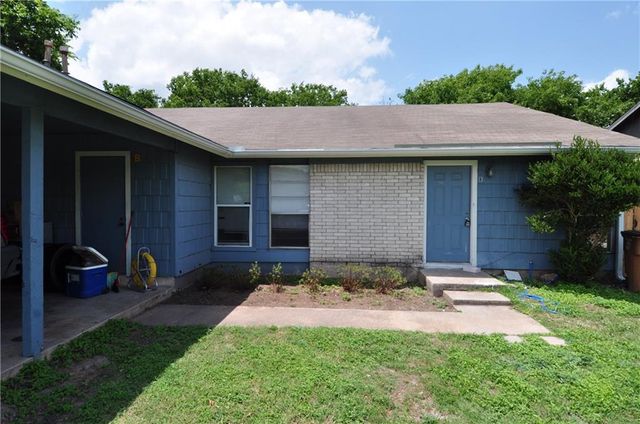
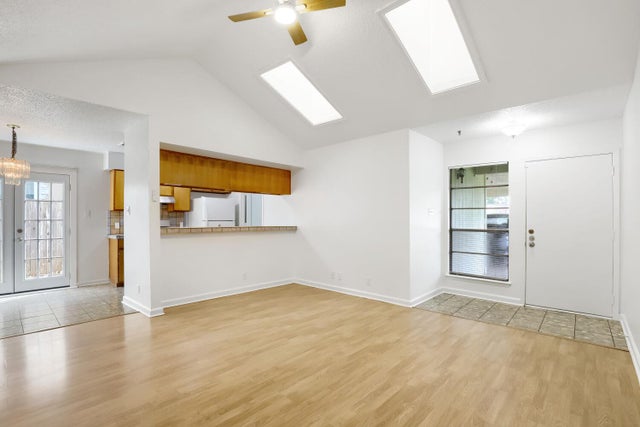
Similar Homes Nearby
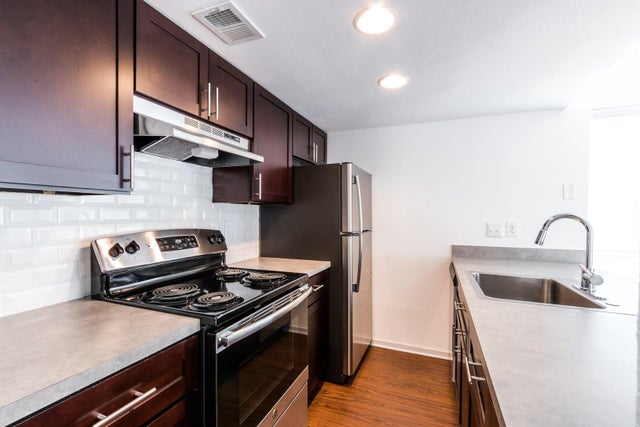


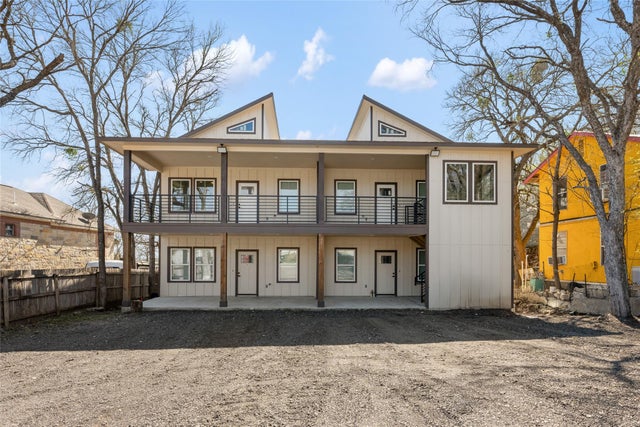
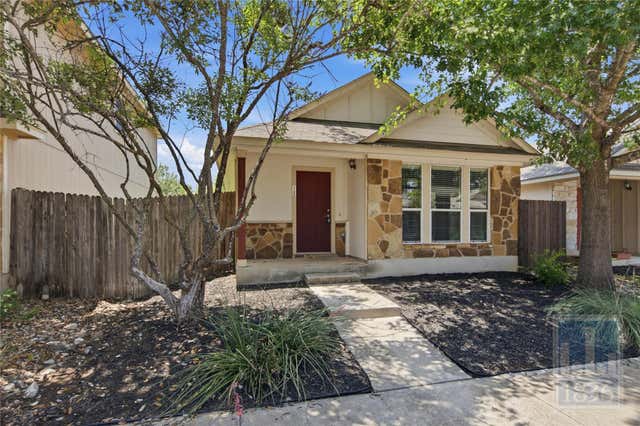
Similar Home Values
Comparable nearby listings and their asking prices.
| Address | Price | Beds | Baths | Sq Ft |
|---|---|---|---|---|
| 1902 Valley Hill CIR B, Austin, TX | $1,749/mo | 2 | 2 | 975 |
| 6002 Idlewood CV, Austin, TX | $1,750/mo | 3 | 2 | 962 |
| 1706 Royal Hill DR A, Austin, TX | $1,750/mo | 2 | 1 | 995 |
| 3106 Duval ST 101, Austin, TX | $1,750/mo | 3 | 1 | 1,150 |
| 15407 Armstrong Ave, Austin, TX | $1,750/mo | 3 | 2 | 1,100 |
| 4508 Felicity LN, Austin, TX | $1,750/mo | 2 | 2 | 1,020 |
Moving Cost Estimate
EXIT Agents in Austin


Listing Courtesy: Ryan Matthews - (737) 444-1101
Last Updated: 2026-06-22