

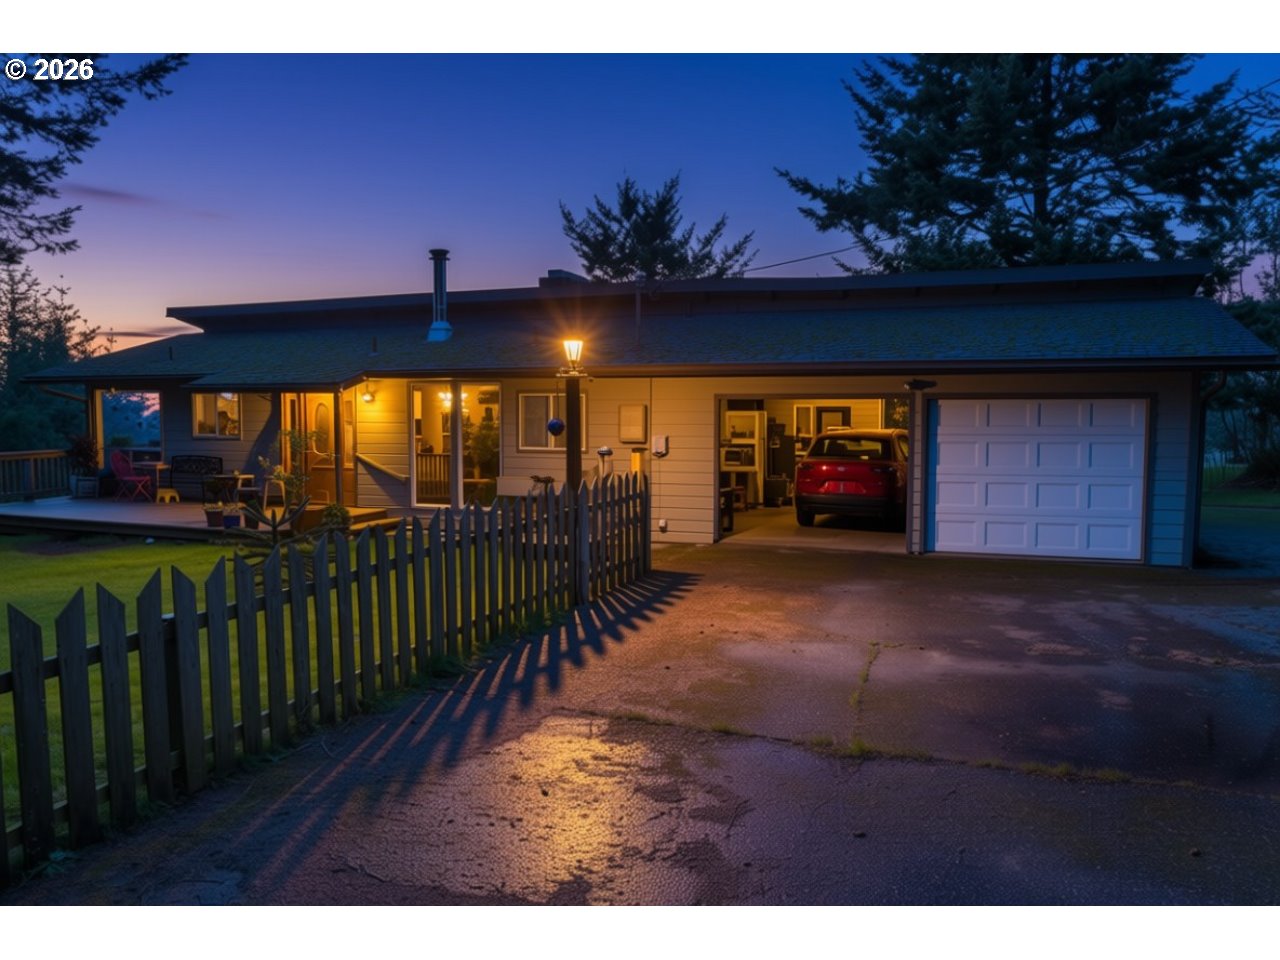
94268 6TH ST, Gold Beach, OR 97444
Curry County
Key Facts
Description
Ocean & city views, privacy, and flexible living space — all wrapped into this well-maintained two-level home in Gold Beach.Upstairs welcomes you with a warm pellet stove, zoned heating, and an open living/dining layout featuring a slider to a balcony with ocean and city views. The kitchen offers granite countertops, tile backsplash, eating bar, new dishwasher (with internal light), and new microwave. Built-in corner TV stand adds function, while the fireplace provides additional character (not used by current sellers). One bedroom with dual closets and a full bath with unique redwood walls complete the upper level. Attached 2-car garage for convenience.Downstairs offers even more flexibility with a second bedroom (dual closets) and slider to the lower covered porch — also capturing ocean and city views. Full bath with stand-up shower, hallway laundry (washer & dryer included), and extra storage closet. The spacious bonus room with its own fireplace and sliding doors to the porch is currently used as storage/bedroom space but could easily serve as a family room, guest quarters, office, hobby space, or more.Enjoy privacy, quiet surroundings, visiting birds, deer, and even elk. Small fully fenced front yard for pets. Public utilities.Sale contingent upon seller’s successful close of replacement property.
Property Information
Property Type
Residential
Sub-Type
Single Family Residence
Style
Stories2 / DaylightRanch
Year Built
1973
Stories
2
Living Area
2,240 sq ft
Lot Size
0.60 acres
Garage Spaces
2
Parking Spaces
2
Zoning
R
Days on Market
13
MLS® Listing#
712588684
Property Features
Interior
Appliances
Cooling
Heating
Flooring
Fireplace
Basement
Parking
Patio
Fencing
Lot Features
Roof
Sewer
Water Source
Schools
- Elementary:
- Riley Creek
- Middle:
- Gold Beach JR
- High:
- Gold Beach SR
Financial Details
HOA
None
Annual Taxes
$3,643
Tax year 2025
Parcel Number
R13448
Directions
Hwy 101 to 6th st, Turn right before the substation, up hill to property
Affordability Calculator
$93,000
Estimated monthly payment
$2,475/mo
Principal $372,000 · Est. interest $518,973 over 30 yrs
Neighborhood Market Statistics
How this home compares to active listings in Gold Beach, OR
- $570,313
- Median Listing Price
- 176
- Median Days on Market
- 1,703
- Median Sq Ft
- $345
- Median Price / Sq Ft
- 211
- Active Listings
- This home’s price is 18% below the area median.
- Its price per sq ft is 40% below the area median.
Market statistics compiled from active EXIT Realty® and MLS listings in Gold Beach, OR.
Location

Points of Interest in Gold Beach, OR
Showing the Gold Beach area map.
Nearby Schools
Riley Creek Elementary School
Elementary · 0.2 mi away
Central Curry School District
School · 0.4 mi away
Gold Beach High School
Secondary · 0.4 mi away
Driftwood Elementary School
Elementary · 23.8 mi away
Brookings Harbor Christian School
Elementary · 24.6 mi away
Azalea Middle School
Secondary · 25.1 mi away
It's A Kids World Preschool
School · 25.2 mi away
Brookings-Harbor High School
Secondary · 25.2 mi away
Port Orford/Langlois School District 2cj
School · 30.3 mi away
Pacific High School
Secondary · 30.3 mi away
Blanco School
School · 35.5 mi away
Wilderland Montessori School
Elementary · 35.8 mi away
Smith River Elementary School
Elementary · 36.1 mi away
Powers Elementary School
Elementary · 37.1 mi away
Powers School District
School · 37.2 mi away
Powers High School
Secondary · 37.2 mi away
Redwood Elementary School
Elementary · 39.6 mi away
Evergreen Elementary School
Elementary · 42.4 mi away
Lorna Byrne Middle School
Secondary · 42.9 mi away
Illinois Valley High School
Secondary · 43.4 mi away
Commute Calculator
Nearby Homes
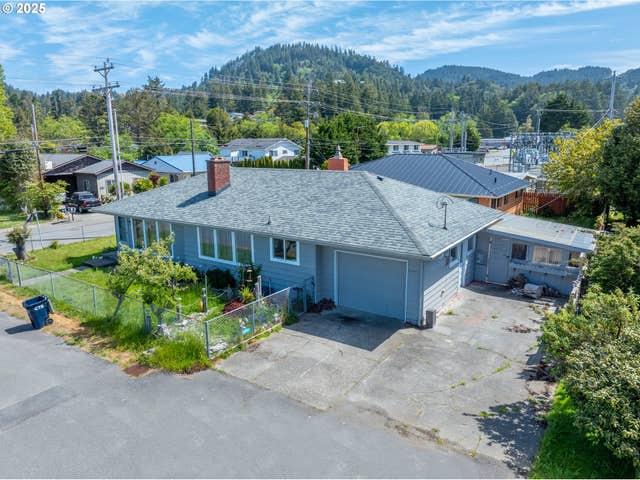


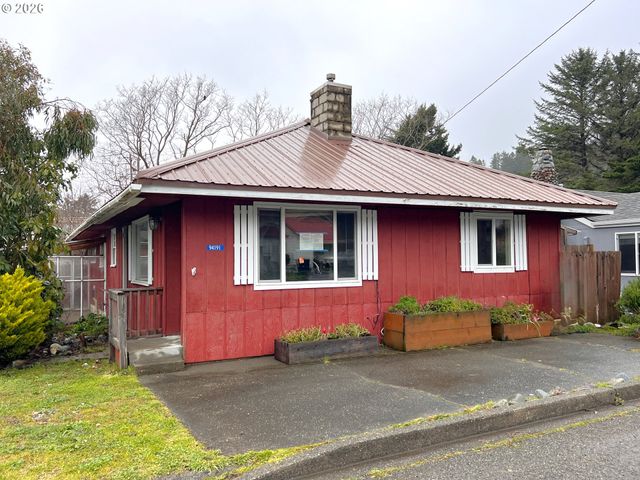

Similar Homes Nearby

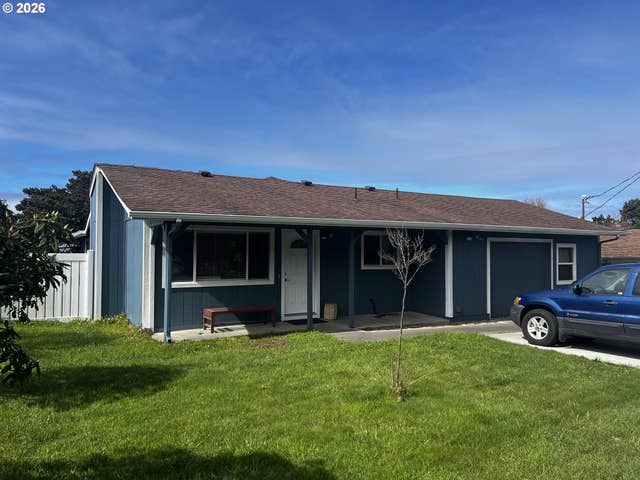
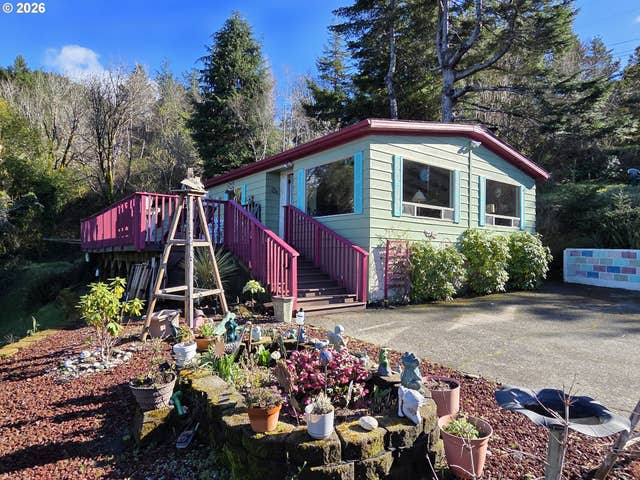

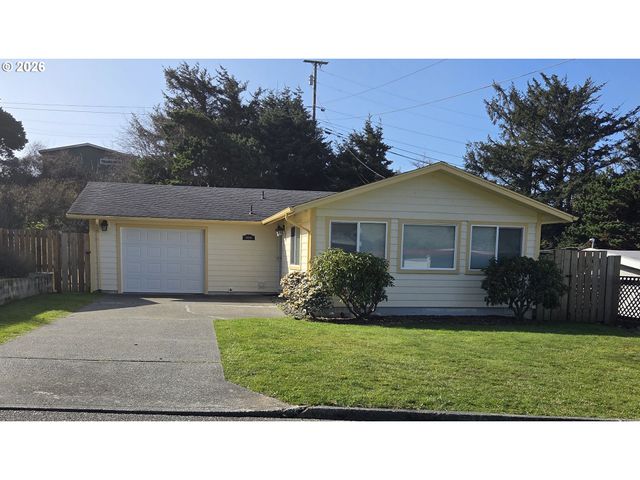
Similar Home Values
Comparable nearby listings and their asking prices.
| Address | Price | Beds | Baths | Sq Ft |
|---|---|---|---|---|
| 94191 TENTH ST, Gold Beach, OR | $330,000 | 3 | 2 | 1,400 |
| 94304 WEDDERBURN LOOP 437, Gold Beach, OR | $335,000 | 2 | 1 | 863 |
| 29760 SHORE PINE LN, Gold Beach, OR | $349,000 | 3 | 2 | 1,634 |
| 30235 EAGLEVIEW DR, Gold Beach, OR | $349,000 | 3 | 2 | 1,440 |
| 923 S EASY ST, Rockaway Beach, OR | $350,000 | 2 | 2 | 1,183 |
| 94044 AZALEA LN, Gold Beach, OR | $350,000 | 2 | 1 | 1,076 |
Moving Cost Estimate
EXIT Agents in Gold Beach


Listing Courtesy: eXp Realty, LLC - 8888149613
Presented by: Kristina Ringer
Last Updated: 2026-02-25