

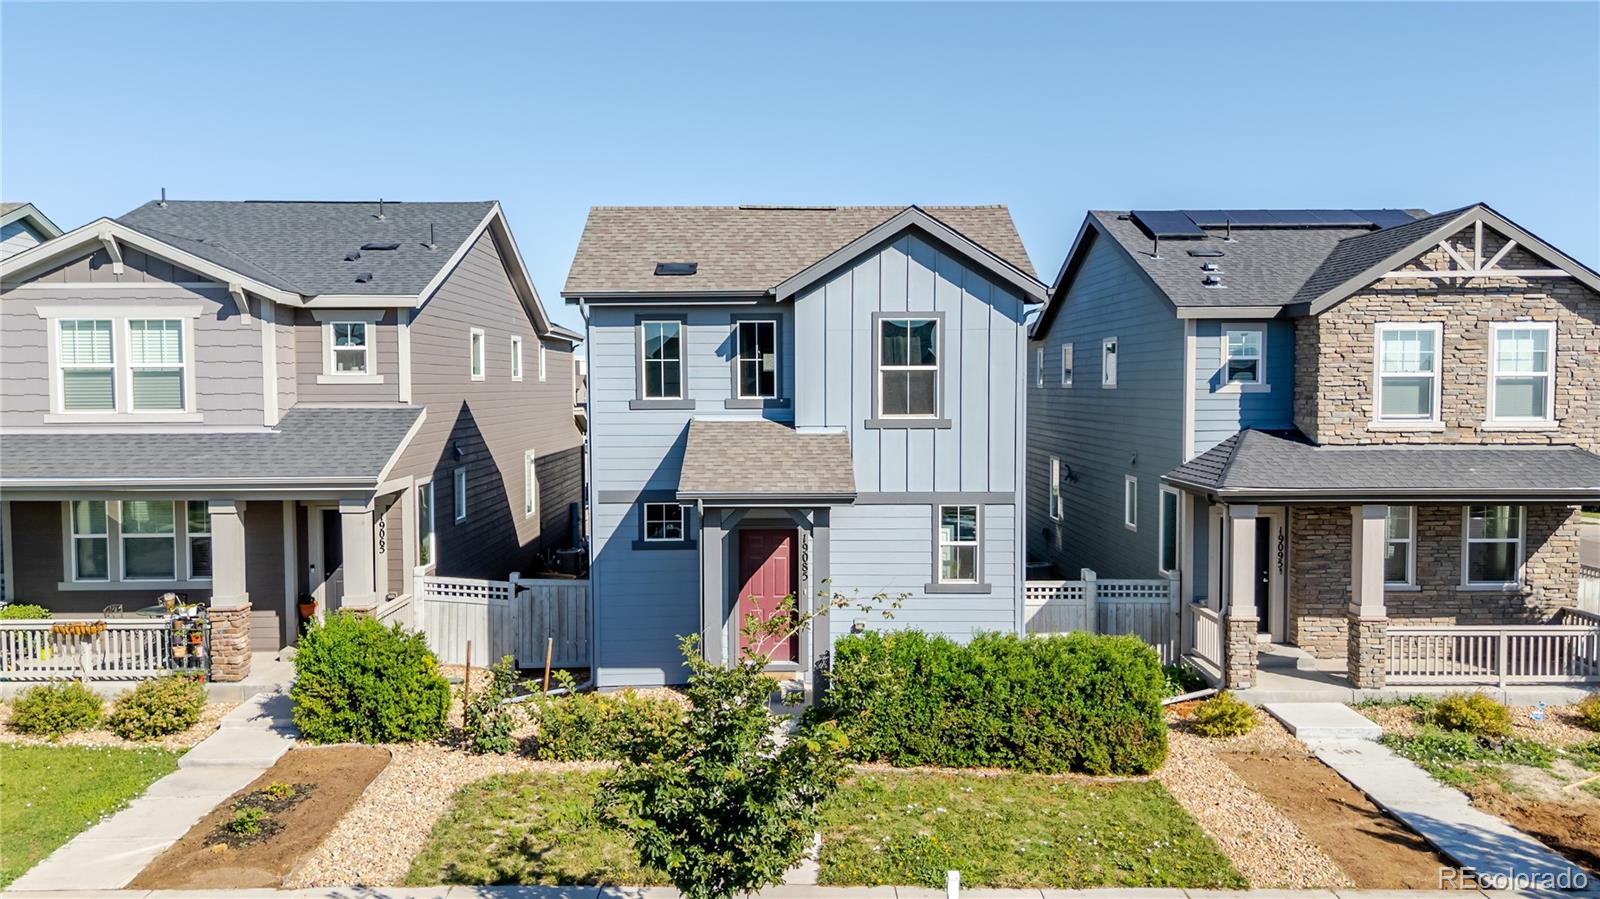
19085 E 66th Avenue, Denver, CO 80249
High Point · Denver County
Key Facts
Description
This charming 4-bedroom, 3-bathroom home offers a versatile and sophisticated layout, making it an exceptional find for any aspiring homeowner! The main level is designed for effortless living, anchored by an open-concept kitchen featuring premium granite countertops and an expansive island. This central hub flows seamlessly into the dining and living areas, creating an inviting atmosphere for hosting company. For those working from home, a generously sized private office provides a quiet space for productivity, while a conveniently located powder room and a functional mudroom off the garage add to the home's thoughtful efficiency. The second floor is equally well-planned, featuring a bright, naturally lit hallway that connects the private living quarters. The expansive primary suite serves as a true retreat, boasting a spacious layout and an ensuite bath complete with a double vanity, standing shower, and private water closet. Three additional well-proportioned bedrooms share a full bath, while the second-floor laundry room offers ultimate convenience by keeping chores close to where they are needed most. Beyond the home’s interior, the location is a standout feature for those who value connectivity. Situated just minutes from local coffee shops, diverse dining options, and premier shopping, the property also offers quick access to the airport for easy travel. With its blend of cozy charm and modern amenities, this home is a testament to functional design in a prime location. Assumable loan available! Schedule your showing today to experience this perfect setup firsthand.
Property Information
Property Type
Residential
Sub-Type
Single Family Residence
Structure Type
House
Year Built
2021
Living Area
2,027 sq ft
Lot Size
0.07 acres
Garage Spaces
2
Parking Spaces
2
Ownership
Individual
Days on Market
66
MLS® Listing#
7120745
Property Features
Appliances
Cooling
Heating
Basement
Parking
Fencing
Lot Features
Construction
Foundation
Roof
Utilities
Sewer
Rooms
- Upper
- Upper
- Main
- BedroomUpper
- BedroomUpper
- BedroomUpper
- BedroomUpper
- Dining RoomMain
- KitchenMain
- LaundryUpper
- Living RoomMain
- OfficeMain
- Utility RoomMain
Schools
- Elementary:
- Omar D. Blair Charter School
- Middle:
- Omar D. Blair Charter School
- High:
- DSST: Green Valley Ranch
Financial Details
HOA
$45 / Monthly
Accord MGT
Annual Taxes
$5,792
Tax year 2025
Parcel Number
0003115014000
Directions
From I-70 East, head north on Peña Blvd. Turn right on E 56th Ave. Turn left on Tower Rd. Turn right on High Point Blvd. Turn right on N Ceylon St. Turn right on E 66th Ave and it is the second house on the right.
Affordability Calculator
$89,800
Estimated monthly payment
$2,390/mo
Principal $359,200 · Est. interest $501,116 over 30 yrs
Neighborhood Market Statistics
How this home compares to active listings in Denver, CO
- $525,884
- Median Listing Price
- 74
- Median Days on Market
- 1,320
- Median Sq Ft
- $372
- Median Price / Sq Ft
- 7,881
- Active Listings
- This home’s price is 15% below the area median.
- Its price per sq ft is 40% below the area median.
Market statistics compiled from active EXIT Realty® and MLS listings in Denver, CO.
Location

Points of Interest in Denver, CO
Showing the Denver area map.
Nearby Schools
Legacy Options High School
Secondary · 0.3 mi away
High Point Academy
School · 0.3 mi away
Highline Academy Northeast
School · 1.5 mi away
Strive Prep- Rise
School · 1.9 mi away
Omar D. Blair Charter School
Elementary · 2.1 mi away
West Denver Preparatory School
School · 2.3 mi away
Vista Academy
School · 2.3 mi away
Foundation for Educational Excelence
School · 2.3 mi away
Rocky Mountain Prep Green Valley Ranch
Secondary · 2.3 mi away
Soar
Elementary · 2.3 mi away
Evie Garrett Dennis Campus
Elementary · 2.3 mi away
Florida Pitt Waller ECE-8 School
Elementary · 2.4 mi away
Archuleta Elementary School
Elementary · 2.4 mi away
Martin Luther King Junior Early Col
Secondary · 2.5 mi away
North Yampa Kindercare
School · 2.6 mi away
Kipp Northeast Denver Middle School
Elementary · 2.6 mi away
Montbello Middle School
Secondary · 2.6 mi away
Rocky Mountain Prep Noel
School · 2.6 mi away
Early Success Academy
School · 3.1 mi away
Marrama Elementary School
Elementary · 3.1 mi away
Commute Calculator
Nearby Homes


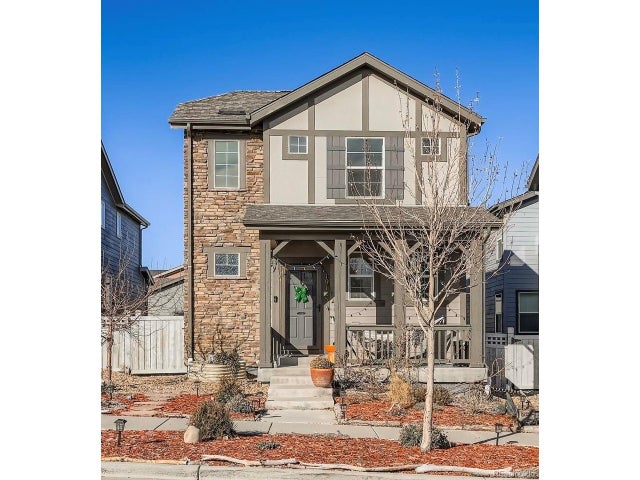
Similar Homes Nearby
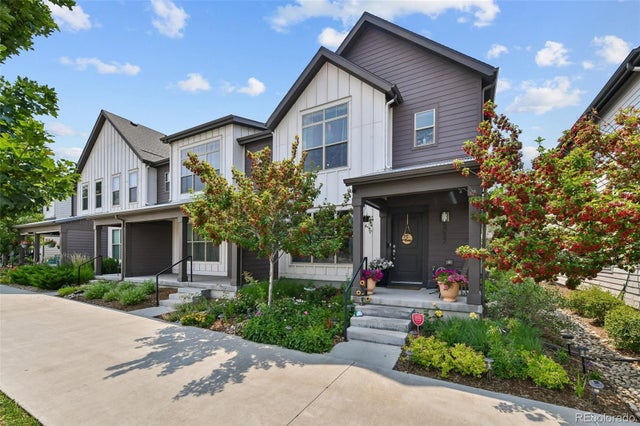


Similar Home Values
Comparable nearby listings and their asking prices.
| Address | Price | Beds | Baths | Sq Ft |
|---|---|---|---|---|
| 5037 Central Park Boulevard, Denver, CO | $316,563 | 3 | 3 | 1,341 |
| 6153 N Ceylon St 7-102, Denver, CO | $319,000 | 3 | 2 | 1,252 |
| 6153 N Ceylon Street 7-102, Denver, CO | $319,000 | 3 | 2 | 1,252 |
| 2525 S Dayton Way 2209, Denver, CO | $319,000 | 3 | 2 | 1,415 |
| 2525 S Dayton Way 2200-2209, Denver, CO | $319,000 | 3 | 2 | 1,415 |
| 7250 Eastmoor Dr 114, Denver, CO | $319,900 | 3 | 3 | 2,026 |
Moving Cost Estimate
EXIT Agents in Denver


Listing Courtesy: Better Homes & Gardens Real Estate - Kenney & Co. - 719-659-3870
This publication is designed to provide information with regard to the subject matter covered. It is displayed with the understanding that the publisher and authors are not engaged in rendering real estate, legal, accounting, tax, or other professional services and that the publisher and authors are not offering such advice in this publication. If real estate, legal, or other expert assistance is required, the services of a competent, professional person should be sought. The information contained in this publication is subject to change without notice. METROLIST, INC., DBA RECOLORADO MAKES NO WARRANTY OF ANY KIND WITH REGARD TO THIS MATERIAL, INCLUDING, BUT NOT LIMITED TO, THE IMPLIED WARRANTIES OF MERCHANTABILITY AND FITNESS FOR A PARTICULAR PURPOSE. METROLIST, INC., DBA RECOLORADO SHALL NOT BE LIABLE FOR ERRORS CONTAINED HEREIN OR FOR ANY DAMAGES IN CONNECTION WITH THE FURNISHING, PERFORMANCE, OR USE OF THIS MATERIAL.
PUBLISHER'S NOTICE: All real estate advertised herein is subject to the Federal Fair Housing Act and the Colorado Fair Housing Act, which Acts make it illegal to make or publish any advertisement that indicates any preference, limitation, or discrimination based on race, color, religion, sex, handicap, familial status, or national origin.
METROLIST, INC., DBA RECOLORADO will not knowingly accept any advertising for real estate that is in violation of the law. All persons are hereby informed that all dwellings advertised are available on an equal opportunity basis.
Licensed in the state of Colorado
Data Terms of Use
The information contained in this publication is subject to change without notice. METROLIST, INC. MAKES NO WARRANTY OF ANY KIND WITH REGARD TO THIS MATERIAL, INCLUDING, BUT NOT LIMITED TO, THE IMPLIED WARRANTIES OF MERCHANTABILITY AND FITNESS FOR A PARTICULAR PURPOSE. METROLIST, INC. SHALL NOT BE LIABLE FOR ERRORS CONTAINED HEREIN OR FOR ANY DAMAGES IN CONNECTION WITH THE FURNISHING, PERFORMANCE, OR USE OF THIS MATERIAL.
 PUBLISHER'S NOTICE: All real estate advertised herein is subject to the Federal Fair Housing Act and the Colorado Fair Housing Act, which Acts make it illegal to make or publish any advertisement that indicates any preference, limitation, or discrimination based on race, color, religion, sex, handicap, familial status, or national origin.
METROLIST, INC. will not knowingly accept any advertising for real estate that is in violation of the law. All persons are hereby informed that all dwellings advertised are available on an equal opportunity basis.
©2017 METROLIST, INC. All Rights Reserved 7100 E. Belleview Ave. #110 Greenwood Village, CO 80111 USA
ALL RIGHTS RESERVED WORLDWIDE. No part of this publication may be reproduced, adapted, translated, stored in a retrieval system or transmitted in any form or by any means, electronic, mechanical, photocopying, recording, or otherwise, without the prior written permission of the publisher. The information contained herein including but not limited to all text, photographs, digital images, virtual tours, may be seeded and monitored for protection and tracking.