

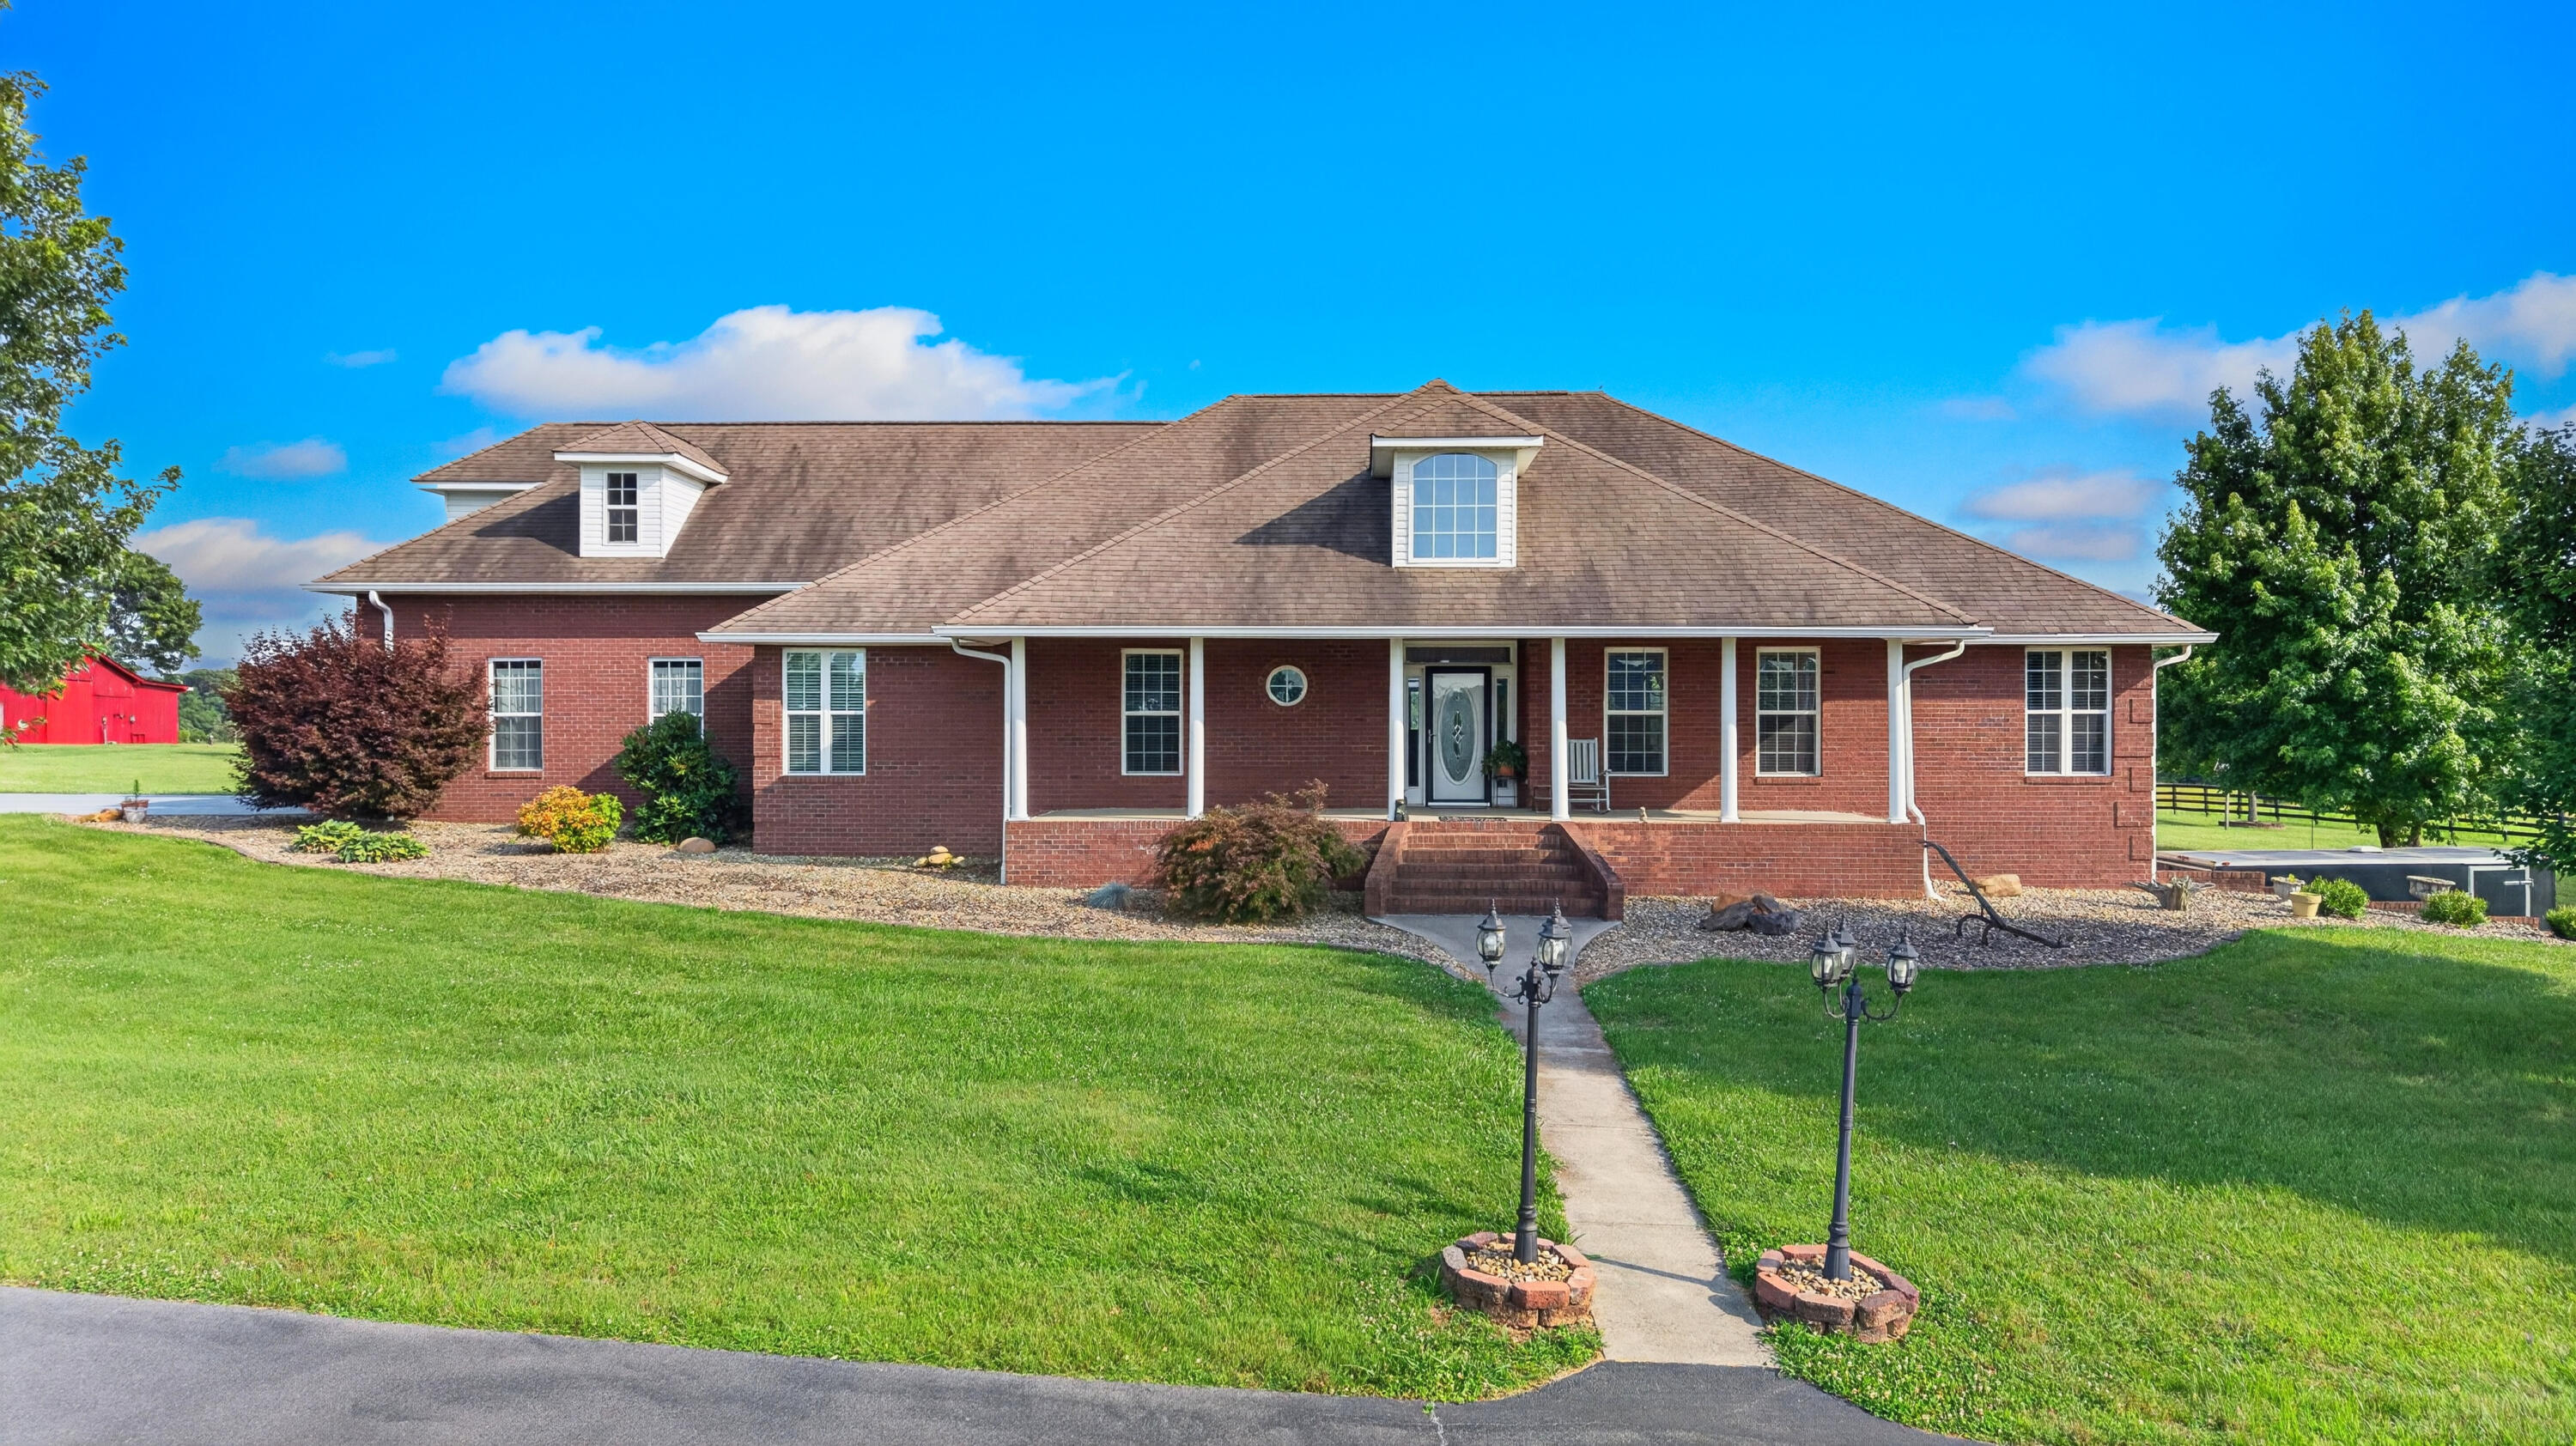
670 Burchfield Road, Dandridge, TN 37725
Jefferson County
Key Facts
Description
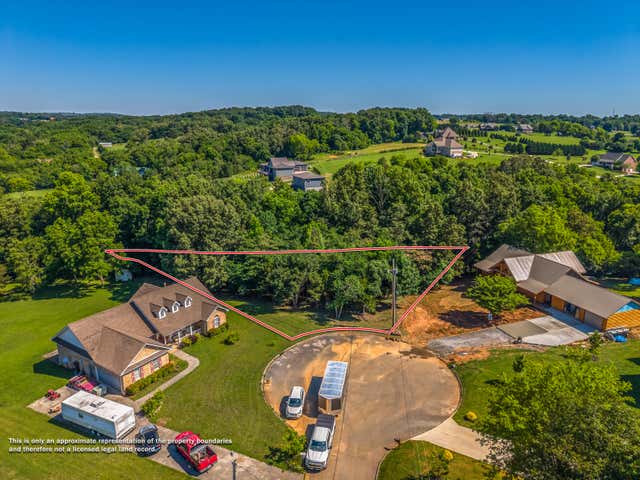
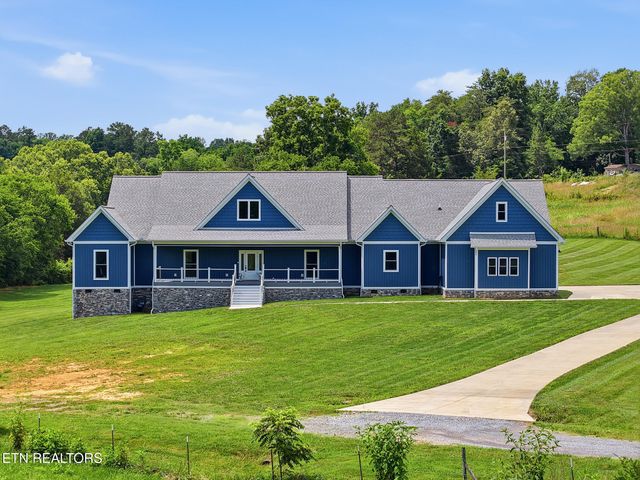
5 Acre Mini Farm: Ride your horse on down! 50x60 Horse an Livestock Farm with stunning mountain views that will leave you mesmerized. 2+ acres already fenced in. House of your dreams sits right on the property, comfortable living quarters. Primary Bedroom, Laundry room, 2nd bedroom, and bathroom are all right on the main floor for easy main level living. Also, 1,100+/- Square feet of additional living quarters in the lower level with attached garage, sink and cooktop, perfect for the family. This full brick home was quality and custom built. This home has a new HVAC unit, roof is in great condition, water heater is newer and in great condition. Homeowner has installed a system that speeds up the quickness of the hot water in the water heater. Water softener is located in the lower level garage. Central Vacuum system throughout the house and is located on the lower level as well. This all brick traditional home has had pride of homeownership throughout its life.
Property Information
Property Type
Residential
Sub-Type
Single Family Residence
Structure Type
House
Year Built
2004
Stories
1
Living Area
3,714 sq ft
Lot Size
5.00 acres
Lot Dimensions
667x394x921x325
Garage Spaces
3
Days on Market
1
MLS® Listing#
712006
Property Features
Interior
Appliances
Cooling
Heating
Flooring
Fireplace
Basement
Pool
Parking
Laundry
Patio
Fencing
Lot Features
Construction
Foundation
Roof
Windows
Other Structures
Utilities
Sewer
Water Source
Schools
- Elementary:
- Dandridge
- Middle:
- Maury
- High:
- Jefferson
Financial Details
HOA
None
Annual Taxes
$3,704
Tax year 2025
Parcel Number
069 01808 000
Directions
Traveling South on HWY 92 from Dandridge Food City red light, in 3.4 miles turn right on Burchfield Rd, then in 0.8 miles the driveway is on the left.
Affordability Calculator
$219,980
Estimated monthly payment
$5,854/mo
Principal $879,920 · Est. interest $1,227,567 over 30 yrs
Neighborhood Market Statistics
How this home compares to active listings in Dandridge, TN
- $647,059
- Median Listing Price
- 75
- Median Days on Market
- 2,230
- Median Sq Ft
- $287
- Median Price / Sq Ft
- 302
- Active Listings
- This home’s price is 70% above the area median.
- Its price per sq ft is 3% above the area median.
Market statistics compiled from active EXIT Realty® and MLS listings in Dandridge, TN.
Location

Points of Interest in Dandridge, TN
Showing the Dandridge area map.
Nearby Schools
Lonnie Bird
School · 1.3 mi away
Maury Middle School
Secondary · 2.0 mi away
Dandridge Elementary School
Elementary · 3.2 mi away
Mount Horeb Elementary School
Elementary · 5.3 mi away
Jefferson County High School
Secondary · 5.7 mi away
White Pine Elementary
Elementary · 6.4 mi away
New Vision Christian School
School · 7.2 mi away
Talbott Elementary School
Elementary · 7.5 mi away
Edgemont Elementary
Elementary · 7.9 mi away
Piedmont Elementary School
Elementary · 8.3 mi away
Newport Head Start
School · 9.3 mi away
Jefferson Elementary School
Elementary · 9.7 mi away
Jefferson Academy
School · 9.7 mi away
Jefferson Middle School
Secondary · 9.8 mi away
Community Christian Academy
School · 9.9 mi away
West View Middle School
Secondary · 10.0 mi away
Alpha Elementary
Elementary · 10.4 mi away
Alpha Primary School
Elementary · 10.4 mi away
Cocke County School District
School · 10.5 mi away
Witt Elementary
Elementary · 10.5 mi away
Commute Calculator
Nearby Homes

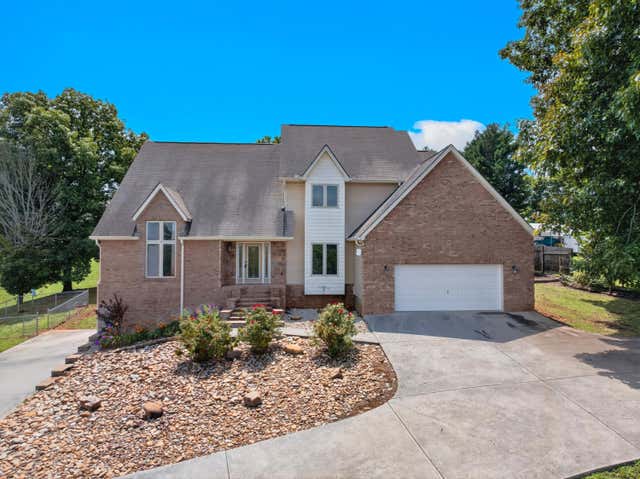
Similar Homes Nearby
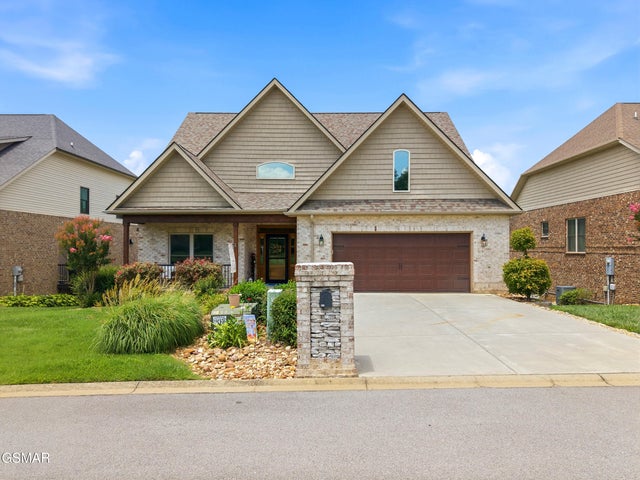


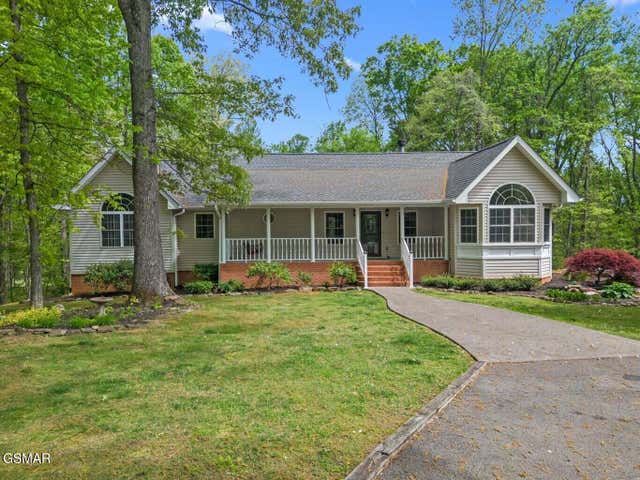
Similar Home Values
Comparable nearby listings and their asking prices.
| Address | Price | Beds | Baths | Sq Ft |
|---|---|---|---|---|
| 705 Waters Edge, Dandridge, TN | $865,000 | 4 | 4 | 3,041 |
| 2168 Ranch Rd, Dandridge, TN | $889,900 | 4 | 5 | 5,274 |
| 2180 Ranch Road, Dandridge, TN | $899,900 | 6 | 5 | 3,852 |
| 2180 Ranch Rd, Dandridge, TN | $899,900 | 6 | 5 | 3,852 |
| 2180 Ranch Road, Dandridge, TN | $899,900 | 6 | 5 | 3,852 |
| 641 Zirkle Rd, Dandridge, TN | $950,000 | 4 | 4 | 3,816 |
Moving Cost Estimate
EXIT Agents in Dandridge


Listing Courtesy: Franklin Realty - 8654840660
Presented by: Amaris Rice