

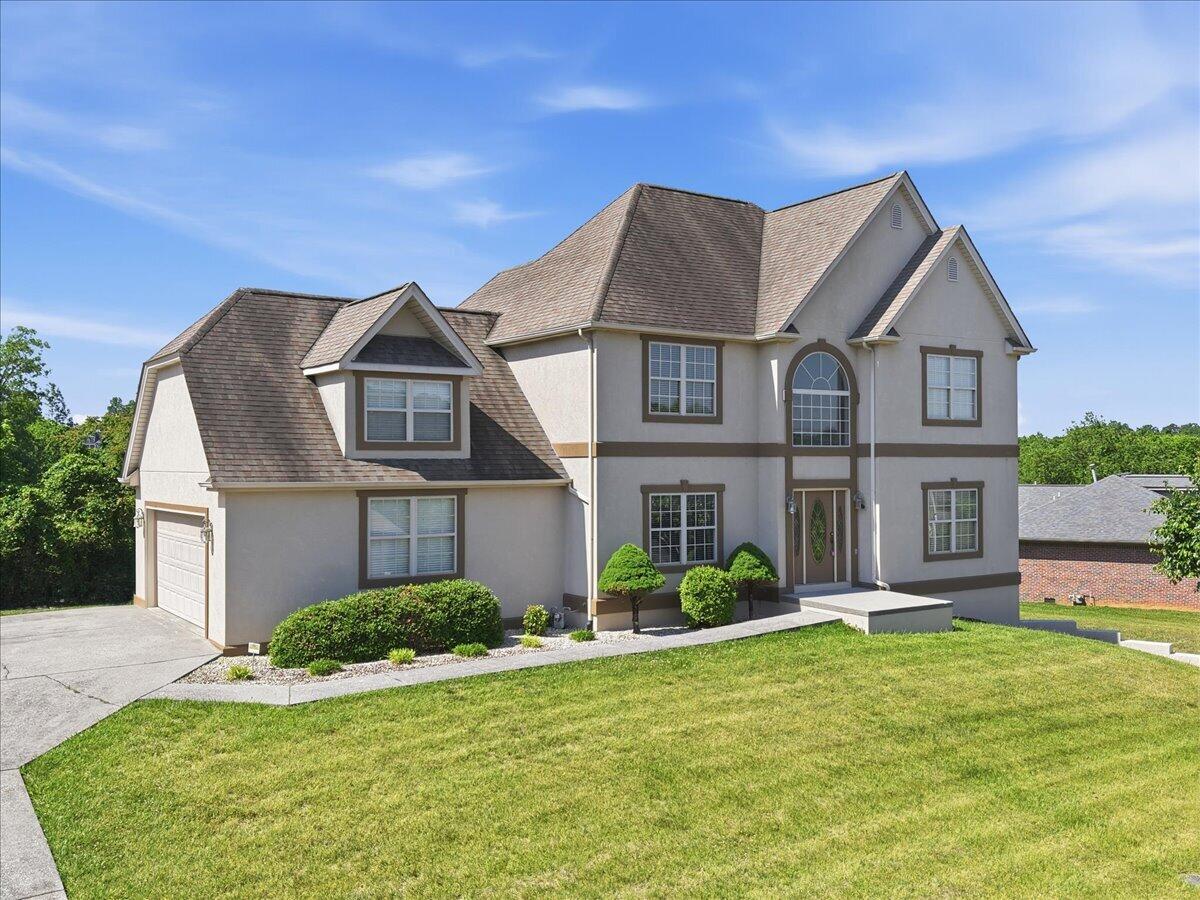
1035 E Brentwood Drive, Morristown, TN 37814
Hamblen County
Key Facts
Description
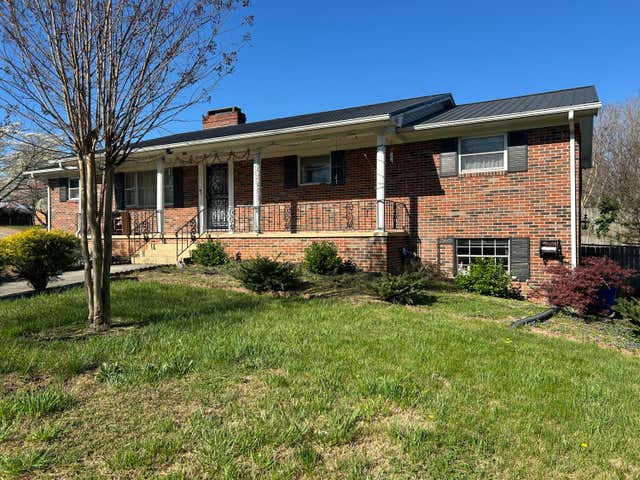
INTRODUCTING 1035 E. Brentwood Dr. in the highly desirable Brentwood Subdivision of West Morristown -- a beautifully updated home designed for modern living, entertaining, and everyday comfort. Priced at $499,900, this move-in ready property offers 2,506 finished square feet with stylish updates throughout and a layout today's buyers are looking for. Featuring 3 spacious bedrooms and 2.5 bathrooms, the home includes a relaxing primary suite with a walk-in closet, generously sized secondary bedrooms, and flexible living spaces perfect for working from home, hosting friends, or growing into. The screened-in back porch creates the perfect extension of your living space -- ideal for morning coffee, game days, or relaxing evenings overlooking the private backyard. The detached playhouse with electricity and air conditioning offers endless days of play and imagination. Car enthusiasts, hobbyists, and anyone needing extra storage will love the oversized basement garage with room for up to 6 vehicles, plus an attached 2-car garage on main level and additional attic storage above. Sitting on nearly half an acre, this property combines neighborhood convenience with plenty of room to spread out and enjoy. Located in one of Morristown's most established and sought-after neighborhoods, this home delivers the perfect blend of charm, functionality, and modern updates -- all just minutes from shopping, dining, schools, and everything West Morristown has to offer.All the bedrooms are on top floor . information taken from tax records buyer to verify.
Property Information
Property Type
Residential
Sub-Type
Single Family Residence
Structure Type
House
Year Built
1995
Stories
3
Living Area
2,506 sq ft
Lot Size
0.46 acres
Lot Dimensions
120'X168X117X168
Garage Spaces
8
Days on Market
61
MLS® Listing#
711609
Property Features
Interior
Exterior
Appliances
Cooling
Heating
Flooring
Fireplace
Basement
Parking
Laundry
Patio
Lot Features
Construction
Foundation
Roof
Windows
Utilities
Sewer
Water Source
Schools
- Elementary:
- Manley
- Middle:
- Westview
- High:
- West
Financial Details
HOA
None
Annual Taxes
$1,735
Tax year 2025
Parcel Number
040J D 01900 000
Directions
Panther creek rd to Murrell rd right onto E Brentwood home will be on your right.
Affordability Calculator
$97,800
Estimated monthly payment
$2,603/mo
Principal $391,200 · Est. interest $545,759 over 30 yrs
Neighborhood Market Statistics
How this home compares to active listings in Morristown, TN
- $379,612
- Median Listing Price
- 76
- Median Days on Market
- 1,983
- Median Sq Ft
- $197
- Median Price / Sq Ft
- 205
- Active Listings
- This home’s price is 29% above the area median.
- Its price per sq ft is 1% below the area median.
Market statistics compiled from active EXIT Realty® and MLS listings in Morristown, TN.
Location

Points of Interest in Morristown, TN
Showing the Morristown area map.
Nearby Schools
Alpha Primary School
Elementary · 1.4 mi away
Alpha Elementary
Elementary · 1.5 mi away
Manley Elementary
Elementary · 2.5 mi away
West View Middle School
Secondary · 2.5 mi away
Seventh Day Adventist Church
School · 2.6 mi away
All Saints' Episcopal School
Elementary · 2.7 mi away
West Elementary
Elementary · 4.5 mi away
Morristown-Hamblen High School West
Secondary · 4.6 mi away
Talbott Elementary School
Elementary · 4.6 mi away
Alternative School School System
School · 4.6 mi away
Citizen Tribune
School · 4.7 mi away
Dui Programs of East Tennessee
Secondary · 4.9 mi away
Lincoln Heights Middle School
Secondary · 5.2 mi away
Lincoln Heights Elementary
Elementary · 5.2 mi away
Morristown-Hamblen High School East
Secondary · 5.3 mi away
Fairview Marguerite
Elementary · 5.6 mi away
Hillcrest Elementary
Elementary · 5.8 mi away
Faith Christian Academy
School · 5.8 mi away
Meadowview Middle School
Secondary · 6.3 mi away
Witt Elementary
Elementary · 6.4 mi away
Commute Calculator
Nearby Homes



Similar Homes Nearby



Similar Home Values
Comparable nearby listings and their asking prices.
| Address | Price | Beds | Baths | Sq Ft |
|---|---|---|---|---|
| 1642 Pebblestone Court, Morristown, TN | $342,871 | 4 | 3 | 2,072 |
| 1520 Meadow Lane Circle, Morristown, TN | $345,000 | 4 | 3 | 2,196 |
| 3903 Emerald Avenue, Morristown, TN | $349,900 | 3 | 2 | 1,846 |
| 605 Masengill Ave, Morristown, TN | $349,900 | 3 | 3 | 2,376 |
| 605 Masengill Avenue, Morristown, TN | $349,900 | 3 | 3 | 2,376 |
| 4458 Brockland Drive, Morristown, TN | $349,900 | 3 | 3 | 2,696 |
Moving Cost Estimate
EXIT Agents in Morristown


Listing Courtesy: Elite Realty Group - 4233078566
Presented by: Kim Roberts