

2696 Lakemont Circle, Morristown, TN 37814
Lake Shore Est · Hamblen County
Key Facts
Description
Lake area living meets space, comfort, and convenience! This spacious 4 bedroom, 3 1/2 bathroom home sits on almost 3/4 of an acre in a desirable lake subdivision just steps from Cherokee Lake. Perfect for a large family, vacation home, or short-term rental opportunity! Enjoy mornings on the large covered porch and evenings on the back deck overlooking the private back yard. The fenced front yard is ideal for pets or children, while the long driveway wraps around the home offering plenty of parking and easy access. You'll find numerous updates including a 2 year old roof, new Renewal by Andersen windows, new Generac generator, new kitchen cabinetry, stainless steel appliances, backsplash, and granite countertops. Bathrooms feature solid surface vanity tops and multiple walk-in showers for added comfort and style. A large sunken living room is the heart of the home. This home comes fully furnished with at least two bedroom suits, living room furniture, dining table and chairs, barstools, washer and dryer, plus 4 TVs--making it truly move-in ready! The finished basement offers even more living space with a game room, extra bedroom and bathroom, storage space, garage area, and plenty of unfinished space for hobbies, workshop, or future expansion. Whether you're looking for a full-time residence, lake retreat, or investment property, this one checks all the boxes! One photo has been AI Enhanced to display nighttime view and drone photos were utilized as well.
Property Information
Property Type
Residential
Sub-Type
Single Family Residence
Structure Type
House
Year Built
1988
Living Area
3,275 sq ft
Lot Size
0.73 acres
Lot Dimensions
101/319/101/313
Garage Spaces
2
Days on Market
21
MLS® Listing#
711585
Property Features
Interior
Exterior
Appliances
Cooling
Heating
Flooring
Basement
Parking
Laundry
Patio
Fencing
Lot Features
Construction
Foundation
Roof
Windows
Other Structures
Utilities
Sewer
Water Source
Schools
- Elementary:
- Russellville Elementary
- Middle:
- East Ridge
- High:
- East
Financial Details
HOA
None
Annual Taxes
$1,414
Tax year 2025
Parcel Number
011I C 005.00
Directions
From Brights Pike, turn onto Lakemont Circle. Home is on the left with sign in the yard.
Affordability Calculator
$86,000
Estimated monthly payment
$2,289/mo
Principal $344,000 · Est. interest $479,911 over 30 yrs
Neighborhood Market Statistics
How this home compares to active listings in Morristown, TN
- $379,612
- Median Listing Price
- 76
- Median Days on Market
- 1,983
- Median Sq Ft
- $197
- Median Price / Sq Ft
- 205
- Active Listings
- This home’s price is 13% above the area median.
- Its price per sq ft is 33% below the area median.
Market statistics compiled from active EXIT Realty® and MLS listings in Morristown, TN.
Location

Points of Interest in Morristown, TN
Showing the Morristown area map.
Nearby Schools
Russellville Elementary
Elementary · 2.4 mi away
East Ridge Middle School
Secondary · 3.0 mi away
John Hay Elementary
Elementary · 3.2 mi away
Miller Boyd Alternative School
School · 3.6 mi away
Meadowview Middle School
Secondary · 3.9 mi away
Faith Christian Academy
School · 3.9 mi away
Fairview Marguerite
Elementary · 4.2 mi away
Hillcrest Elementary
Elementary · 4.8 mi away
Mooresburg Elementary School
Elementary · 4.9 mi away
Morristown-Hamblen High School East
Secondary · 5.1 mi away
West Elementary
Elementary · 5.3 mi away
Dui Programs of East Tennessee
Secondary · 5.3 mi away
Whitesburg Elementary
Elementary · 5.4 mi away
Alternative School School System
School · 5.6 mi away
Citizen Tribune
School · 5.7 mi away
Lincoln Heights Elementary
Elementary · 5.9 mi away
Lincoln Heights Middle School
Secondary · 5.9 mi away
Morristown-Hamblen High School West
Secondary · 6.3 mi away
Union Heights Elementary School
Elementary · 6.6 mi away
Manley Elementary
Elementary · 7.3 mi away
Commute Calculator
Nearby Homes


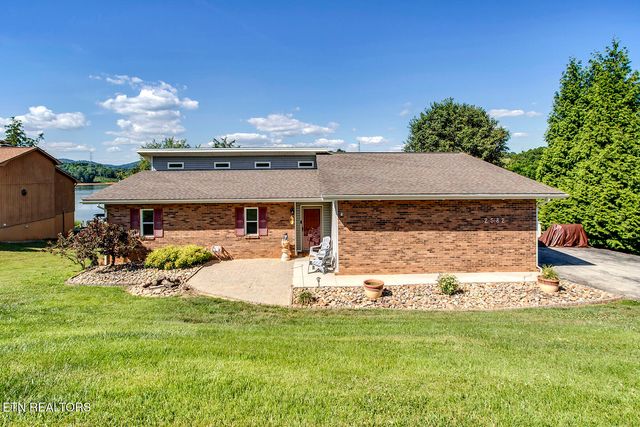
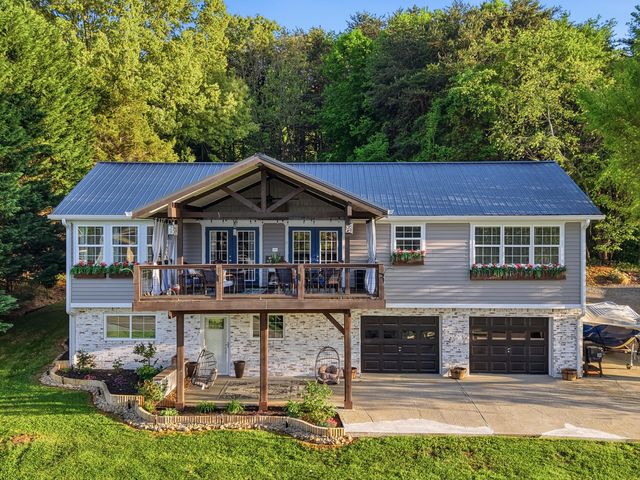
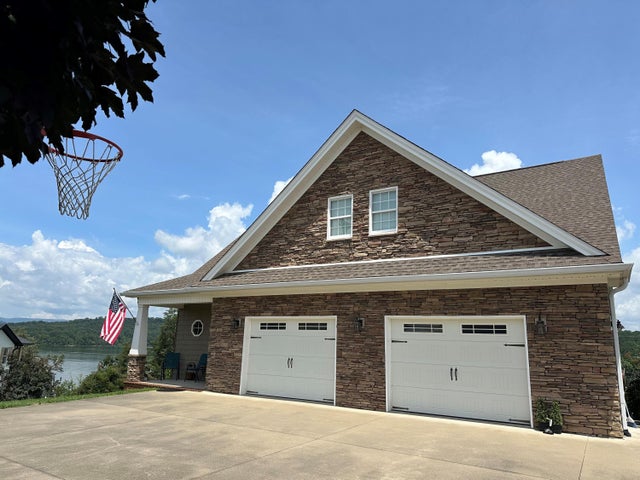
Similar Homes Nearby
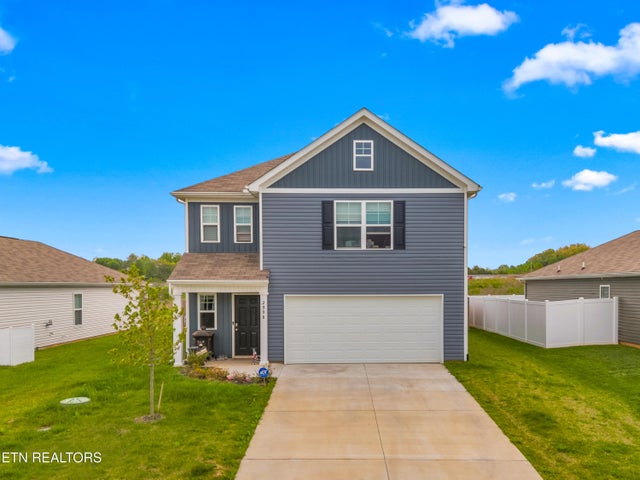
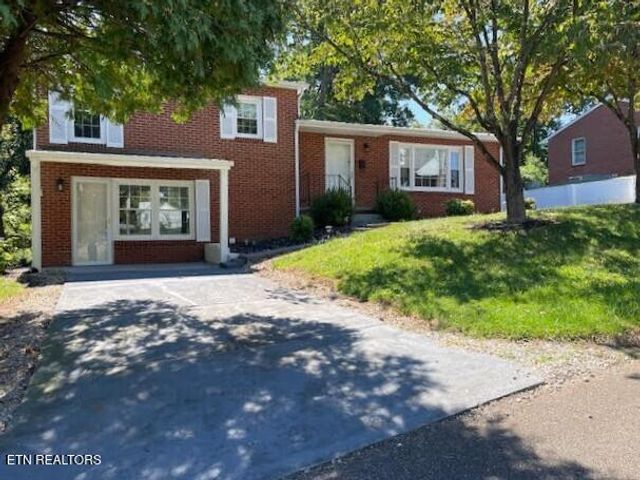


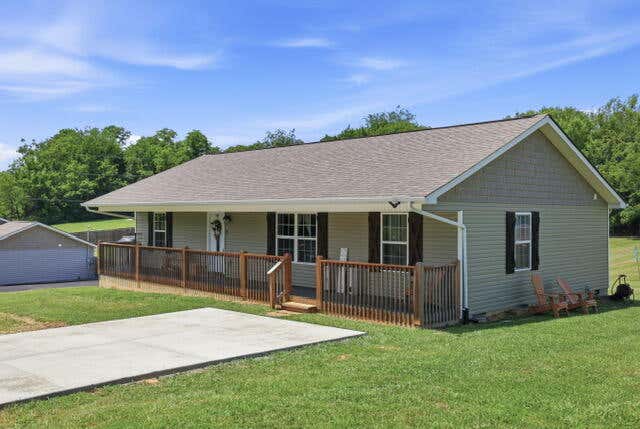
Similar Home Values
Comparable nearby listings and their asking prices.
| Address | Price | Beds | Baths | Sq Ft |
|---|---|---|---|---|
| 2998 Nicole Circle, Morristown, TN | $309,900 | 3 | 3 | 1,790 |
| 460 Ash St, Morristown, TN | $309,999 | 3 | 2 | 1,788 |
| 460 Ash Street, Morristown, TN | $309,999 | 3 | 2 | 1,788 |
| 504 Cliff Street, Morristown, TN | $314,900 | 3 | 2 | 1,682 |
| 5248 St. Paul Road, Morristown, TN | $314,900 | 3 | 2 | 1,400 |
| 2686 Lakemont Circle, Morristown, TN | $319,900 | 3 | 2 | 2,029 |
Moving Cost Estimate
EXIT Agents in Morristown


Listing Courtesy: Crye-Leike Lakeway Real Estate - 4235863100
Presented by: Robin Epps