

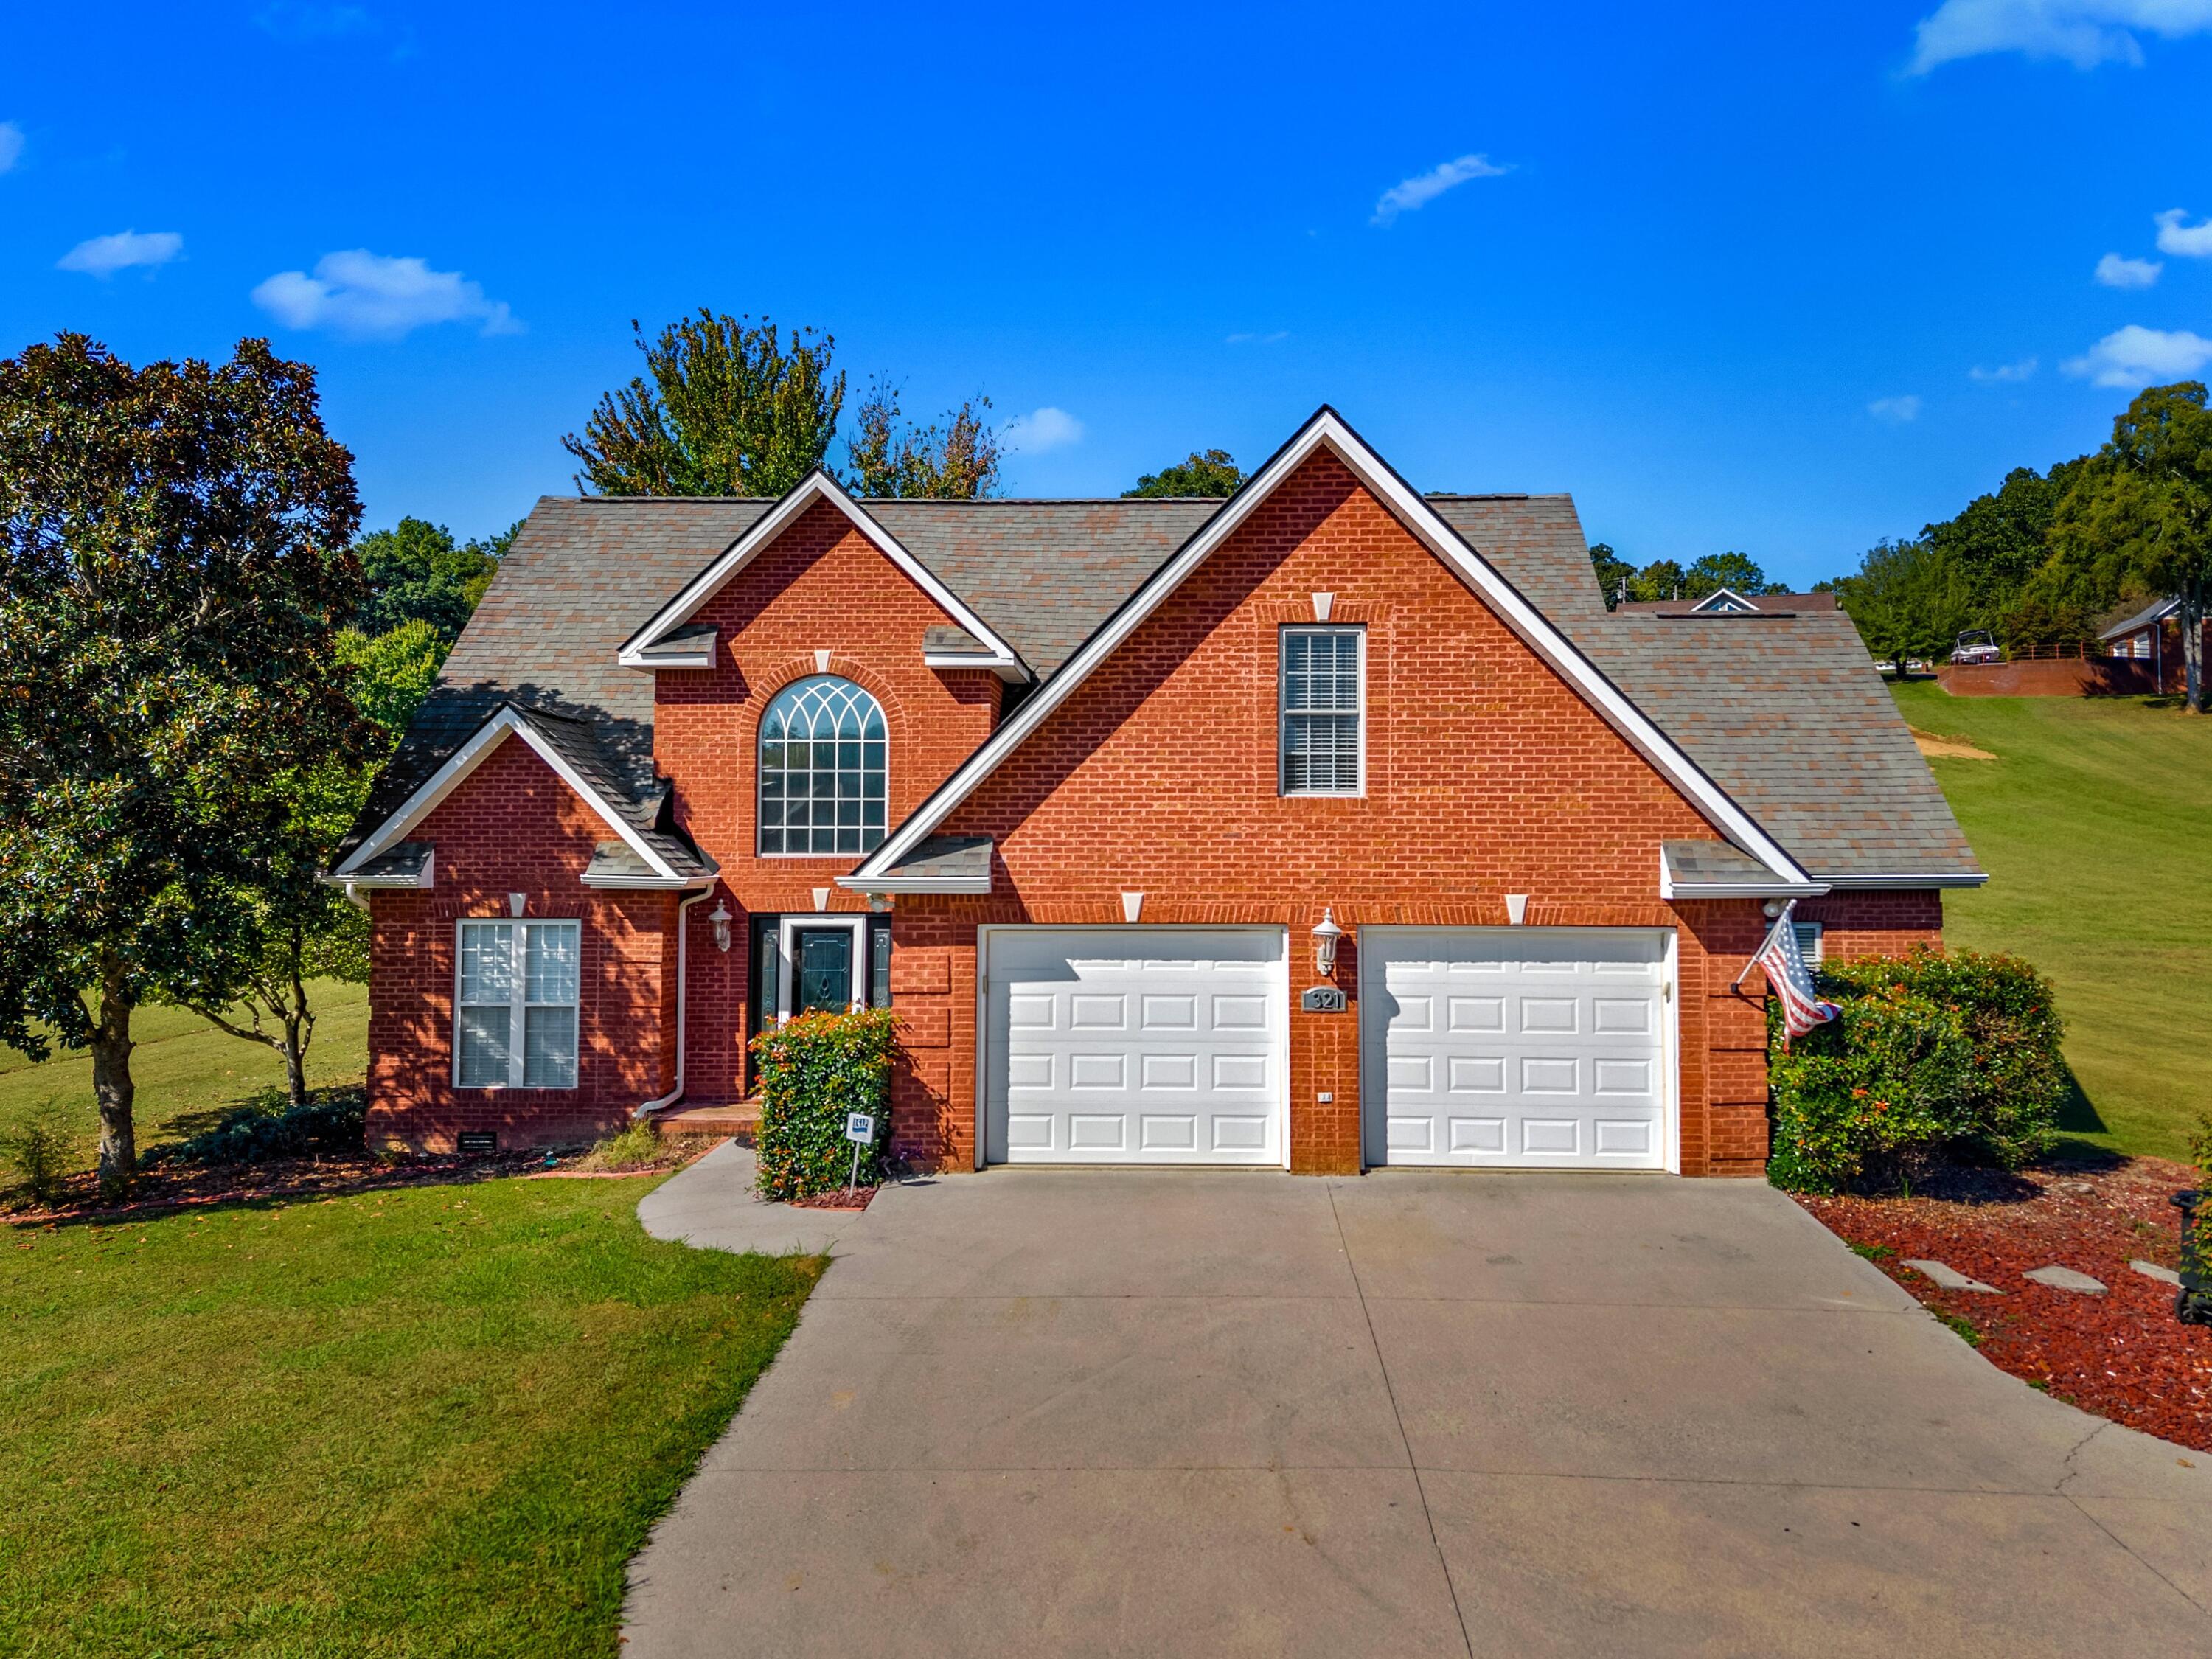
321 Back Nine Drive, White Pine, TN 37890
Jefferson County
Key Facts
Description
MOTIVATED SELLER!!! With a major price reduction to $545,000, this all-brick home now stands as one of the most compelling value opportunities in Baneberry's Land's End community. The seller is motivated and ready to review strong offers -- creating a prime opportunity for buyers to secure exceptional space, views, and quality at a competitive price. Offering 2,998 square feet, this well-maintained home features 3 spacious bedrooms, 2 full bathrooms, 1 half bath, and a versatile loft ideal for a home office, media room, or additional living space. Situated on a 0.58-acre lot, the property captures expansive mountain views and seasonal Douglas Lake views. The open-concept layout is designed for both comfort and entertaining. An eat-in kitchen flows into a formal dining area, while a new sliding glass door leads to a pergola-covered patio -- perfect for enjoying East Tennessee evenings. The living room features a gas log fireplace, adding warmth and character. Additional highlights include a heated and cooled 2-car attached garage, a dedicated golf cart or lawn mower garage, solid all-brick construction, and thoughtful updates throughout. With nearly 3,000 square feet, desirable views, and a newly adjusted price point, this home is positioned to move quickly. Serious buyers are encouraged to schedule a showing while this opportunity remains available. All information deemed reliable but to be verified by buyer's agent. Drone photography used.
Property Information
Property Type
Residential
Sub-Type
Single Family Residence
Structure Type
House
Year Built
2002
Living Area
2,998 sq ft
Lot Size
0.58 acres
Lot Dimensions
300x200
Garage Spaces
2
Days on Market
122
MLS® Listing#
711570
Property Features
Interior
Exterior
Appliances
Cooling
Heating
Flooring
Fireplace
Parking
Laundry
Patio
Lot Features
Construction
Roof
Windows
Utilities
Sewer
Water Source
Financial Details
HOA
$100 / Annually
Annual Taxes
$2,153
Tax year 2024
Parcel Number
060.00
Directions
GPS Friendly. Take 25E to Nina Rd then left on Harrison Ferry then right onto Mountain View then left on Back Nine Dr. Property is on the right see sign.
Affordability Calculator
$109,000
Estimated monthly payment
$2,901/mo
Principal $436,000 · Est. interest $608,259 over 30 yrs
Neighborhood Market Statistics
How this home compares to active listings in White Pine, TN
- $430,709
- Median Listing Price
- 30
- Median Days on Market
- 2,115
- Median Sq Ft
- $211
- Median Price / Sq Ft
- 296
- Active Listings
- This home’s price is 27% above the area median.
- Its price per sq ft is 14% below the area median.
Market statistics compiled from active EXIT Realty® and MLS listings in White Pine, TN.
Location

Points of Interest in White Pine, TN
Showing the White Pine area map.
Nearby Schools
White Pine Elementary
Elementary · 4.6 mi away
Newport Head Start
School · 5.1 mi away
New Vision Christian School
School · 5.1 mi away
Edgemont Elementary
Elementary · 5.4 mi away
Lonnie Bird
School · 6.2 mi away
Northwest Cafeteria
School · 6.2 mi away
Northwest Elementary School
Elementary · 6.2 mi away
Cocke County School District
School · 6.4 mi away
Cocke County High School
Secondary · 6.5 mi away
Cocke Co Alternative School
School · 6.6 mi away
Prospect Headstart
School · 6.6 mi away
Douglas Cherokee Headstart
School · 6.7 mi away
First Baptist Early Education School
School · 6.8 mi away
Newport Grammar School
Elementary · 6.9 mi away
Maury Middle School
Secondary · 7.3 mi away
Dandridge Elementary School
Elementary · 8.6 mi away
Witt Elementary
Elementary · 8.6 mi away
Talbott Elementary School
Elementary · 9.9 mi away
Mount Horeb Elementary School
Elementary · 9.9 mi away
Parrottsville Elementary School
Elementary · 10.0 mi away
Commute Calculator
Nearby Homes
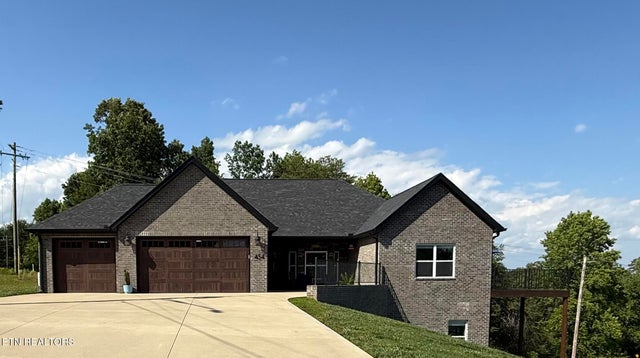



Similar Homes Nearby

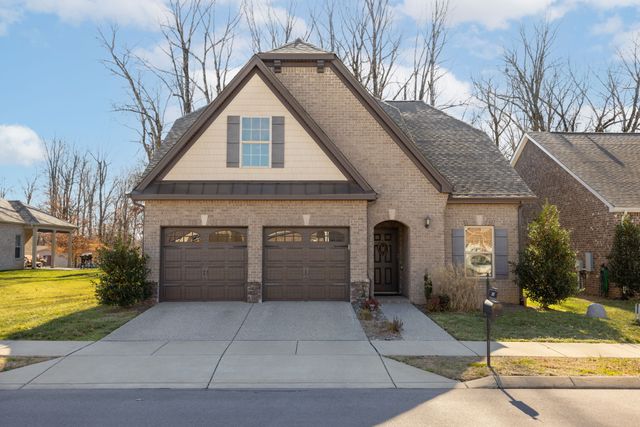


Similar Home Values
Comparable nearby listings and their asking prices.
| Address | Price | Beds | Baths | Sq Ft |
|---|---|---|---|---|
| 1479 Charlie Place, White House, TN | $382,990 | 3 | 2 | 1,479 |
| 107 Auxley Ct, White House, TN | $384,000 | 2 | 2 | 1,638 |
| 7129 Sunny Parks Dr, White House, TN | $385,000 | 4 | 2 | 1,807 |
| 3355 Highway 47 North, White Bluff, TN | $385,000 | 2 | 2 | 1,262 |
| 7129 Sunny Parks Dr, White House, TN | $385,000 | 4 | 2 | 1,807 |
| 2207 Quinn Drive, White House, TN | $388,040 | 3 | 2 | 1,672 |
Moving Cost Estimate
EXIT Agents in White Pine


Listing Courtesy: Askew Realty Group - 8653225722
Presented by: Brandon Wines