

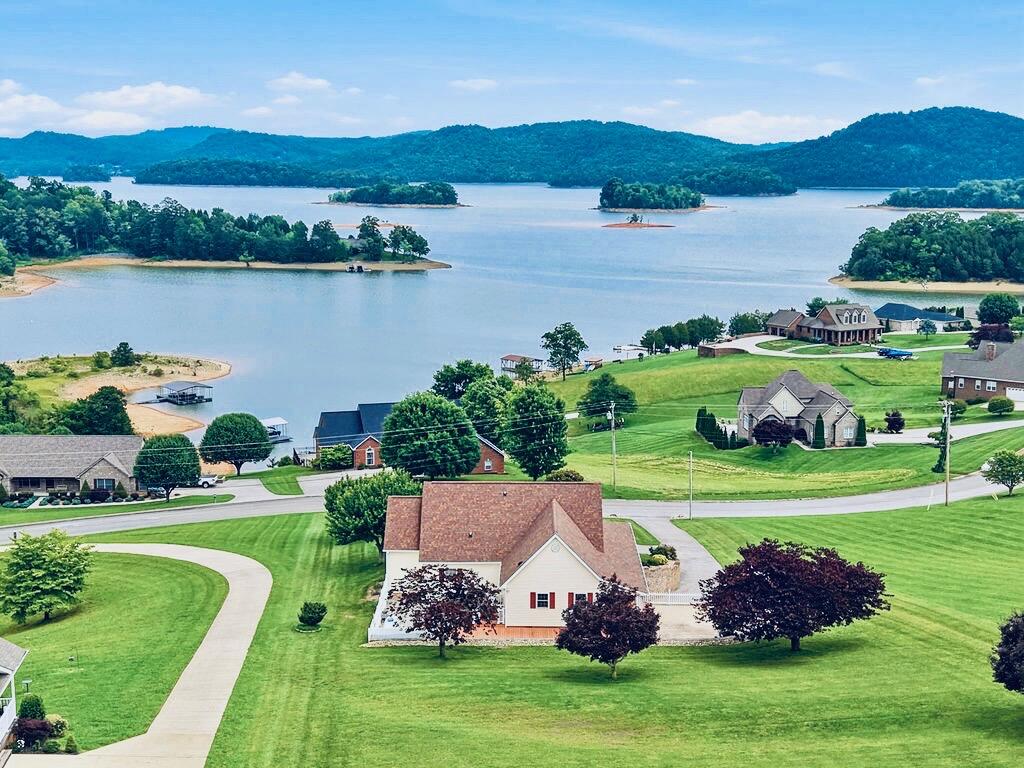
532 Mallard Baye, Rutledge, TN 37861
Mallard Bay · Grainger County
Key Facts
Description
Wake up every day to breathtaking Cherokee Lake and mountain views in this beautifully updated East Tennessee home. Nestled in a peaceful setting, this move-in ready property offers the perfect blend of comfort, privacy, and scenic lake living. Whether you're searching for a full-time residence, retirement home, or mountain retreat near Cherokee Lake, this property delivers the lifestyle buyers are looking for. From 2010-2020, the owners invested more than $220,000 in upgrades and improvements, creating a truly turnkey home with major updates already completed. Renovations include an expanded kitchen, updated bathrooms, hardwood flooring, composite decking, retaining wall, vinyl fencing, replacement ductwork, whole house UV water purification system, and a durable 50 year roof. Inside, you'll find 3 bedrooms, 2.5 bathrooms, spacious bonus rooms, and a finished lower level ideal for a home office, guest suite, recreation space, or private living quarters. The oversized 2 car garage also features a separate workshop area, providing plenty of storage and workspace. The real showstopper is the setting. Relax on the porch and soak in stunning lake views, mountain scenery, and the peaceful atmosphere that makes every day feel like a vacation. Conveniently located near Cherokee Lake recreation, marinas, fishing, and East Tennessee outdoor activities, this home offers the perfect balance of tranquility and accessibility. If you've been searching for a well-maintained lake view home in East Tennessee with upgrades, space, and unforgettable scenery, this is one you don't want to miss.
Property Information
Property Type
Residential
Sub-Type
Single Family Residence
Year Built
2001
Stories
2
Living Area
3,404 sq ft
Lot Size
0.95 acres
Lot Dimensions
116/294/150/351
Garage Spaces
2
Days on Market
35
MLS® Listing#
711549
Property Features
Interior
Appliances
Cooling
Heating
Flooring
Fireplace
Basement
Laundry
Patio
Lot Features
Construction
Foundation
Roof
Windows
Security
Utilities
Sewer
Water Source
Rooms
- Bathroom 3Upper
- Bedroom 2Upper
- KitchenMain
- LaundryMain
- Living RoomMain
- Master BedroomMain
Schools
- High:
- Grainger High School
Financial Details
HOA
$100 / Annually
Annual Taxes
$2,720
Tax year 2025
Parcel Number
076D A 03200 000
Directions
From N Davy Crockett Pkwy, turn left onto Lakeshore Drive. Go 12 miles and turn left into Mallard Baye, then go to the right. Go .5 miles and the home is on your right.
Affordability Calculator
$136,980
Estimated monthly payment
$3,645/mo
Principal $547,920 · Est. interest $764,397 over 30 yrs
Neighborhood Market Statistics
How this home compares to active listings in Rutledge, TN
- $507,692
- Median Listing Price
- 68
- Median Days on Market
- 1,882
- Median Sq Ft
- $226
- Median Price / Sq Ft
- 60
- Active Listings
- This home’s price is 35% above the area median.
- Its price per sq ft is 11% below the area median.
Market statistics compiled from active EXIT Realty® and MLS listings in Rutledge, TN.
Location

Points of Interest in Rutledge, TN
Showing the Rutledge area map.
Nearby Schools
Alpha Primary School
Elementary · 4.7 mi away
Alpha Elementary
Elementary · 4.7 mi away
Rutledge Primary School
Elementary · 5.1 mi away
Grainger High School
Secondary · 5.4 mi away
Grainger County Schools
School · 5.6 mi away
Rutledge Elementary School
Elementary · 6.0 mi away
Manley Elementary
Elementary · 6.0 mi away
Rutledge Middle School
Secondary · 6.1 mi away
Seventh Day Adventist Church
School · 6.3 mi away
West View Middle School
Secondary · 6.6 mi away
All Saints' Episcopal School
Elementary · 6.9 mi away
Jefferson Montessori School
Elementary · 7.0 mi away
Talbott Elementary School
Elementary · 7.0 mi away
West Elementary
Elementary · 7.7 mi away
Alternative School School System
School · 8.1 mi away
Citizen Tribune
School · 8.3 mi away
Morristown-Hamblen High School West
Secondary · 8.3 mi away
Dui Programs of East Tennessee
Secondary · 8.4 mi away
Fairview Marguerite
Elementary · 8.4 mi away
Community Christian Academy
School · 8.5 mi away
Commute Calculator
Nearby Homes


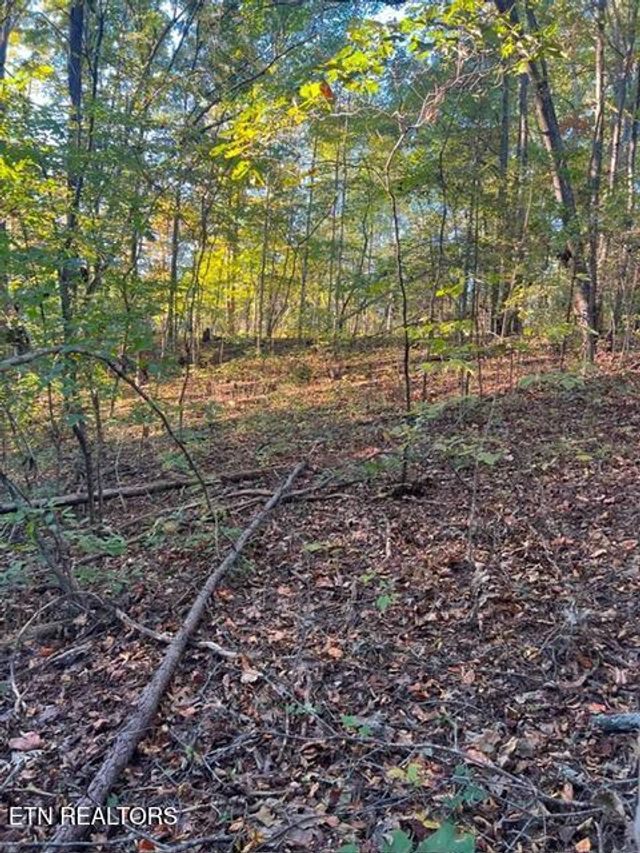

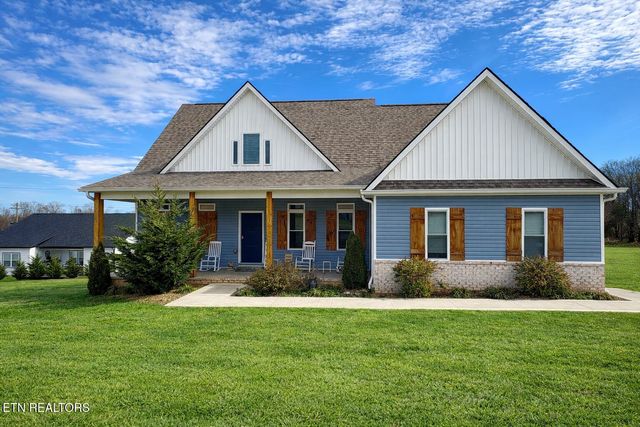
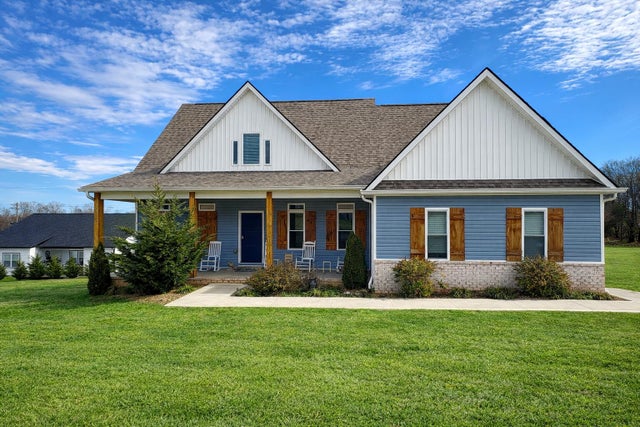
Similar Homes Nearby
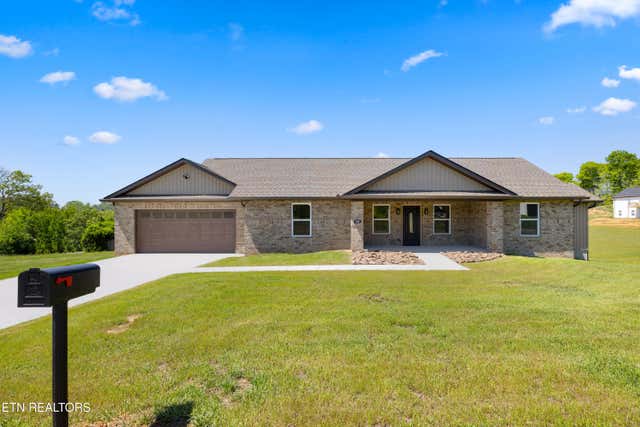

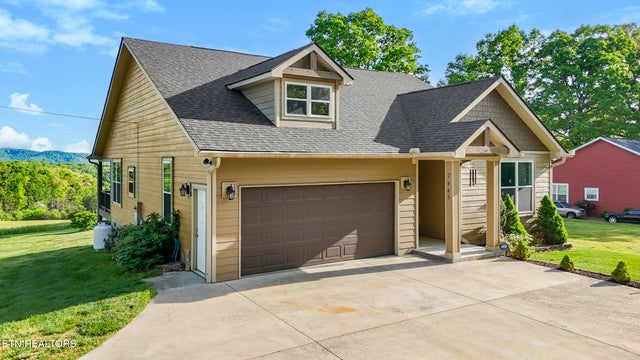

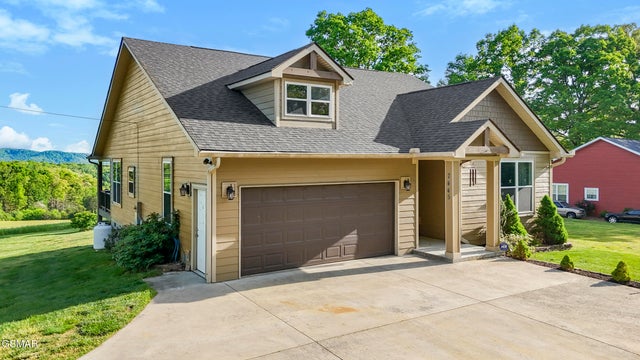
Similar Home Values
Comparable nearby listings and their asking prices.
| Address | Price | Beds | Baths | Sq Ft |
|---|---|---|---|---|
| 141 Neal Drive, Rutledge, TN | $479,900 | 3 | 3 | 2,100 |
| 141 Neal Drive, Rutledge, TN | $479,900 | 3 | 3 | 2,100 |
| 7445 Lakeshore Drive, Rutledge, TN | $499,900 | 3 | 2 | 1,640 |
| 7445 Lakeshore Drive, Rutledge, TN | $499,900 | 3 | 2 | 1,640 |
| 7445 Lakeshore Drive, Rutledge, TN | $499,900 | 3 | 2 | 1,640 |
| 133 Rolling Hls, Rutledge, TN | $525,000 | 4 | 3 | 3,420 |
Moving Cost Estimate
EXIT Agents in Rutledge


Listing Courtesy: RE/MAX Real Estate Ten Midtown - 4235818881
Presented by: Emily Anne Epps