

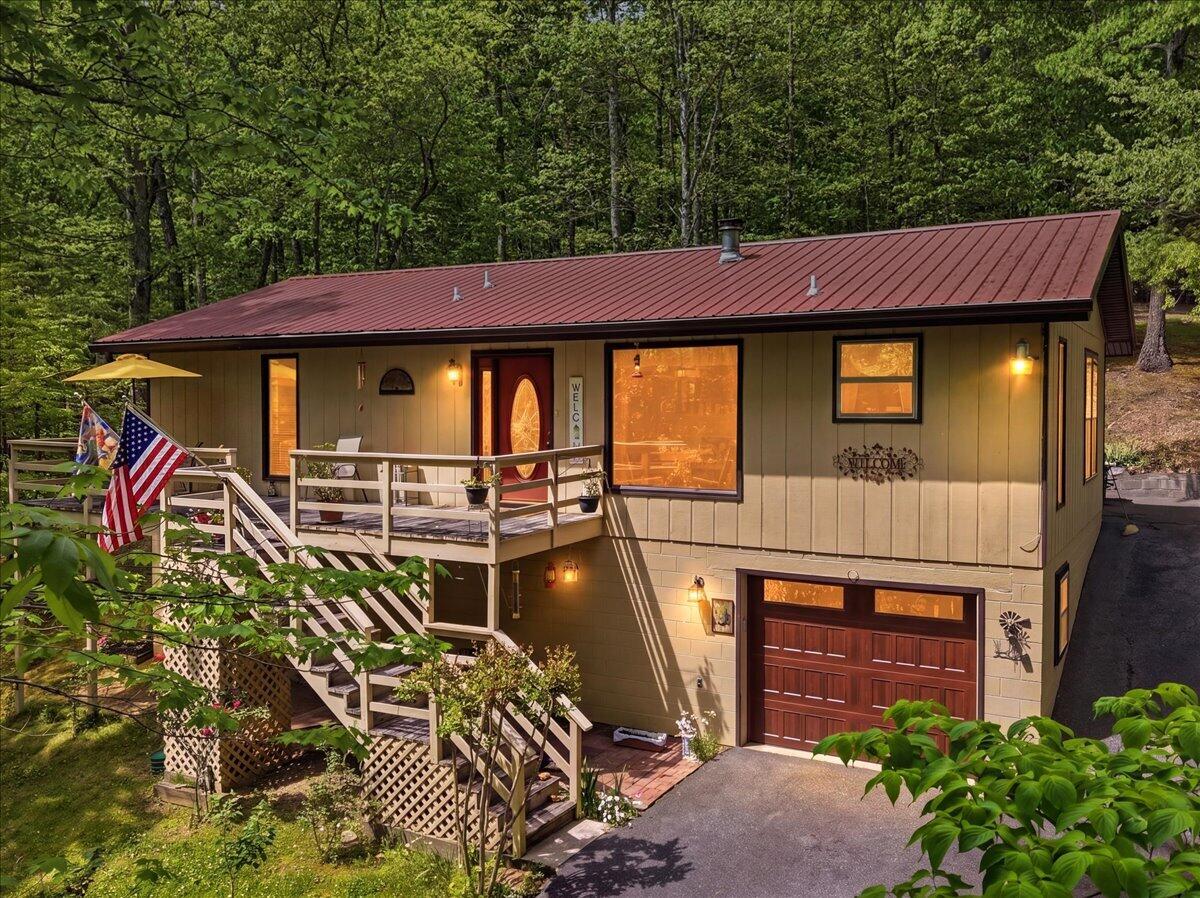
2931 Mountain Boulevard, Sevierville, TN 37876
Sevier County
Key Facts
Description
Investor special or the perfect opportunity for a first-time homebuyer looking to build instant equity! This well-maintained 3 bedroom, 2 bathroom ranch-style home with a finished basement is full of potential and priced to sell. While the interior is dated and ready for your personal touch, the major mechanical updates have already been taken care of for you--including the roof, HVAC, water heater, and windows all replaced in 2013, plus the exterior freshly painted in 2024. The main level features 2 bedrooms and 2 bathrooms with convenient one-level living, while the finished basement offers even more functional space with a 3rd bedroom, an additional living area or den, a bonus room currently being used as an office, and a 1-car garage. Whether you need extra room for guests, a home office, or a flex space, this layout offers plenty of possibilities. Outside, you'll find an additional storage shed, seasonal mountain views, and frequent visits from local wildlife to enjoy from your own backyard. This property is ideal for someone looking for an affordable home to update and make it their own or an investor seeking a long-term rental or resale opportunity. Please note: short-term rentals are not permitted, as HOA restrictions require residential use only. Priced aggressively to reflect needed cosmetic updates and remodeling, this is a rare chance to get a solid home with great bones at an incredible value. Don't miss out--opportunities like this don't last long!
Property Information
Property Type
Residential
Sub-Type
Single Family Residence
Structure Type
House
Year Built
1980
Stories
1
Living Area
2,208 sq ft
Lot Size
0.50 acres
Lot Dimensions
144.48X191.21 IRR
Garage Spaces
1
Days on Market
77
MLS® Listing#
711231
Property Features
Interior
Exterior
Appliances
Cooling
Heating
Flooring
Fireplace
Basement
Pool
Laundry
Patio
Lot Features
Windows
Other Structures
Sewer
Water Source
Financial Details
HOA
$375 / Annually
Sheilds Mtn Home Owners Association
Annual Taxes
$410
Tax year 2025
Parcel Number
085 00906 000
Directions
From the Island in PF, Take The Island Dr to Great Smoky Mountains Pkwy/Parkway 3 min (0.2 mi) Continue on Great Smoky Mountains Pkwy/Parkway. Take Upper Middle Creek Rd to Mountain Blvd 11 min (6.5 mi) Turn left onto Mountain Blvd Destination will be on the right, signs present
Affordability Calculator
$77,000
Estimated monthly payment
$2,049/mo
Principal $308,000 · Est. interest $429,687 over 30 yrs
Neighborhood Market Statistics
How this home compares to active listings in Sevierville, TN
- $630,621
- Median Listing Price
- 92
- Median Days on Market
- 1,924
- Median Sq Ft
- $340
- Median Price / Sq Ft
- 2,063
- Active Listings
- This home’s price is 39% below the area median.
- Its price per sq ft is 49% below the area median.
Market statistics compiled from active EXIT Realty® and MLS listings in Sevierville, TN.
Location
- 2931 Mountain Boulevard, Sevierville, TN 37876
Points of Interest in Sevierville, TN
Showing the Sevierville area map.
Nearby Schools
Catons Chapel Elementary
Elementary · 1.6 mi away
Gatlinburg Pittman High School
Secondary · 4.8 mi away
Sevierville Primary
Elementary · 5.1 mi away
Sevier County High School
Secondary · 5.3 mi away
Eugene W Huskey Environmental Center
School · 5.5 mi away
Pittman Center Elementary School
Elementary · 5.5 mi away
Pigeon Forge Middle School
School · 5.8 mi away
Pigeon Forge High School
Secondary · 5.8 mi away
T Lawson Early Childhood Education Center
School · 6.0 mi away
PI Beta Phi Elementary
Elementary · 6.1 mi away
Sevierville Intermediate School
Secondary · 6.2 mi away
Pigeon Forge Intermediate School
Secondary · 6.2 mi away
New Center Elementary
Elementary · 6.3 mi away
Sevier County School District
Elementary · 6.4 mi away
Whites Adult High School
Secondary · 6.4 mi away
Pigeon Forge Primary
Elementary · 8.2 mi away
Douglas Dam Head Start
School · 9.2 mi away
Catlettsburg Elementary School
Elementary · 9.3 mi away
Jones Cove Elementary
Elementary · 9.9 mi away
Wearwood Elementary
Elementary · 10.4 mi away
Commute Calculator
Nearby Homes


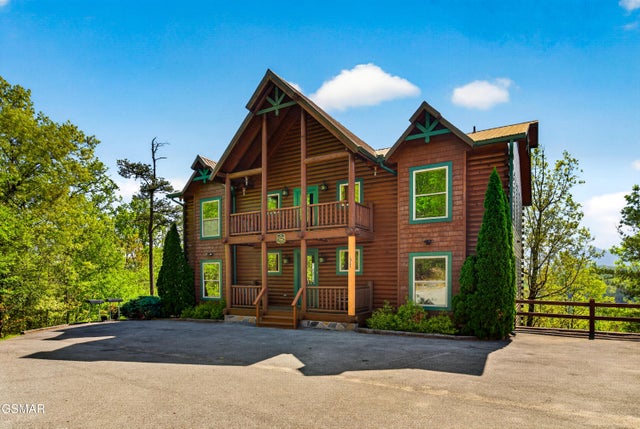

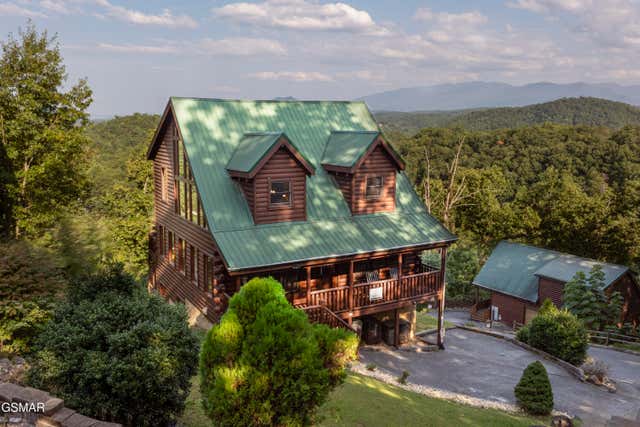

Similar Homes Nearby
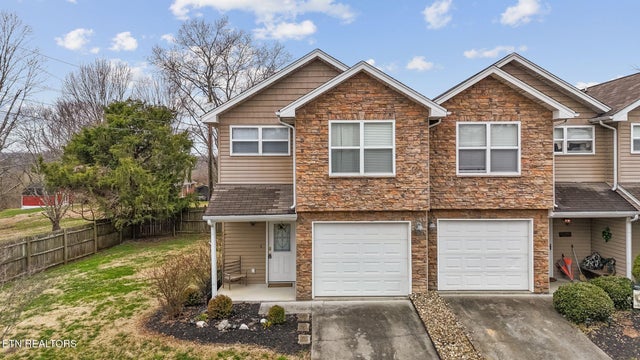

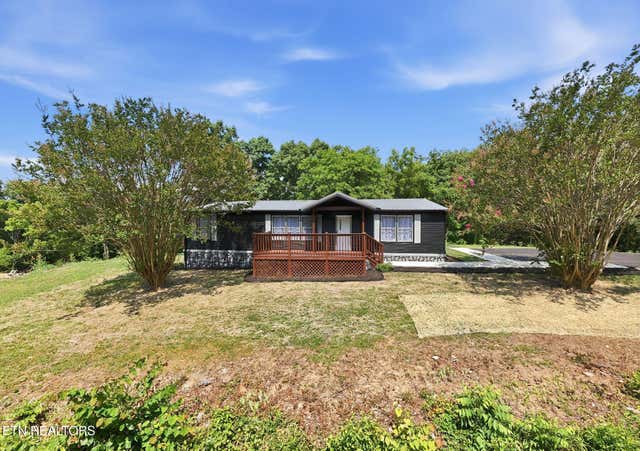
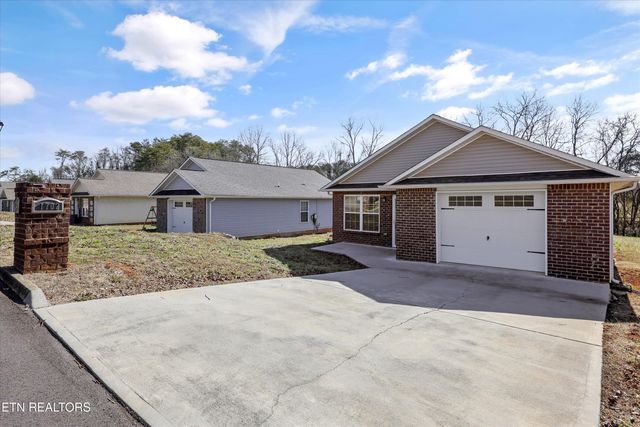


Similar Home Values
Comparable nearby listings and their asking prices.
| Address | Price | Beds | Baths | Sq Ft |
|---|---|---|---|---|
| 1003 Woullard Way 1, Sevierville, TN | $269,900 | 2 | 3 | 1,384 |
| 459 Happy Hollow Lane, Sevierville, TN | $269,900 | 3 | 2 | 1,344 |
| 459 Happy Hollow Lane, Sevierville, TN | $269,900 | 3 | 2 | 1,344 |
| 1702 Watauga St, Sevierville, TN | $270,000 | 3 | 2 | 1,100 |
| 1228 Payne School Drive, Sevierville, TN | $274,000 | 3 | 2 | 1,228 |
| 1228 Payne School Drive, Sevierville, TN | $274,000 | 3 | 2 | 1,228 |
Moving Cost Estimate
EXIT Agents in Sevierville


Listing Courtesy: Century 21 Legacy GP - 8654367121
Presented by: Deanna Workman