

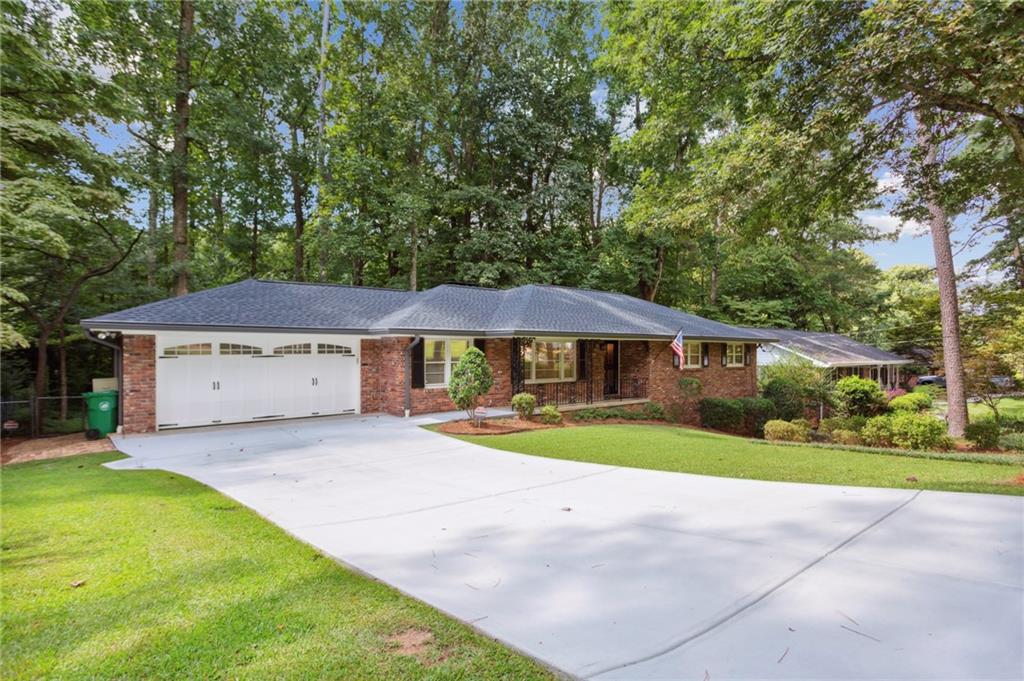
2333 Sagamore Hills Drive, Decatur, GA 30033
Sagamore Hills · Dekalb County
Key Facts
Description
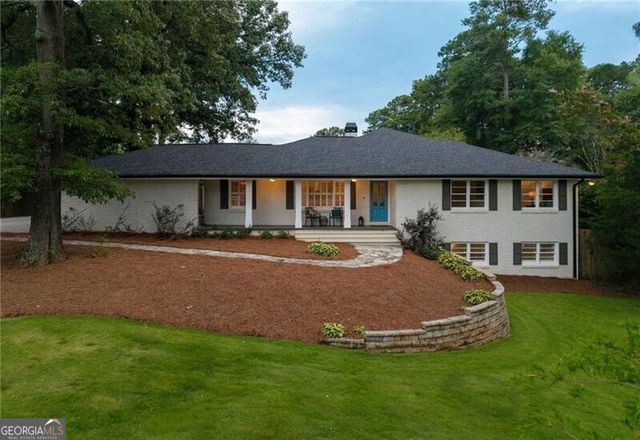
Beautifully renovated brick ranch located on one of the best streets in Sagamore Hills & Oak Grove Elementary. This is not your average Ranch. From the entry foyer you can see through to the private wooded backyard. Bright and open with Vaulted tongue & groove natural stained ceilings, sky lights, Tennessee River stone floor to ceiling fireplace, hardwood floors, oversized picture windows allow the natural light to flood the sunroom and owner's suite. Gorgeous kitchen with stained shaker style cabinets, glass tile backsplash, stainless appliances, Double oven 5 burner gas range, Granite countertops, breakfast bar open to the great room. Breakfast room or office off the kitchen. The expanded owner's suite with nicely appointed on suite bathroom, oversized shower and separate water closet. Owner's suite has direct access to the screened in porch. A perfect spot to enjoy a peaceful cup of coffee or a relaxing evening. Two car garage expanded to include mud room, workshop, and plenty of extra storage or could be a perfect exercise room. Relax in one of your two outdoor spaces, a peaceful screened in porch as well as a deck perfect for grilling. All this plus room to expand in the unfinished basement with a second laundry connection. This home is conveniently located near two active neighborhood swim and tennis clubs. Easy walk to Oak Grove Market or the Grove for Dinner. Minutes away from Henderson Middle, Lakeside High School, CDC, Emory, VA hospital, I-85 or I-285.
Property Information
Property Type
Residential
Sub-Type
Single Family Residence
Style
Ranch / Traditional
Year Built
1963
Stories
1
Living Area
2,157 sq ft
Lot Size
0.50 acres
Lot Dimensions
100x205x101x217
Garage Spaces
2
Days on Market
4
MLS® Listing#
7111905
Property Features
Interior
Exterior
Appliances
Cooling
Heating
Flooring
Fireplace
Basement
Pool
Parking
Laundry
Patio
Fencing
Lot Features
Construction
Foundation
Roof
Windows
Security
Other Structures
Community
Utilities
Sewer
Water Source
Schools
- Elementary:
- Oak Grove - Dekalb
- Middle:
- Henderson - Dekalb
- High:
- Lakeside - Dekalb
Financial Details
HOA
None
Annual Taxes
$5,212
Tax year 2022
Parcel Number
18 160 04 039
Directions
From Briarcliff turn right on Oak Grove Rd to Right on Sagamore Hills Drive. 2333 is on your left.
Affordability Calculator
$145,000
Estimated monthly payment
$3,859/mo
Principal $580,000 · Est. interest $809,152 over 30 yrs
Neighborhood Market Statistics
How this home compares to active listings in Decatur, GA
- $329,392
- Median Listing Price
- 47
- Median Days on Market
- 1,670
- Median Sq Ft
- $197
- Median Price / Sq Ft
- 1,623
- Active Listings
- This home’s price is 120% above the area median.
- Its price per sq ft is 70% above the area median.
Market statistics compiled from active EXIT Realty® and MLS listings in Decatur, GA.
Location

Points of Interest in Decatur, GA
Showing the Decatur area map.
Nearby Schools
Oak Grove Young Children's School
School · 0.2 mi away
Coralwood Foundation
Elementary · 0.4 mi away
Oak Grove Elementary School
Elementary · 0.5 mi away
Sagamore Hills Elementary School
Elementary · 0.6 mi away
Arbor Montessori School
Elementary · 0.6 mi away
Cliff Valley School
Secondary · 0.9 mi away
Annunciation Day School
School · 0.9 mi away
Lakeside High School
Secondary · 1.1 mi away
Primrose Schools
Elementary · 1.3 mi away
Druid Hills Middle School
Secondary · 1.4 mi away
Laurel Ridge Elementary School
Elementary · 1.4 mi away
Immaculate Heart of Mary Catholic Church
School · 1.5 mi away
Briarlake Elementary School
Elementary · 1.5 mi away
Margaret Harris High School
Secondary · 1.5 mi away
Goddard School
School · 1.7 mi away
Atlanta Montessori International School
Secondary · 1.7 mi away
Reach Enrichment Center
School · 1.8 mi away
Capstone Academy
School · 1.8 mi away
Yeshiva Ohr Yisrael of Atlanta
School · 1.8 mi away
Academy Globe
School · 1.9 mi away
Commute Calculator
Nearby Homes
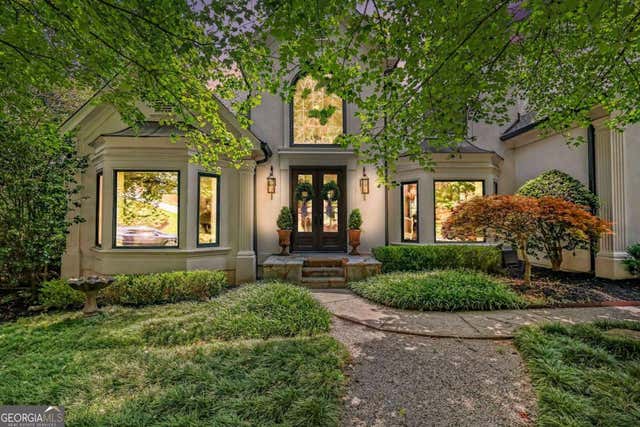
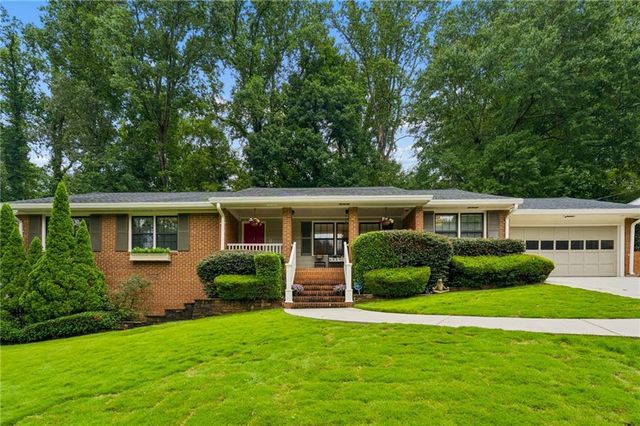

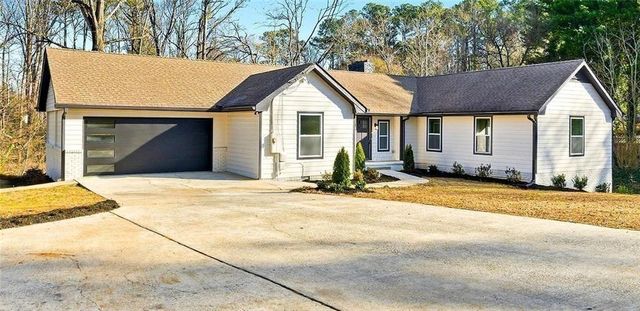

Similar Homes Nearby



Similar Home Values
Comparable nearby listings and their asking prices.
| Address | Price | Beds | Baths | Sq Ft |
|---|---|---|---|---|
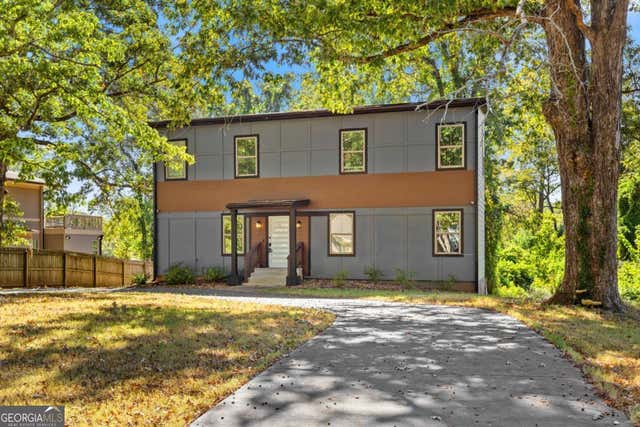
| 2545 Adair Ridge Court, Decatur, GA | $510,690 | 4 | 4 | 2,513 |
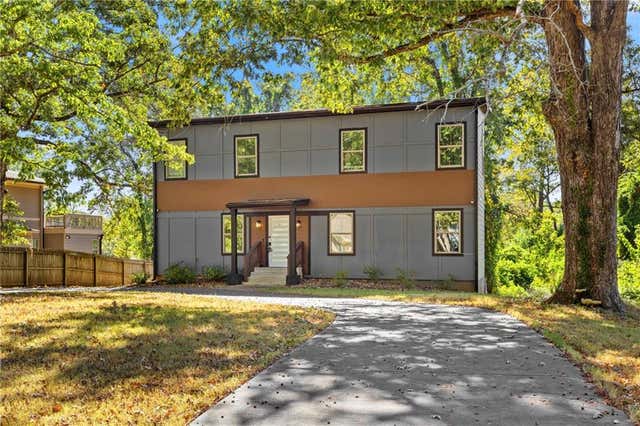
| 2049 Mcafee RD, Decatur, GA | $511,190 | 4 | — | — |
| 2049 Mcafee Road, Decatur, GA | $511,190 | 4 | 3 | 2,100 |
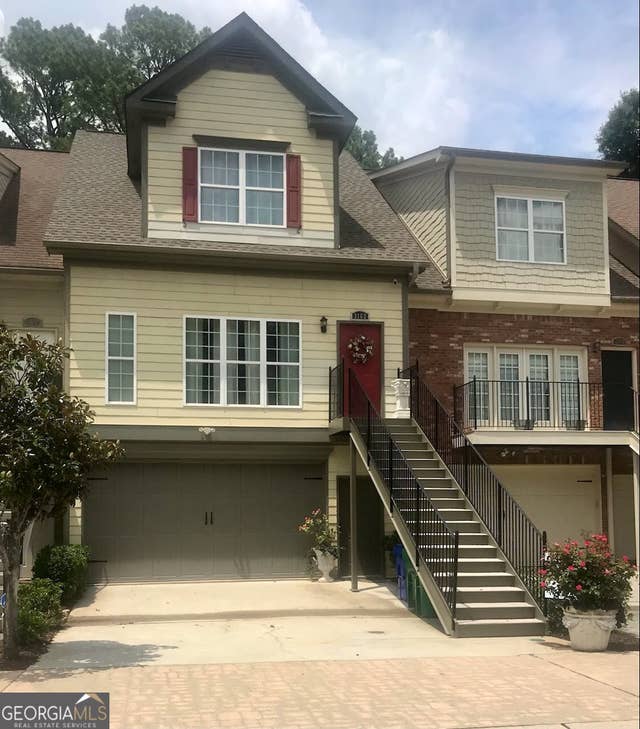
| 3162 Stonewyck PL, Decatur, GA | $514,000 | 3 | — | 2,077 |
| 3162 Stonewyck Place, Decatur, GA | $514,000 | 3 | 4 | 1,996 |
| 920 Willivee Drive, Decatur, GA | $520,000 | 3 | 2 | 1,280 |
Moving Cost Estimate
EXIT Agents in Decatur


Listing Courtesy: RE/MAX Around Atlanta Realty - 4042527500
Last Updated: 2022-09-08