

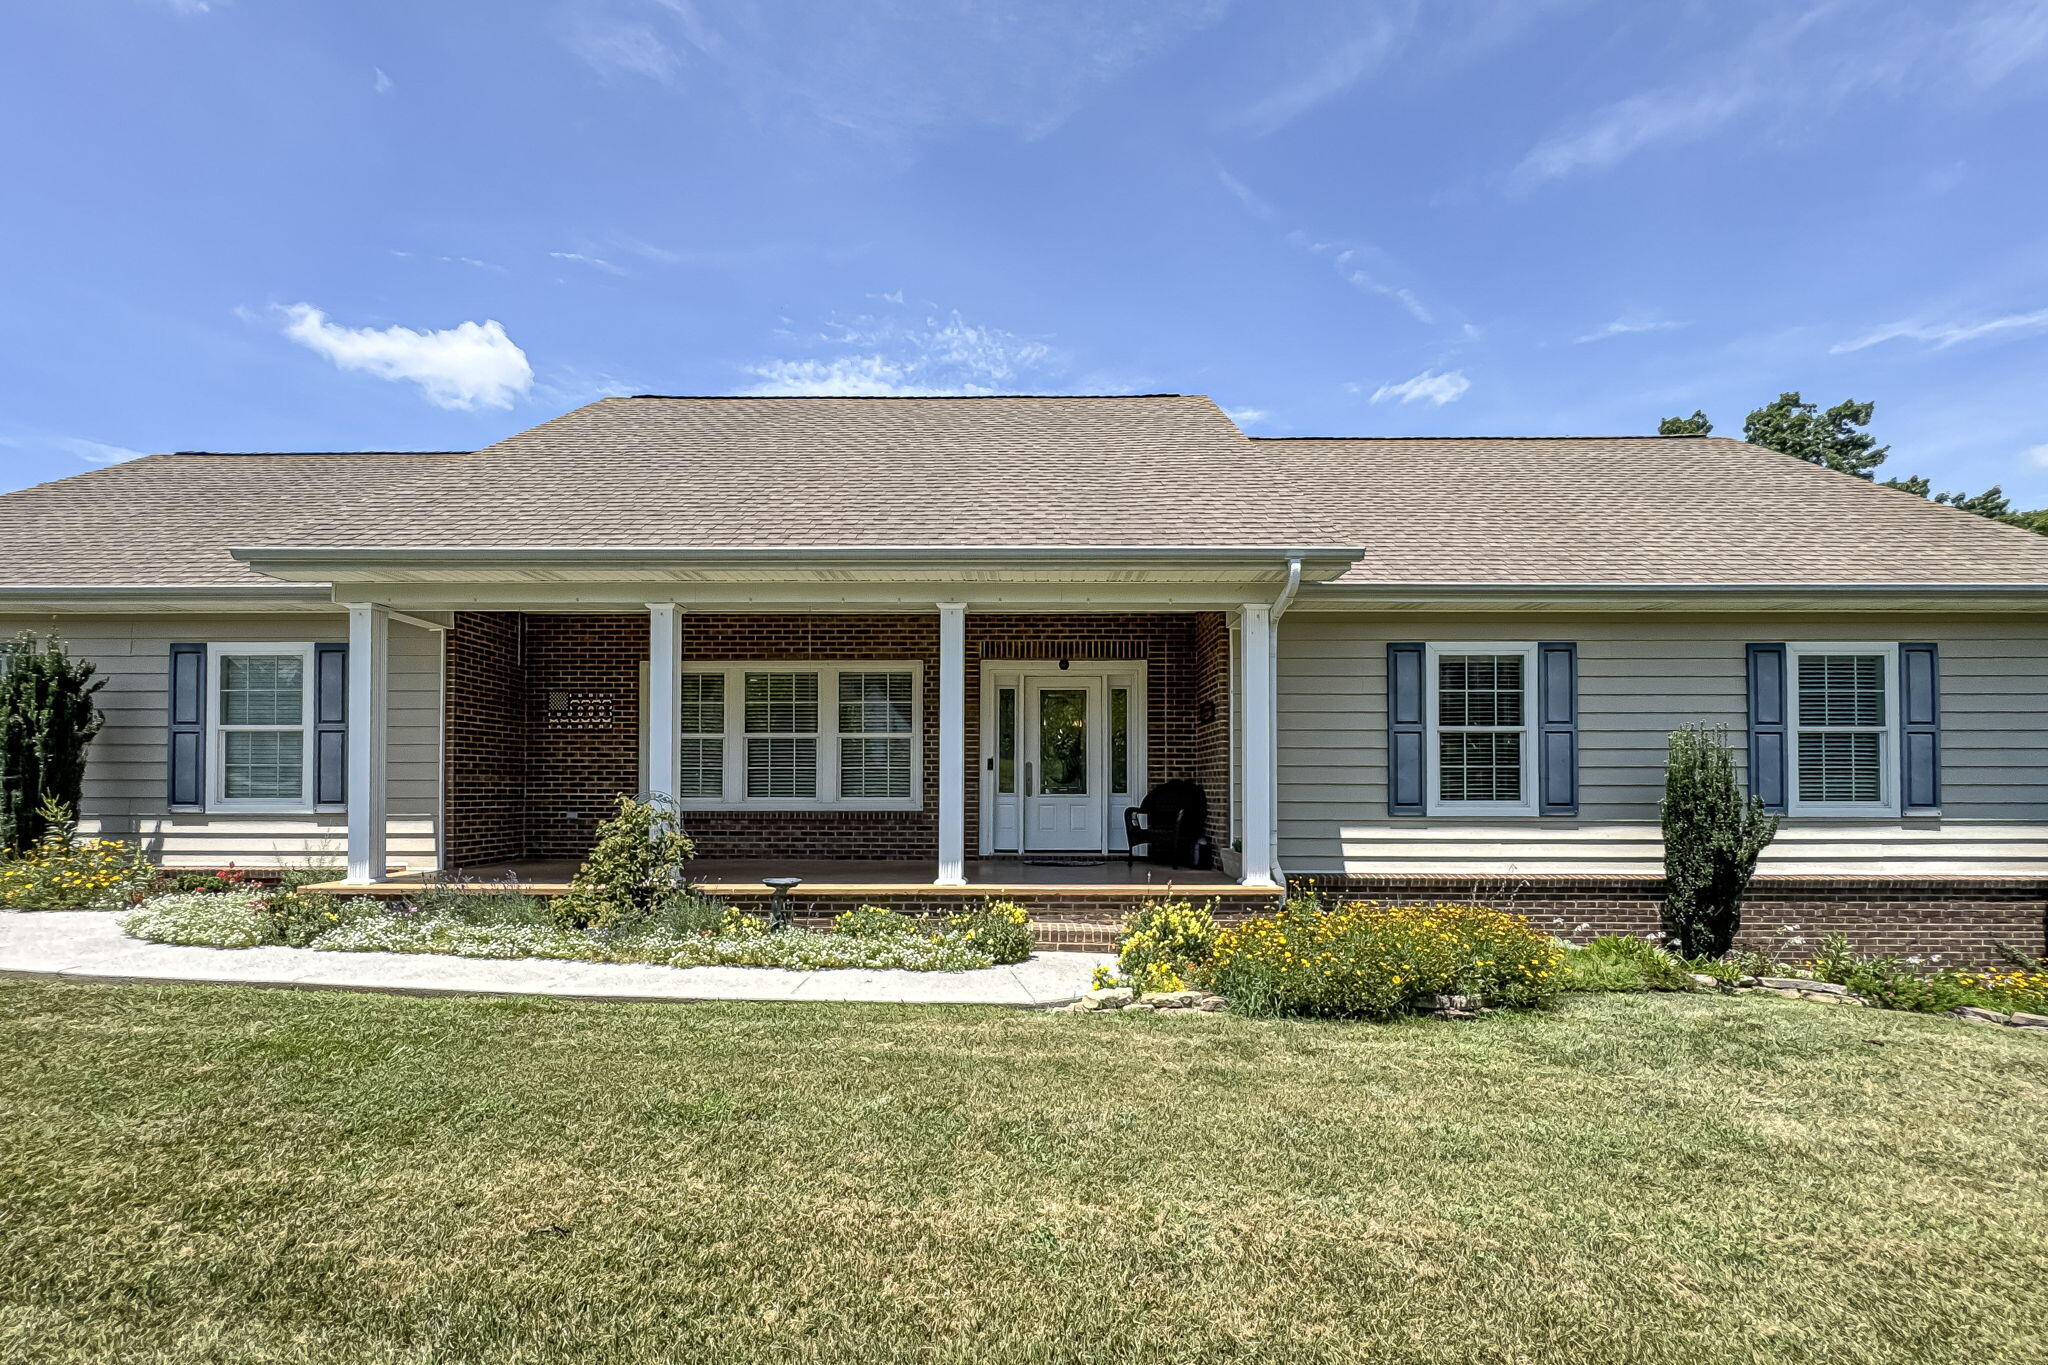
618 Laurie Leigh Drive, Dandridge, TN 37725
Millstone · Jefferson County
Key Facts
Description
DUE TO A CHANGE TO LIFE CURCUMSTANCEES, OWNER NEEDS TO SELL! This is your opportunity to own this incredible home with another DRASTIC PRICE REDUCTION. You can't afford to miss this opportunity. Move In ready! This beautiful home is located just minutes to I-40 and town. Beauty, Warmth, Value and a harvest of features. Expansive living room with hardwood floors provides formal are for traditional furnishings and entertaining. Efficiently designed kitchen with ample storage and counter space. Beautiful solid wood Italian Hickory cabinets and granite counter tops. Just off the kitchen you will be flooded with sunshine in your sunroom, just outside the door enjoy your brand new deck! Yes, laundry room is on the main level and has plenty of room. As well as a 2 car attached garage on the main level. Master bedroom retreat with his/her closets, whirlpool tub, plus new shower. Suite is large enough for king size bed and furniture. Upstairs ''hideaway'' could serve as hobby room or office plus you will find a bedroom and full bath. Downstairs, entertainment awaits. This suite would make a great in-;aw quarters. Need security? 25 x 7 safe room with level 5 hurricane proof room. Also, there is a mini kitchen, full bathroom, large family size or exercise room or make it a theater room, many possibilities. Extra room for bedroom, office, etc. Walk right out the door into your own oasis of rolling green gardens if you wish to have. Make it your own back yard store and beat those high food process by planting and picking your own fruits, vegetables or herbs. All this already set up for you. Nice covered patio as well. Enjoy your covered front porch and enjoy your beautifully landscaped yard. This home has so many features and upgrades that there are too many to list. Come see for yourself. Ask your agent to see the list when you come, It will be on the kitchen counter top. Don't wait, make your appointment today.
Property Information
Property Type
Residential
Sub-Type
Single Family Residence
Structure Type
House
Year Built
2008
Stories
1
Living Area
4,062 sq ft
Lot Size
0.46 acres
Lot Dimensions
134.2 X 200.7 IRR
Garage Spaces
2
Days on Market
126
MLS® Listing#
710357
Property Features
Interior
Exterior
Appliances
Cooling
Heating
Flooring
Basement
Parking
Laundry
Patio
Lot Features
Construction
Roof
Utilities
Sewer
Water Source
Schools
- Elementary:
- Dandridge
- Middle:
- Maury
- High:
- Jefferson
Financial Details
HOA
None
Annual Taxes
$2,874
Tax year 2025
Parcel Number
068I E 01400 000
Directions
Hwy 92 S turn rt onto Isabell Dr at the end turn rt onto Hwy 25/70 then rt into Millstone. See home on corner of Laurie Leigh Ln.
Affordability Calculator
$119,980
Estimated monthly payment
$3,193/mo
Principal $479,920 · Est. interest $669,531 over 30 yrs
Neighborhood Market Statistics
How this home compares to active listings in Dandridge, TN
- $638,462
- Median Listing Price
- 74
- Median Days on Market
- 2,208
- Median Sq Ft
- $286
- Median Price / Sq Ft
- 298
- Active Listings
- This home’s price is 6% below the area median.
- Its price per sq ft is 48% below the area median.
Market statistics compiled from active EXIT Realty® and MLS listings in Dandridge, TN.
Location

Points of Interest in Dandridge, TN
Showing the Dandridge area map.
Nearby Schools
Dandridge Elementary School
Elementary · 1.0 mi away
Maury Middle School
Secondary · 2.0 mi away
Jefferson County High School
Secondary · 2.6 mi away
Lonnie Bird
School · 3.4 mi away
Mount Horeb Elementary School
Elementary · 3.7 mi away
Piedmont Elementary School
Elementary · 4.4 mi away
Jefferson Elementary School
Elementary · 7.3 mi away
Jefferson Academy
School · 7.3 mi away
Jefferson Middle School
Secondary · 7.3 mi away
Community Christian Academy
School · 7.7 mi away
Talbott Elementary School
Elementary · 8.0 mi away
White Pine Elementary
Elementary · 9.6 mi away
New Center Elementary
Elementary · 9.7 mi away
New Market Elementary School
Elementary · 9.7 mi away
Jefferson Montessori School
Elementary · 10.0 mi away
New Vision Christian School
School · 10.4 mi away
Catlettsburg Elementary School
Elementary · 10.9 mi away
Northview Elementary School
Elementary · 10.9 mi away
Northview Intermediate School
Secondary · 11.0 mi away
Edgemont Elementary
Elementary · 11.1 mi away
Commute Calculator
Nearby Homes

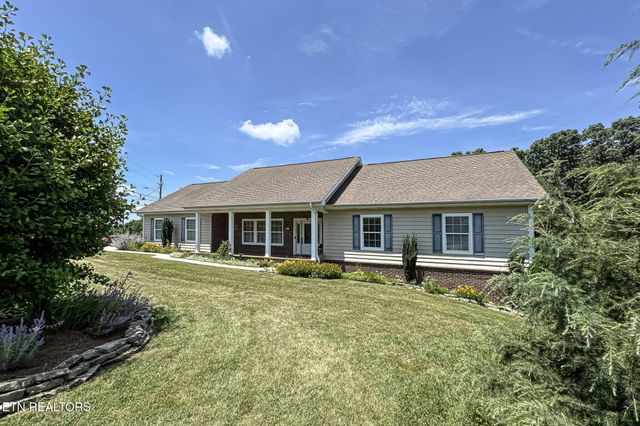
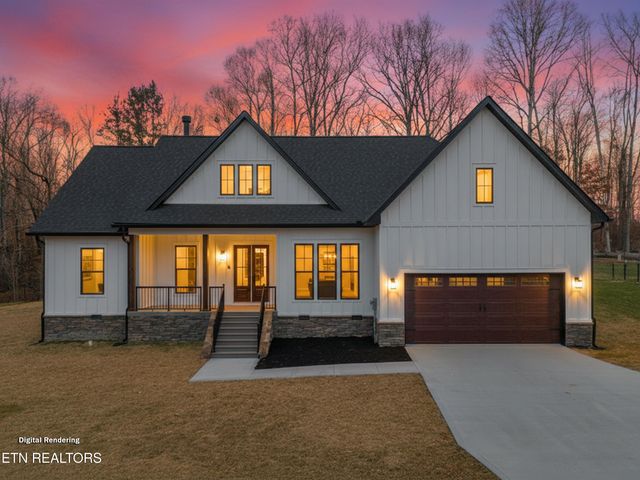


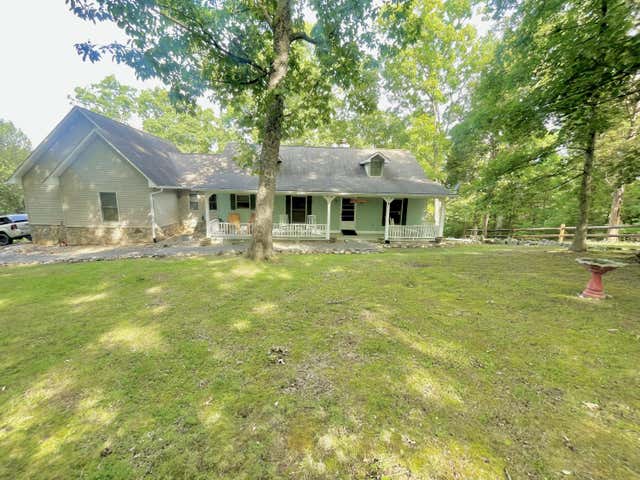
Similar Homes Nearby
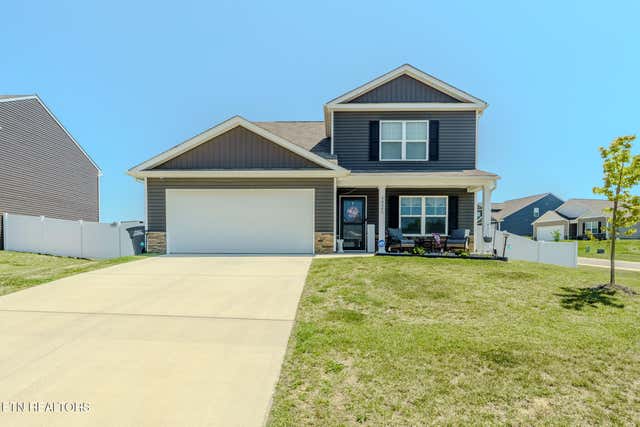
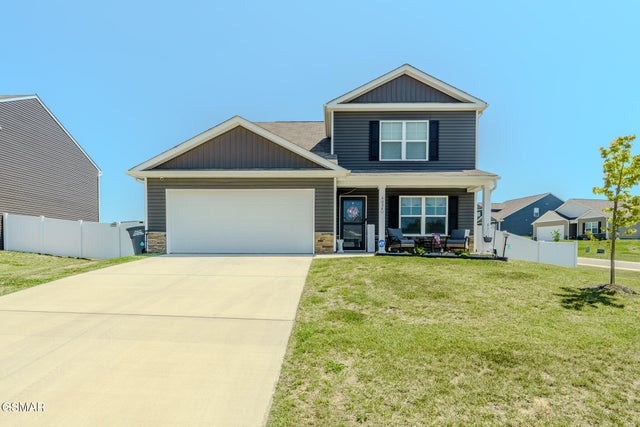


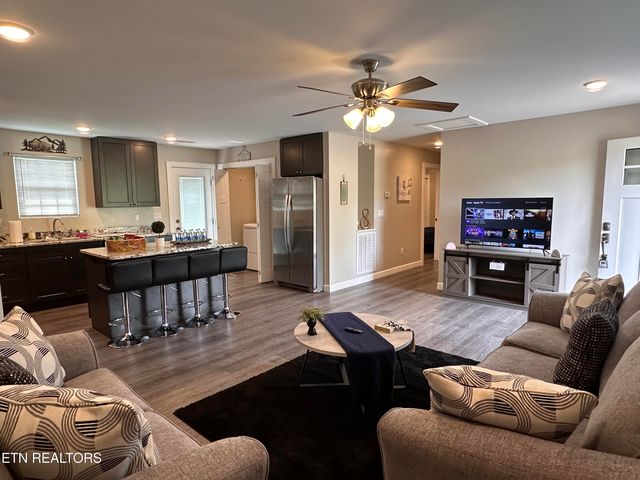
Similar Home Values
Comparable nearby listings and their asking prices.
| Address | Price | Beds | Baths | Sq Ft |
|---|---|---|---|---|
| 4034 Wesoga Drive, Dandridge, TN | $420,000 | 5 | 4 | 2,618 |
| 4034 Wesoga Drive, Dandridge, TN | $420,000 | 5 | 4 | 2,618 |
| 4034 Wesoga Drive, Dandridge, TN | $420,000 | 5 | 4 | 2,618 |
| 4034 Wesoga Drive, Dandridge, TN | $420,000 | 5 | 4 | 2,618 |
| 4034 Wesoga Drive, Dandridge, TN | $420,000 | 5 | 4 | 2,618 |
| 1065 Valley Home Rd, Dandridge, TN | $599,999 | 4 | 4 | 2,400 |
Moving Cost Estimate
EXIT Agents in Dandridge


Listing Courtesy: Greater Impact Realty Lakeway - 4235860376
Presented by: Audra Osborne