

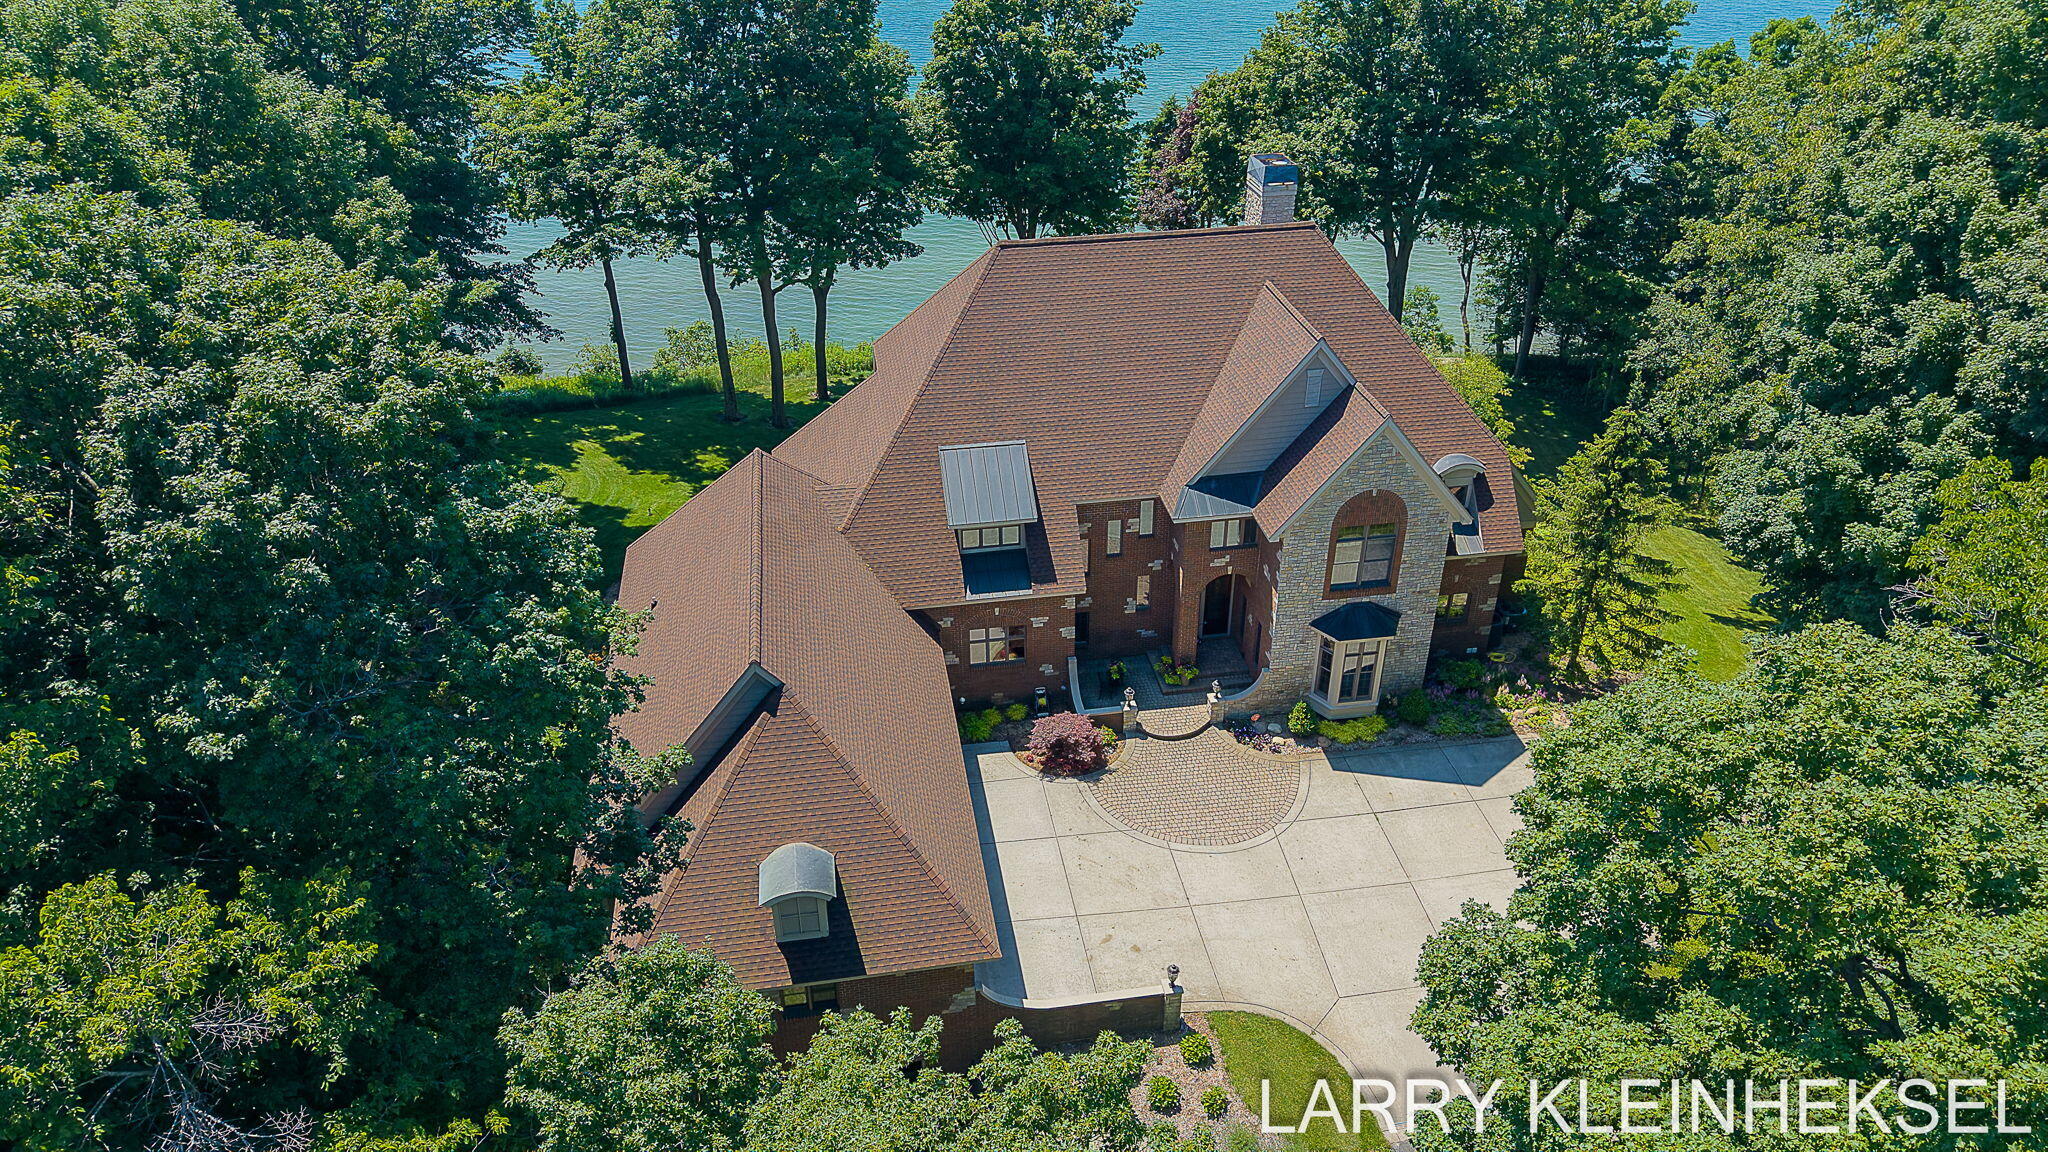
5645 N Lakeshore Drive, Port Sheldon Township, MI 49424
Ottawa County
Key Facts
Description
Perfectly positioned along Holland's highly coveted Lake Michigan shoreline, this landmark traditional estate offers a rare blend of grand scale and natural privacy. Nestled on over five pristine, wooded acres, the 7797-square-foot residence commands breathtaking, panoramic lake views and front-row seats to world-famous sunsets. The thoughtfully designed layout features five bedrooms and four full bathrooms, highlighted by a luxurious primary suite. A private den serves as an executive home office, while the sunroom and expansive deck provide serene spaces to relax and take in the waterfront backdrop. Complete with a generous five-stall garage, the property excels in both form and function. Outside, enjoy 300 feet of rare, private frontage, secured by a brand-new premium seawall. Custom steps elegantly guide you down to a pristine, sugar-sand beach and a perfect, sandy-bottom swimming area. Truly a once-in-a-generation opportunity to own an architectural anchor on the lake.
Property Information
Property Type
Residential
Sub-Type
Single Family Residence
Style
Traditional
Year Built
2004
Living Area
8,564 sq ft
Lot Size
5.61 acres
Lot Dimensions
200 x 816
Garage Spaces
5
Days on Market
3
MLS® Listing#
71026035155
Property Features
Interior
Appliances
Cooling
Heating
Flooring
Fireplace
Basement
Parking
Laundry
Patio
Lot Features
Construction
Roof
Windows
Security
Other Structures
Sewer
Water Source
Rooms
- Lower
- Upper
- 11.0 x 16.0Main
- Main
- Upper
- Main
- Lower
- Upper
- BedroomLower
- Bedroom 218.0 x 18.0Upper
- Bedroom 314.0 x 21.0Upper
- Bedroom 414.0 x 14.0Upper
- Bedroom 517.0 x 19.0Lower
- Den14.0 x 17.0Main
- Dining Room16.0 x 16.0Main
- Family Room30.0 x 32.0Lower
- Game Room
- Kitchen17.0 x 23.0Main
- Laundry10.0 x 12.0Main
- LaundryLower
- Living Room18.0 x 27.0Main
- Master BathroomMain
- Master Bedroom18.0 x 18.0Main
Financial Details
Annual Taxes
$43,562
Tax year 2025
Assessed Value
$1,608,704
Parcel Number
701128300035
Directions
Take Butternut Dr to VanBuren St then W. to Lakeshore then N. to address.
Affordability Calculator
$1,190,000
Estimated monthly payment
$31,668/mo
Principal $4,760,000 · Est. interest $6,640,624 over 30 yrs
Neighborhood Market Statistics
How this home compares to active listings in Port Sheldon Township, MI
- $399,792
- Median Listing Price
- 57
- Median Days on Market
- 1,884
- Median Sq Ft
- $203
- Median Price / Sq Ft
- 11,540
- Active Listings
- This home’s price is 1388% above the area median.
- Its price per sq ft is 243% above the area median.
Market statistics compiled from active EXIT Realty® and MLS listings in Port Sheldon Township, MI.
Location

Points of Interest in Port Sheldon Township, MI
Showing the Port Sheldon Township area map.
Nearby Schools
Lakeshore Elementary School
Elementary · 2.4 mi away
Sheldon Woods Elementary School
Elementary · 2.9 mi away
West Ottawa South High School
Secondary · 3.7 mi away
West Ottawa North High School
Secondary · 3.8 mi away
Great Lakes Elementary School
Elementary · 4.0 mi away
Careerline Tech Center
Secondary · 4.5 mi away
Lakewood Elementary School
Elementary · 4.6 mi away
Ottawa Area Isd
School · 4.8 mi away
West Ottawa Public Schools
School · 5.0 mi away
Macatawa Bay Middle School
Secondary · 5.0 mi away
Pine Creek Elementary School
Elementary · 5.1 mi away
Waukazoo Elementary School
Elementary · 5.1 mi away
Woodside Elementary School
Elementary · 5.2 mi away
West Ottawa Public Schools
Secondary · 5.4 mi away
Harbor Lights Middle School
Elementary · 5.4 mi away
Roundabouts Playschool
School · 5.4 mi away
Rose Park Elementary School
Elementary · 5.8 mi away
Rose Park Head Start
School · 5.8 mi away
Kiddie Academy
School · 6.2 mi away
Glerum Elementary School
Elementary · 6.3 mi away
Commute Calculator
Nearby Homes



Similar Homes Nearby
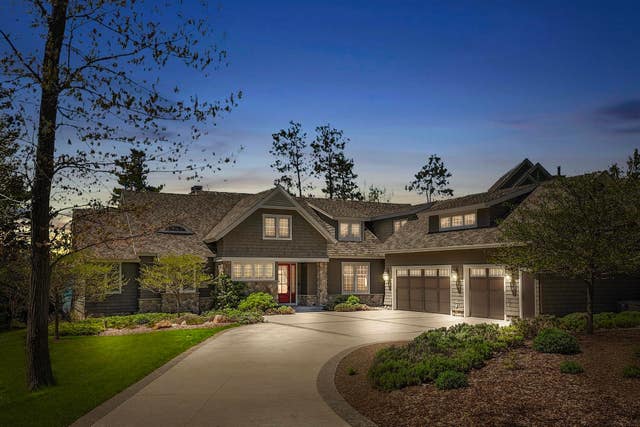
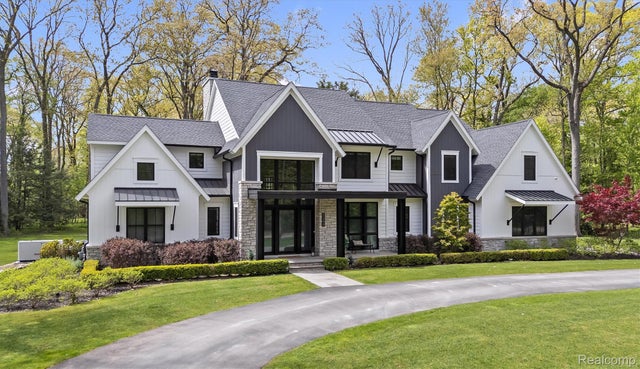
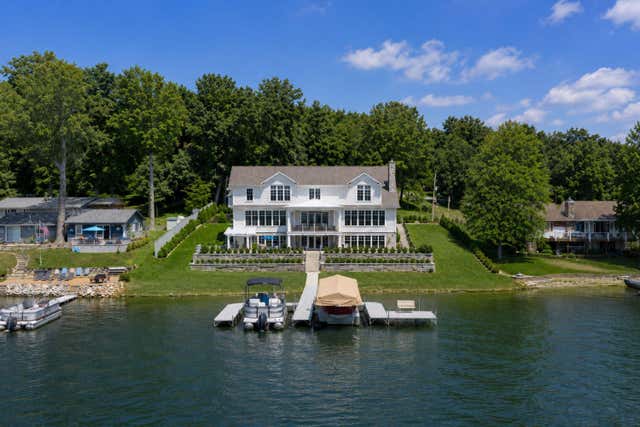
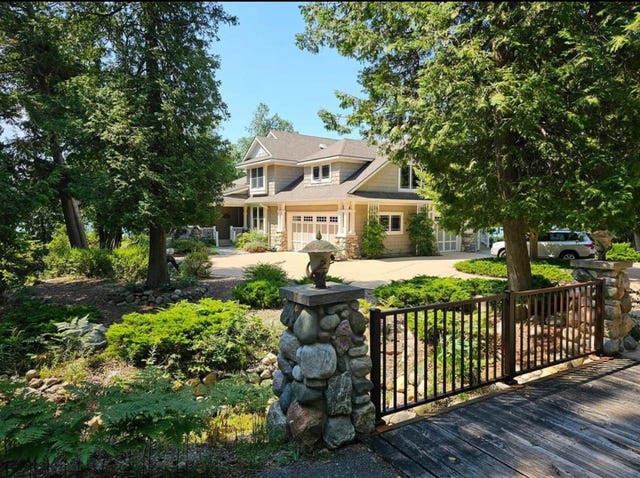

Similar Home Values
Comparable nearby listings and their asking prices.
| Address | Price | Beds | Baths | Sq Ft |
|---|---|---|---|---|
| 5285 N Lakeshore Drive, Port Sheldon Township, MI | $4,200,000 | 4 | 4 | 6,396 |
| 10249 Kay Ray Road, Acme Township, MI | $4,200,000 | 5 | 5 | 6,262 |
| 5200 Windingwood Drive, Bloomfield Charter Township, MI | $4,250,000 | 5 | 7 | 7,741 |
| 92904 County Road 690, Keeler Township, MI | $4,300,000 | 8 | 9 | 7,349 |
| 269 N East Torch Lake Drive, Central Lake Township, MI | $4,475,000 | 4 | 3 | 3,652 |
| 2717 Turtle Shores FRENCH Drive, Bloomfield Charter Township, MI | $4,490,000 | 4 | 4 | 4,500 |
Moving Cost Estimate
EXIT Agents in Port Sheldon Township


Listing Courtesy: Coldwell Banker Woodland Schmidt - 6163965221
The accuracy of all information, regardless of source, is not guaranteed or warranted. All information should be independently verified. Any use of search facilities of data on the site, other than by a consumer looking to purchase real estate, is prohibited.