

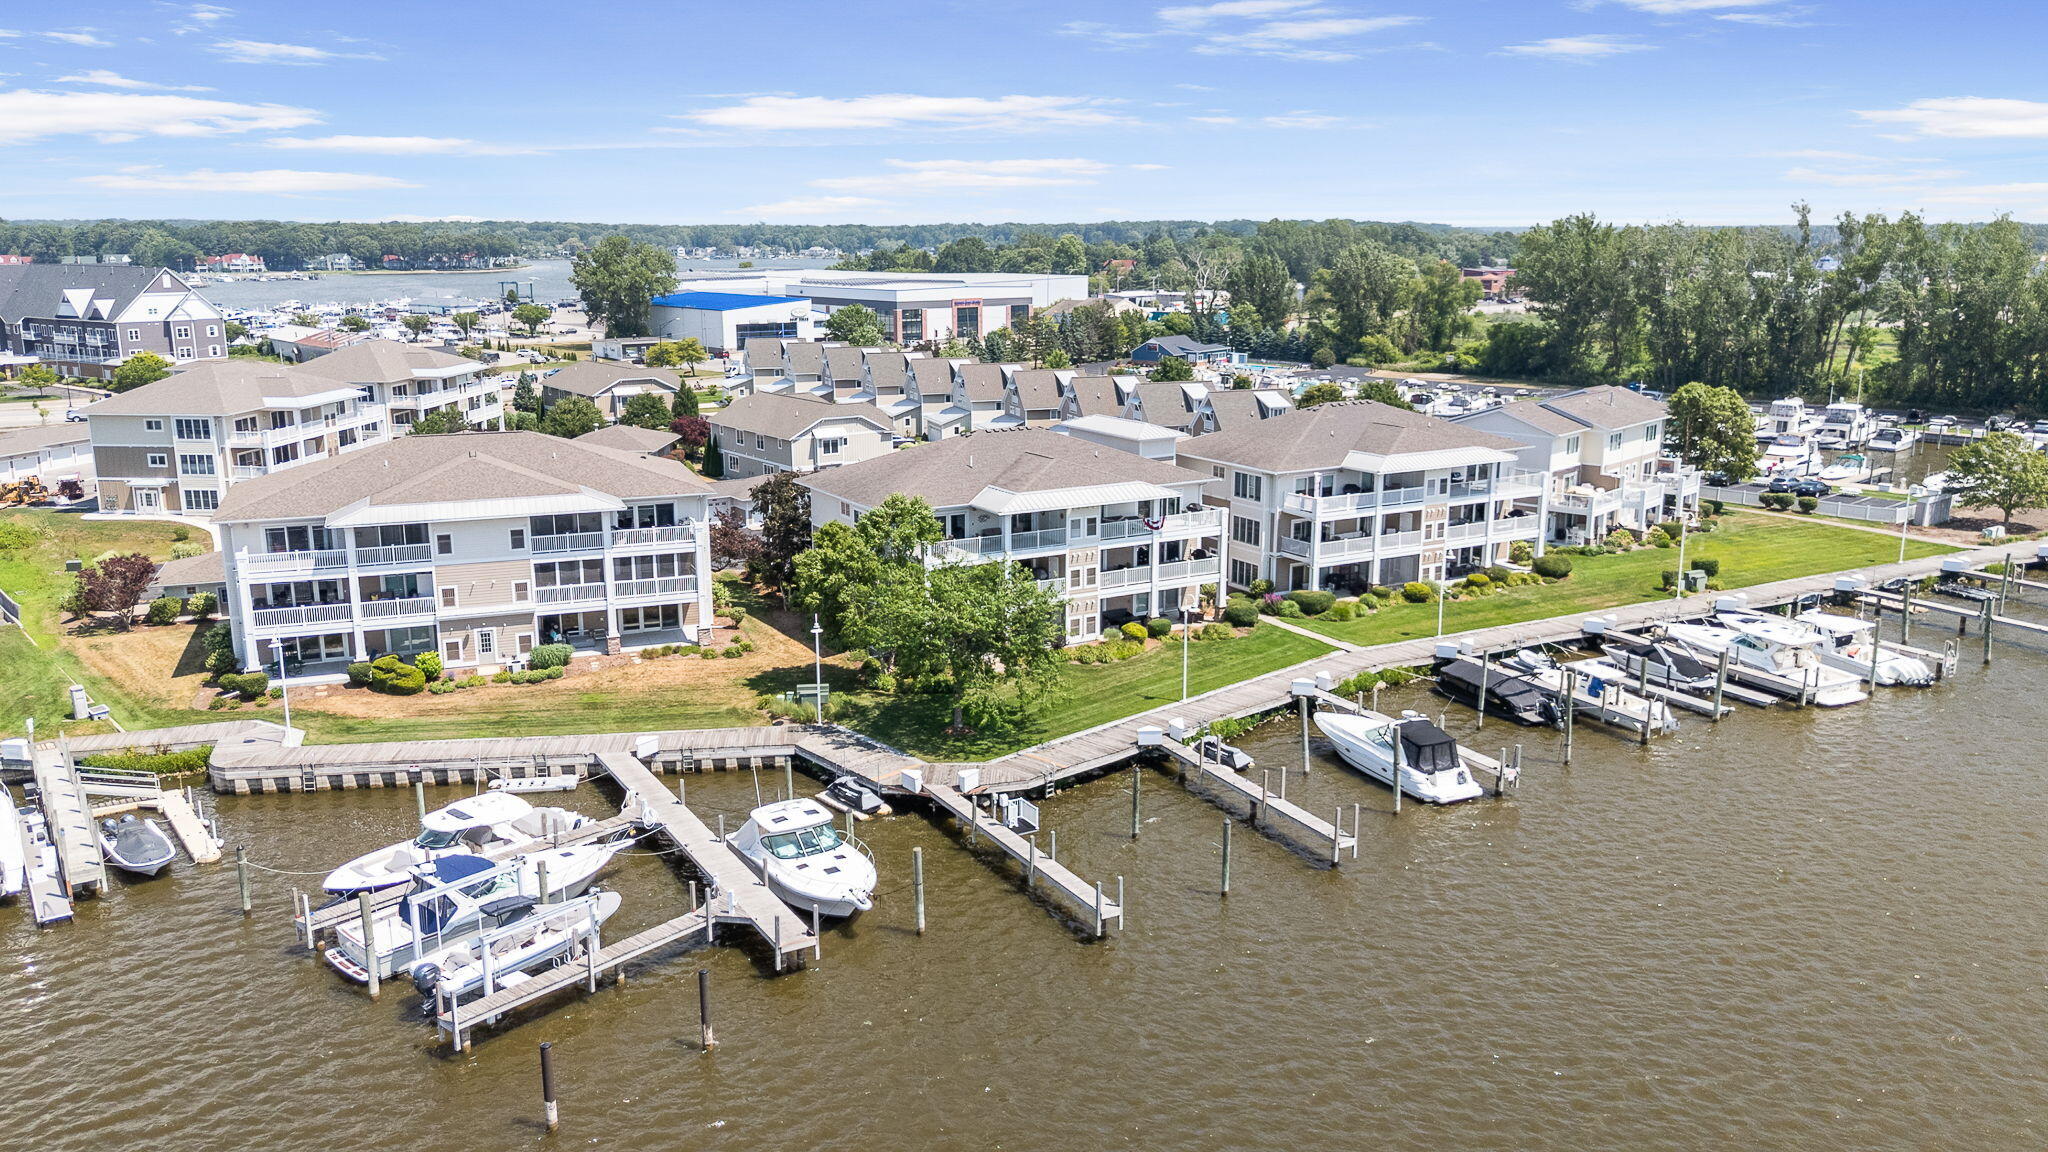
930 W Savidge Street 20, Spring Lake Village, MI 49456
Ottawa County
Key Facts
Description
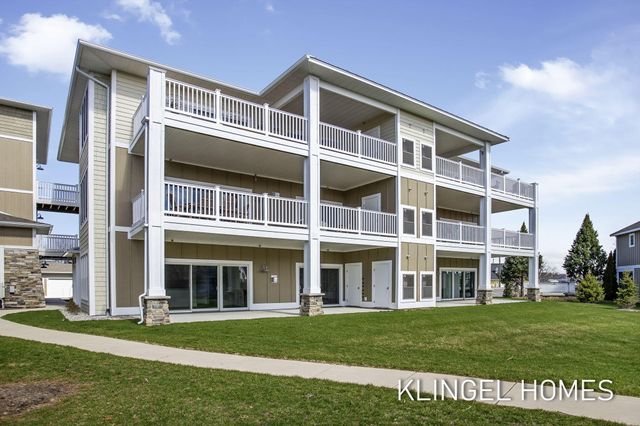
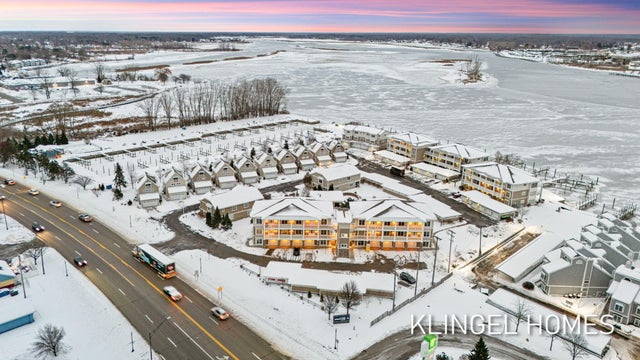
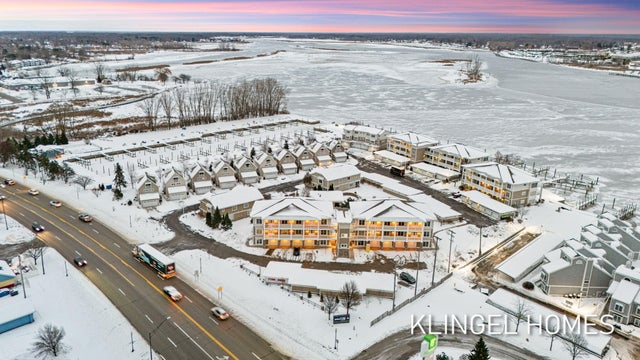
Experience refined waterfront living in the heart of Spring Lake Village at Marina Bay. This exceptional 3 bedroom, 2 bath luxury condominium offers breathtaking panoramic views of the Grand River and includes a private dock, creating the perfect setting for boating enthusiasts and those seeking an effortless lakeshore lifestyle. Thoughtfully designed with elegant finishes and light-filled living spaces, the open-concept layout seamlessly blends sophistication with comfort. Expansive windows capture the beauty of the waterfront, while inviting indoor and outdoor living spaces provide the ideal backdrop for entertaining or relaxing as boats drift by. Just steps from boutique shopping, restaurants, marinas, bike paths, and everything Spring Lake Village has to offer, this rare waterfront residence delivers luxury, convenience, and an unmatched West Michigan lifestyle. Call today to schedule your private showing!
Property Information
Property Type
Residential
Sub-Type
Condominium
Style
Contemporary / EndUnit
Year Built
2004
Living Area
1,600 sq ft
Lot Dimensions
0
Garage Spaces
2
Days on Market
7
MLS® Listing#
71026033609
Property Features
Interior
Exterior
Appliances
Cooling
Heating
Flooring
Fireplace
Pool
Parking
Laundry
Patio
Construction
Foundation
Roof
Windows
Community
Utilities
Sewer
Water Source
Rooms
- Main
- Bedroom 211.0 x 12.0Main
- Bedroom 311.0 x 11.0Main
- Kitchen18.0 x 12.0Main
- Living Room23.0 x 16.0Main
- Master Bathroom14.0 x 16.0Main
- Master Bedroom13.0 x 15.0Main
Financial Details
HOA
$450 / Monthly
Marine Bay Condos Riv Front
Annual Taxes
$9,348
Tax year 2025
Assessed Value
$226,616
Parcel Number
700316488020
Directions
US-31 to Spring Lake/M-104(W. Savidge) to Marina Bay condo
Affordability Calculator
$220,000
Estimated monthly payment
$5,855/mo
Principal $880,000 · Est. interest $1,227,678 over 30 yrs
Neighborhood Market Statistics
How this home compares to active listings in Spring Lake Village, MI
- $368,866
- Median Listing Price
- 45
- Median Days on Market
- 1,782
- Median Sq Ft
- $203
- Median Price / Sq Ft
- 1,640
- Active Listings
- This home’s price is 198% above the area median.
- Its price per sq ft is 238% above the area median.
Market statistics compiled from active EXIT Realty® and MLS listings in Spring Lake Village, MI.
Location

Points of Interest in Spring Lake Village, MI
Showing the Spring Lake Village area map.
Nearby Schools
Discovery Montessori School
Elementary · 0.8 mi away
Spring Lake Intermediate School
Secondary · 1.0 mi away
Spring Lake Public Schools
School · 1.0 mi away
Spring Lake Middle School
Secondary · 1.0 mi away
St. Mary's Church
School · 1.0 mi away
Spring Lake Community Child Care
School · 1.0 mi away
Holmes Elementary School
Elementary · 1.0 mi away
Grabinski Field
School · 1.0 mi away
Walden Green Montessori
Elementary · 1.0 mi away
Ottawa Area Intermediate School District
School · 1.1 mi away
Ferry Elementary School
Elementary · 1.2 mi away
Central High School
Secondary · 1.3 mi away
Grand Haven Christian School
Secondary · 1.3 mi away
Lakeshore Middle School
Secondary · 1.6 mi away
St. John's Lutheran School
School · 1.8 mi away
White Pines Intermediate School
Secondary · 1.9 mi away
Grand Haven Area Public Schools
Elementary · 1.9 mi away
Grand Haven Cyber School
School · 1.9 mi away
Mary White Elementary School
Elementary · 2.0 mi away
Griffin Elementary School
Elementary · 2.0 mi away
Commute Calculator
Nearby Homes
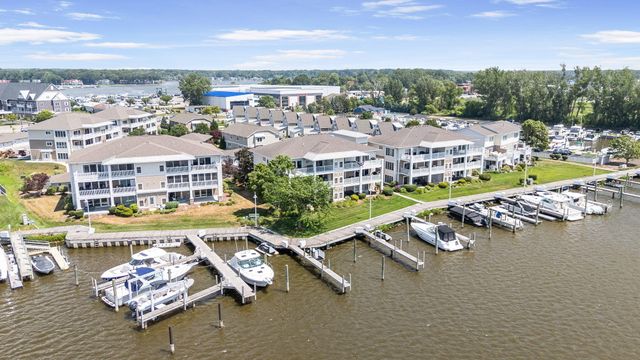

Similar Homes Nearby


Similar Home Values
Comparable nearby listings and their asking prices.
| Address | Price | Beds | Baths | Sq Ft |
|---|---|---|---|---|
| 930 W Savidge Street, Spring Lake, MI | $770,000 | 3 | 2 | 1,592 |
| 930 W Savidge Street 12, Spring Lake Village, MI | $770,000 | 3 | 2 | 1,592 |
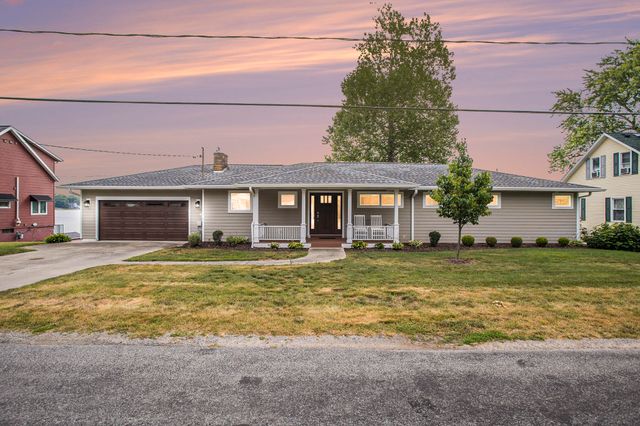
| 640 Sunnybeach Drive, White Lake Charter Township, MI | $774,900 | 3 | 3 | 2,769 |
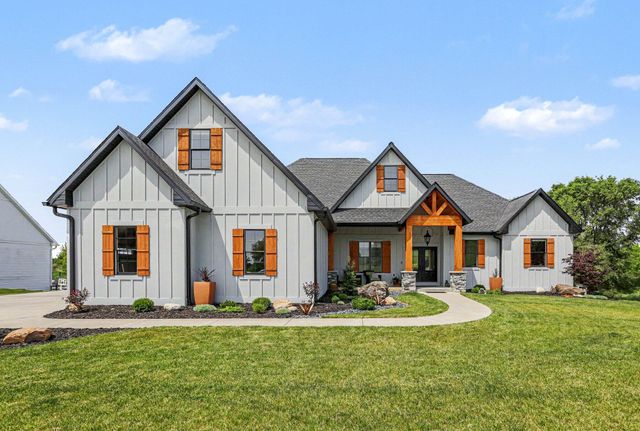
| 905 Elm Street, Colon Village, MI | $775,000 | 4 | 4 | 3,341 |
| 2413 Long Point Drive, Houghton Lake, MI | $779,900 | 3 | 2 | 2,134 |
| 14160 C.B.MacDonald Way, Vicksburg Village, MI | $780,000 | 4 | 4 | 4,796 |
Moving Cost Estimate
EXIT Agents in Spring Lake Village


Listing Courtesy: Coldwell Banker Woodland Schmidt Grand Haven - 6168449000
The accuracy of all information, regardless of source, is not guaranteed or warranted. All information should be independently verified. Any use of search facilities of data on the site, other than by a consumer looking to purchase real estate, is prohibited.