

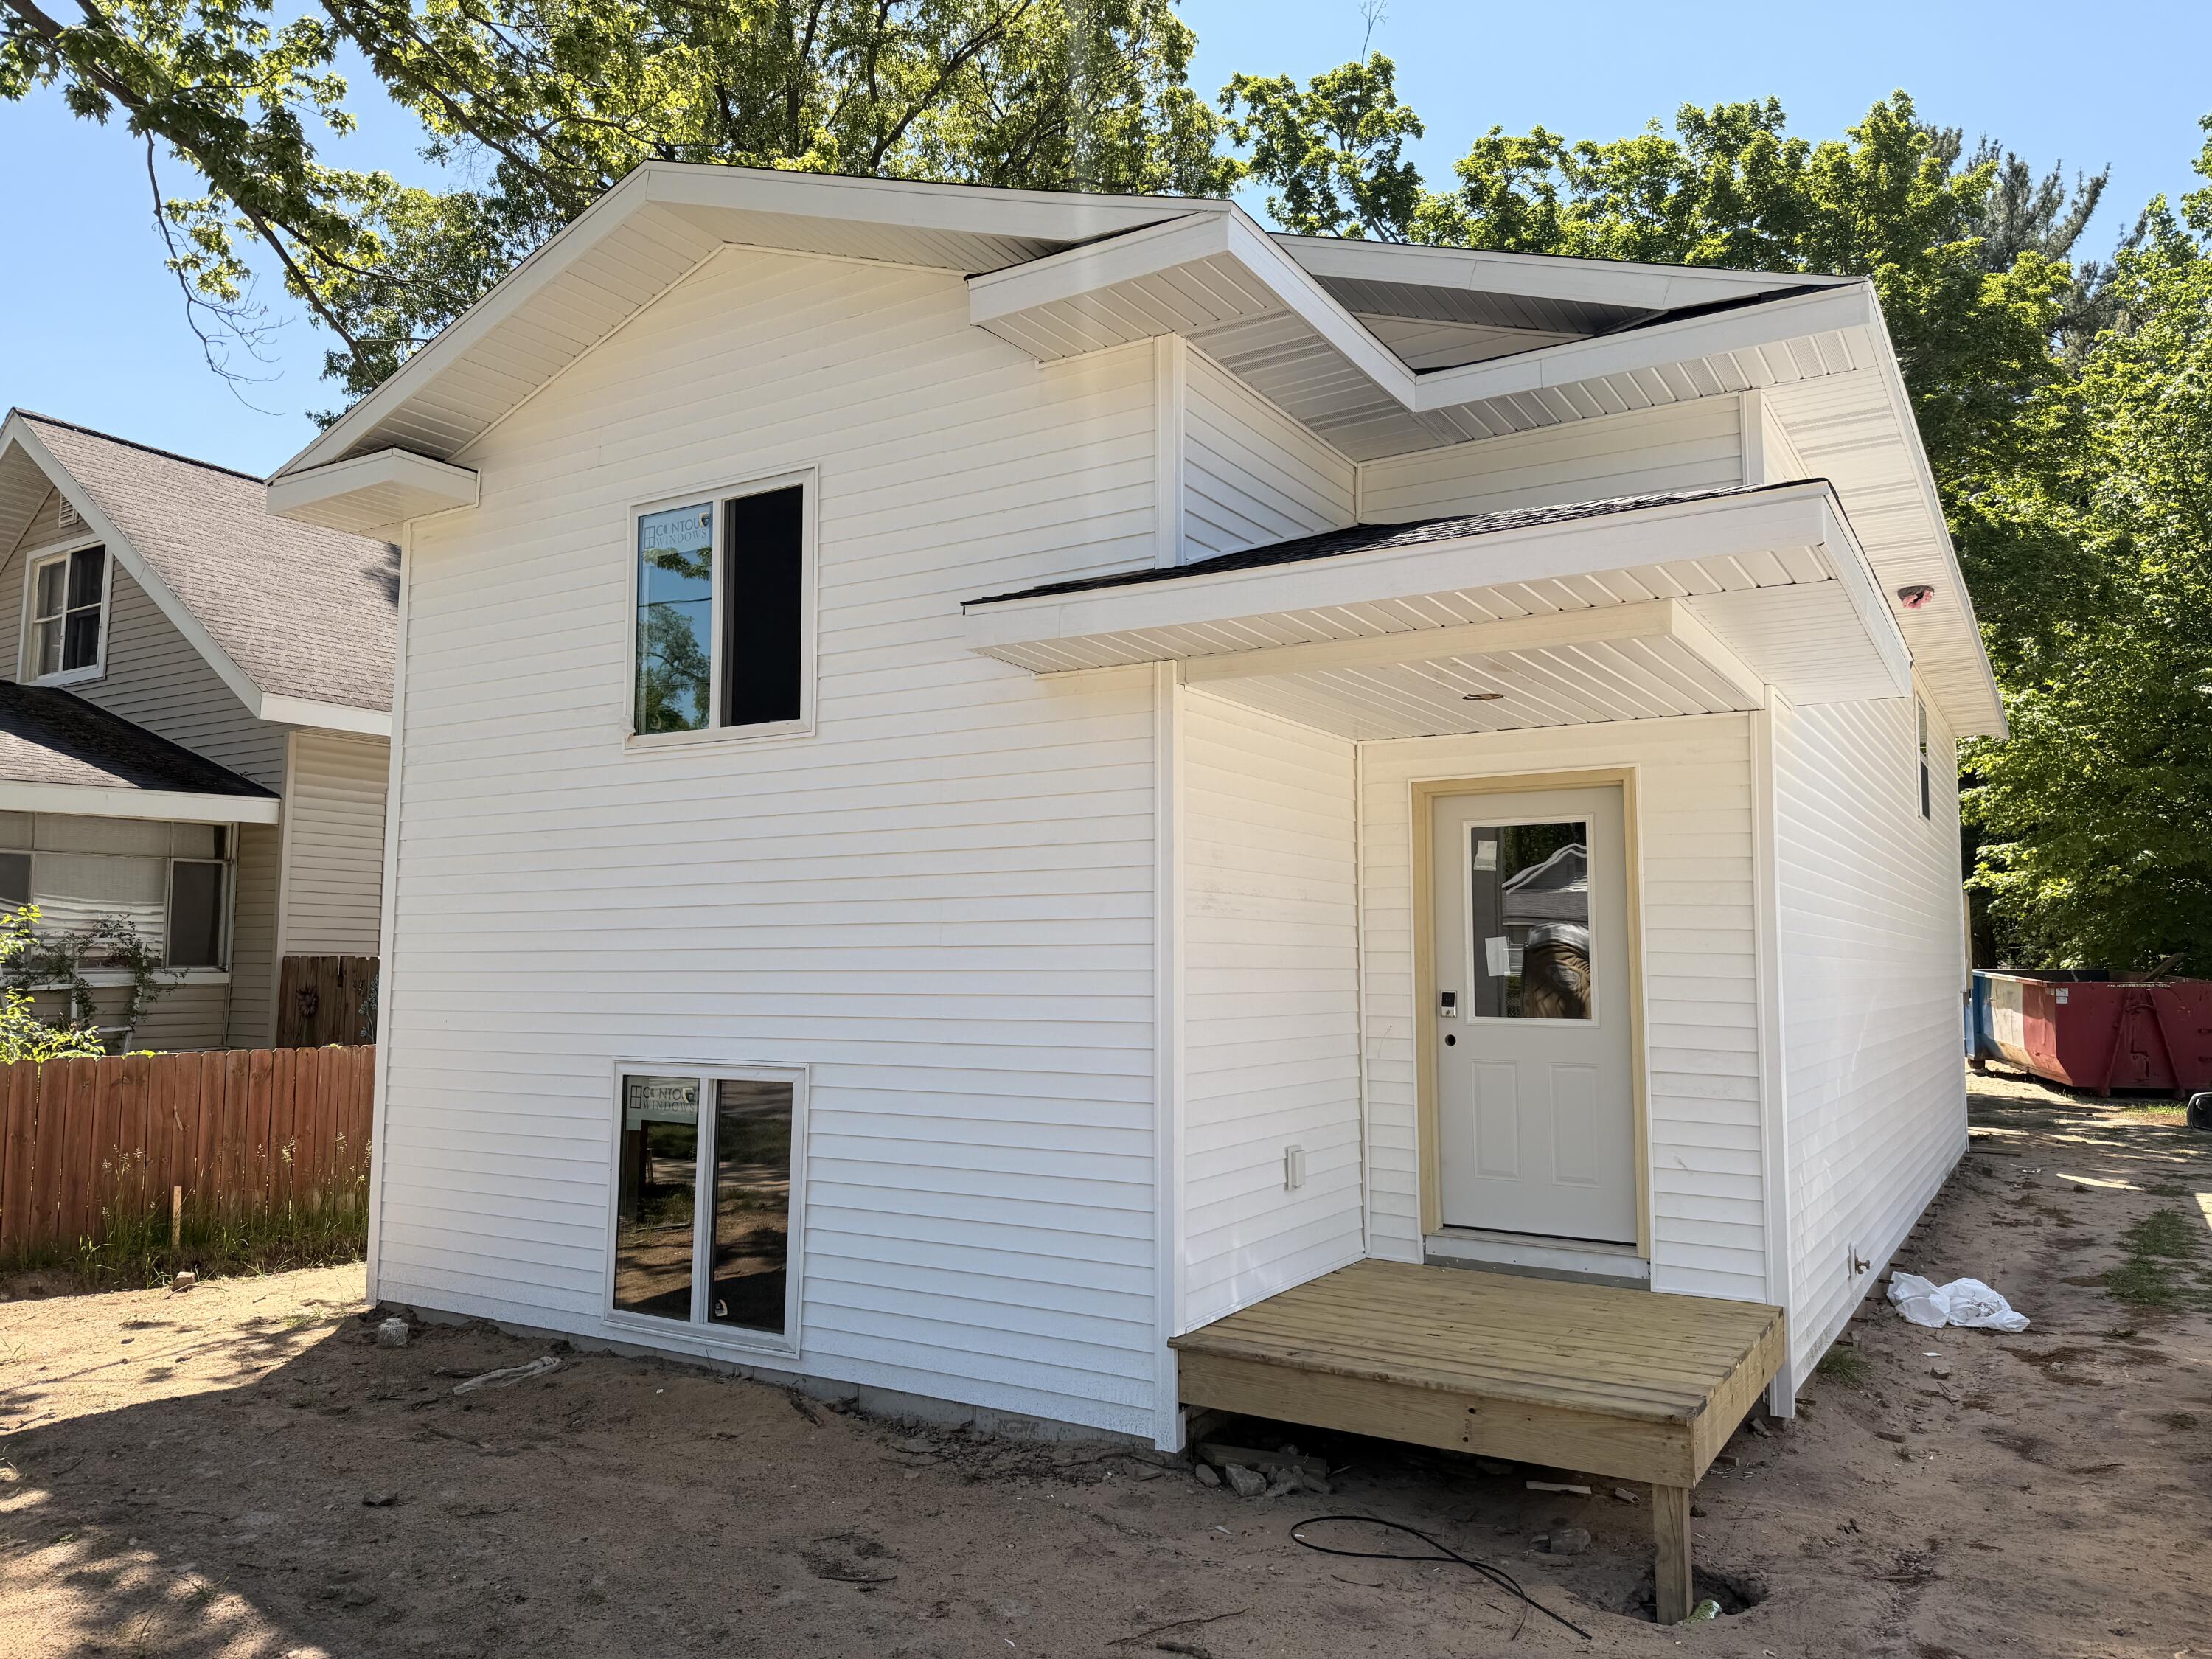
723 Amity Avenue, Muskegon City, MI 49442
Muskegon County
Key Facts
Description
Brand-New Split-Level Home! Step into modern comfort and style with this newly built split-level home, thoughtfully designed for today's lifestyle. The main level showcases an open-concept kitchen and living area, filled with natural light, along with two spacious bedrooms and a full bath perfect for everyday living or entertaining. The daylight basement will offer one bedroom and one full bathroom. Whether you envision a rec room or a family den, the builder is ready to help bring your ideas to life. With quality craftsmanship, contemporary design, and a full new-construction warranty, this home will be move-in ready when construction is finished, & and waiting for its very first owner. Conveniently located, it's the perfect place to start your next chapter!
Property Information
Property Type
Residential
Sub-Type
Single Family Residence
Style
Traditional
Year Built
2026
Stories
2
Living Area
1,872 sq ft
Lot Size
0.17 acres
Lot Dimensions
44x158
Garage Spaces
2
MLS® Listing#
71026025823
Property Features
Appliances
Heating
Flooring
Basement
Parking
Laundry
Construction
Roof
Windows
Sewer
Water Source
Rooms
- Main
- Lower
- Bedroom 211 x 9Upper
- Bedroom 311 x 9Upper
- Bedroom 411 x 9Upper
- Dining Room11 x 13Main
- Kitchen16 x 7Main
- Living Room11 x 13Main
- Master Bathroom11 x 9Main
Financial Details
Annual Taxes
$19
Tax year 2024
Assessed Value
$4,500
Parcel Number
24205051000400
Directions
Using US31 exit East onto E Apple, turn right onto S Getty St, turn left onto Amity Ave, home is on the left.
Affordability Calculator
$45,000
Estimated monthly payment
$1,198/mo
Principal $180,000 · Est. interest $251,116 over 30 yrs
Neighborhood Market Statistics
How this home compares to active listings in Muskegon City, MI
- $234,850
- Median Listing Price
- 63
- Median Days on Market
- 1,484
- Median Sq Ft
- $137
- Median Price / Sq Ft
- 13,690
- Active Listings
- This home’s price is 4% below the area median.
- Its price per sq ft is 13% below the area median.
Market statistics compiled from active EXIT Realty® and MLS listings in Muskegon City, MI.
Location

Points of Interest in Muskegon City, MI
Showing the Muskegon City area map.
Nearby Schools
Muskegon Community Education
School · 0.3 mi away
Steele Junior High School
Secondary · 0.5 mi away
Steele Middle School
Secondary · 0.5 mi away
Three Oaks Public School Academy
Elementary · 0.5 mi away
Muskegon Christian School
School · 0.5 mi away
Wesley School
Elementary · 0.5 mi away
Muskegon County Juvenile Transition Center
Secondary · 0.7 mi away
Oakview Elementary School
Elementary · 0.8 mi away
Marquette Elementary School
Elementary · 0.8 mi away
Muskegon Covenant Academy
School · 0.9 mi away
Muskegon Area Intermediate School District
School · 1.0 mi away
Hackley Field Stadium
School · 1.2 mi away
Muskegon Area Isd
School · 1.2 mi away
Muskegon Community Education Center
Secondary · 1.2 mi away
Muskegon High School
Secondary · 1.3 mi away
Muskegon Public Schools
Elementary · 1.3 mi away
Moon Elementary School
Elementary · 1.3 mi away
Muskegon Public Schools
School · 1.3 mi away
Lakeshore Fab Lab
School · 1.4 mi away
The Culinary Institute of Michigan at Baker
School · 1.6 mi away
Commute Calculator
Nearby Homes

Moving Cost Estimate
EXIT Agents in Muskegon City


Listing Courtesy: Legacy Real Estate Partners - 6164023595
The accuracy of all information, regardless of source, is not guaranteed or warranted. All information should be independently verified. Any use of search facilities of data on the site, other than by a consumer looking to purchase real estate, is prohibited.