

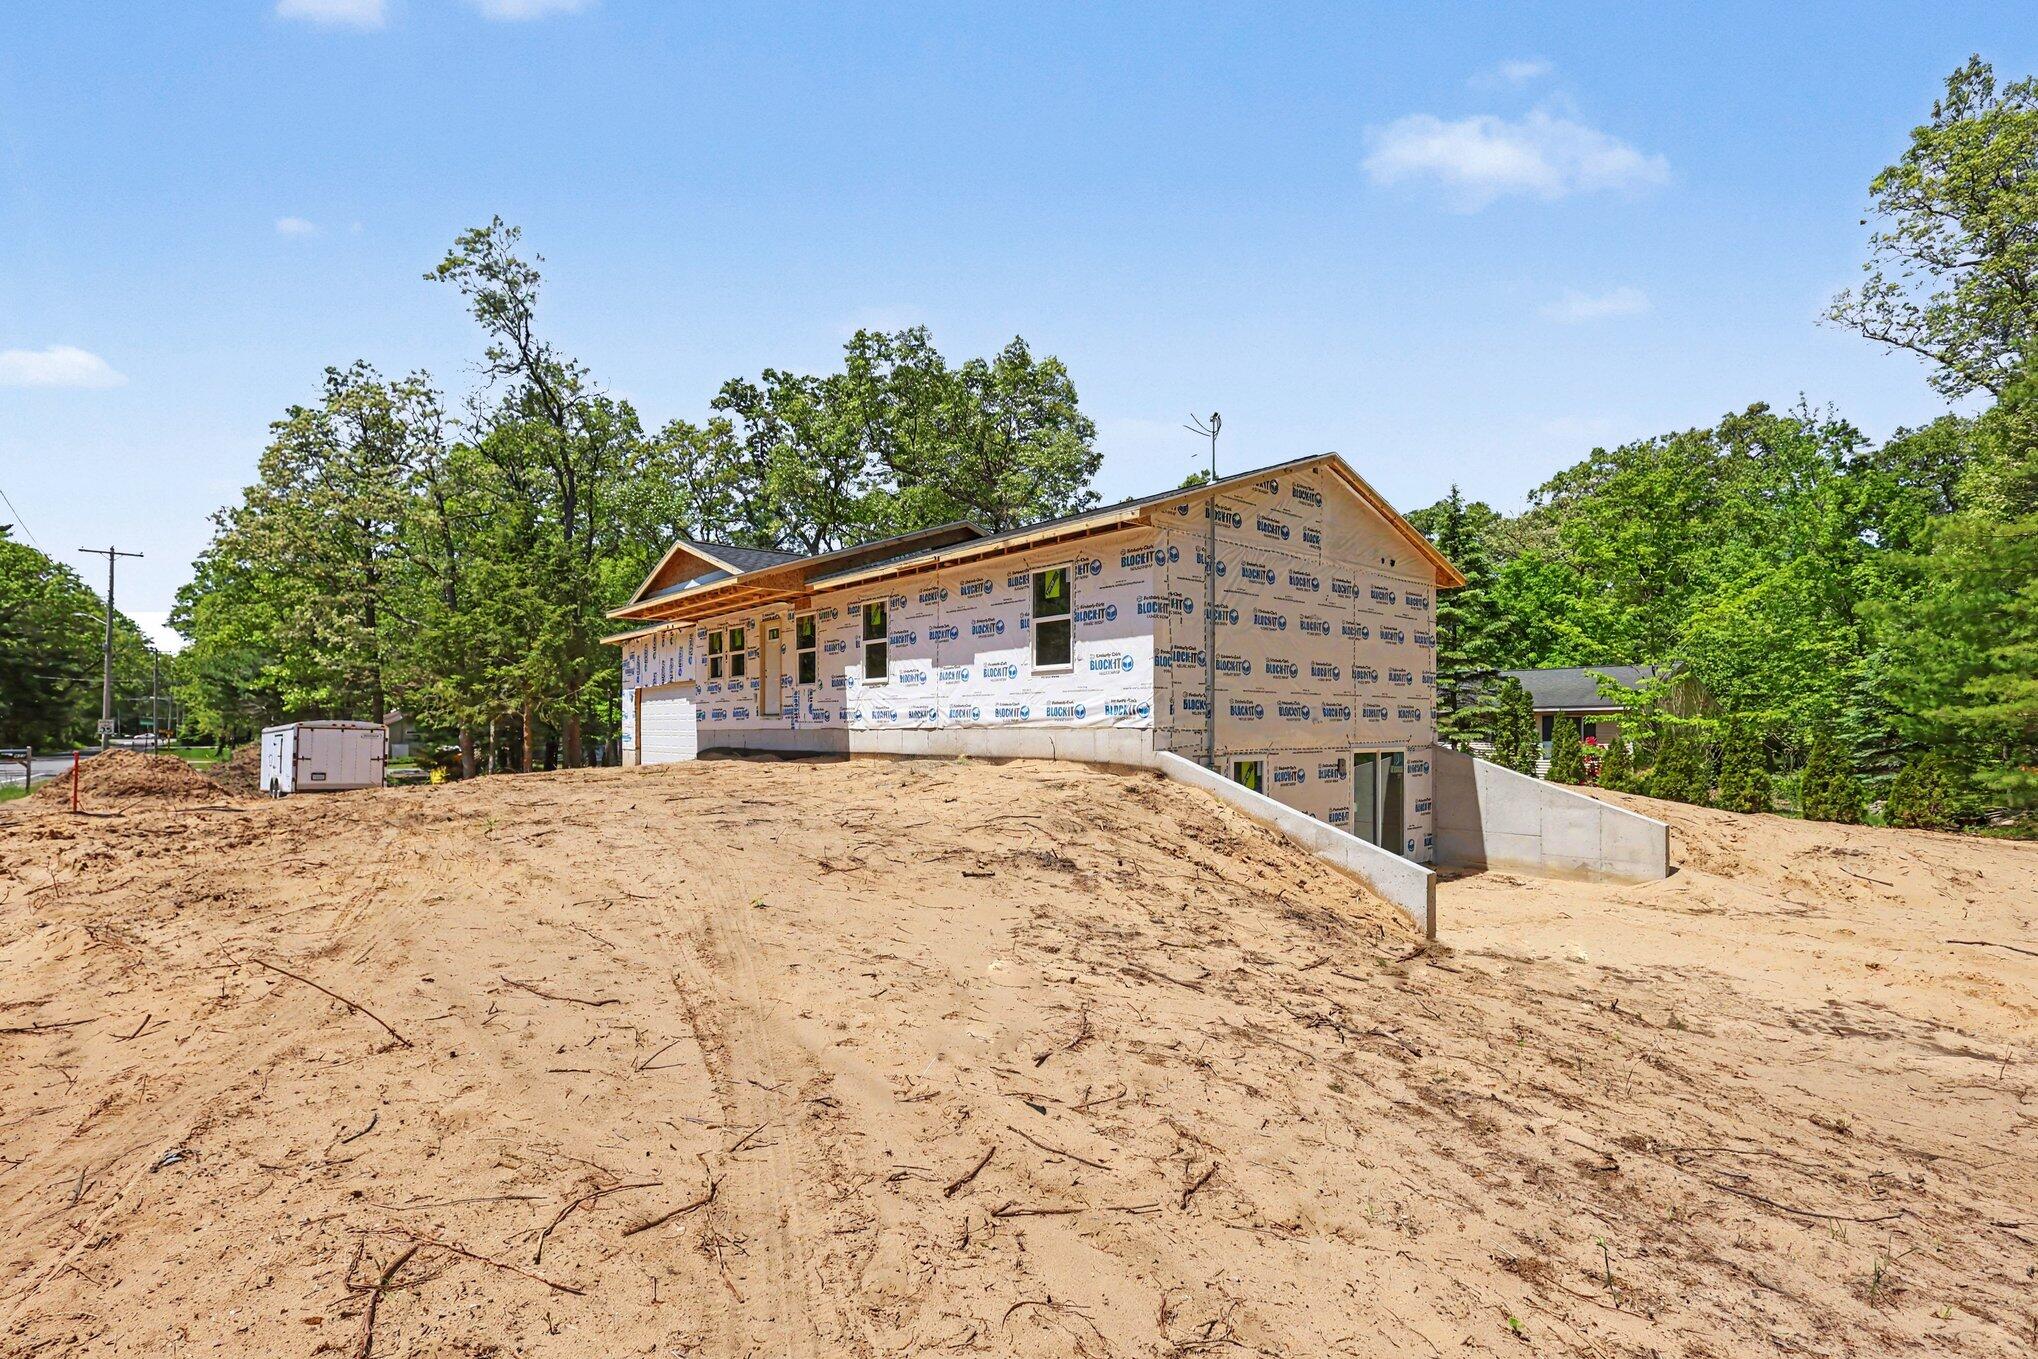
480 W Kenwood Street, Lakewood Club Village, MI 49457
Muskegon County
Key Facts
Description
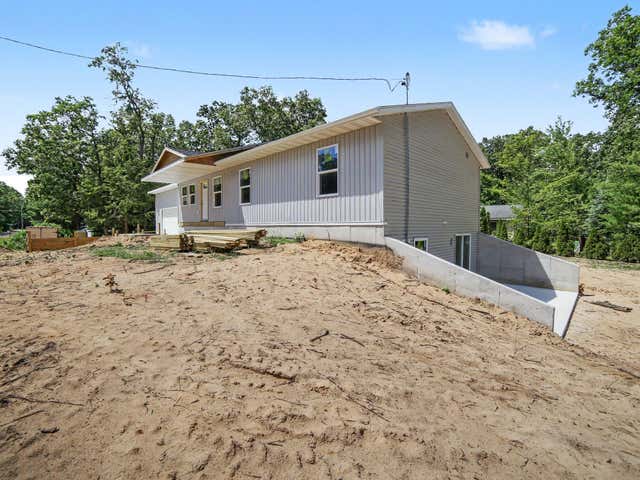
Welcome to your Brand New Home on .69 Acres, less than a half mile to All-Sports Fox Lake and the Village Park! Where every detail has been meticulously planned and many special touches turn this new construction into a stunning home! From Natural Gas and Air Conditioning to Gutters and Custom Shelving in the Walk-In Closet, the builders thought of it all! Enjoy Cathedral ceilings in the Open-Concept Living Room and Kitchen, a 20-foot Covered Front Porch, 12.5ft ceilings and an extra closet built-in in the garage, comfort-height toilet seats, plumbing already in place for an additional bathroom in the basement, and the Walk-Out Slider plus additional egress window already in the basement for future expansion up to 5 BEDROOMS! This home is finished with Quartz Countertops, Moen Fixtures and JELD-WEN Performax windows! SELLERS ARE OFFERING $2,500 TOWARDS A BRAND NEW APPLIANCE PACKAGE! Expected Occupancy End of August!
Property Information
Property Type
Residential
Sub-Type
Single Family Residence
Style
Ranch
Year Built
2026
Stories
1
Living Area
2,600 sq ft
Lot Size
0.69 acres
Lot Dimensions
270 x 100 x 270 x 100
Garage Spaces
2
Days on Market
52
MLS® Listing#
71026025731
Property Features
Interior
Cooling
Heating
Flooring
Basement
Parking
Laundry
Patio
Lot Features
Construction
Security
Utilities
Sewer
Water Source
Rooms
- 3.83 x 5.0Main
- Main
- Main
- Main
- Bedroom 214.33 x 9.33Main
- Bedroom 312.5 x 9.33Main
- Bonus Room50.0 x 26.0Basement
- Kitchen20.17 x 11.33Main
- Laundry7.17 x 5.0Main
- Living Room20.17 x 12.0Main
- Master Bedroom14.83 x 11.33Main
Financial Details
Annual Taxes
$111
Tax year 2025
Assessed Value
$2,176
Parcel Number
42505002003900
Directions
Whitehall Road, East on Lakewood Rd, Left on Automobile Rd, then Right on W Kenwood, to home on the Left
Affordability Calculator
$84,980
Estimated monthly payment
$2,261/mo
Principal $339,920 · Est. interest $474,219 over 30 yrs
Neighborhood Market Statistics
How this home compares to active listings in Lakewood Club Village, MI
- $325,379
- Median Listing Price
- 49
- Median Days on Market
- 1,821
- Median Sq Ft
- $177
- Median Price / Sq Ft
- 655
- Active Listings
- This home’s price is 31% above the area median.
- Its price per sq ft is 8% below the area median.
Market statistics compiled from active EXIT Realty® and MLS listings in Lakewood Club Village, MI.
Location

Points of Interest in Lakewood Club Village, MI
Showing the Lakewood Club Village area map.
Nearby Schools
Whitehall High School
Secondary · 3.4 mi away
Reeths-Puffer Schools
Elementary · 4.6 mi away
Whitehall District Schools
Secondary · 4.7 mi away
Whitehall Middle School
Secondary · 4.7 mi away
Shoreline Elementary School
Elementary · 4.7 mi away
Buttons and Bows Preschool
School · 4.8 mi away
Ealy Elementary School
Elementary · 4.9 mi away
Reeths-Puffer Schools
Elementary · 4.9 mi away
Good Shepherd Preschool
School · 6.0 mi away
Nellie B Chisholm Middle School
Secondary · 6.1 mi away
R.R. Oehrli Elementary School
Elementary · 6.2 mi away
Montague High School
Secondary · 6.3 mi away
Montague Area Public Schools
School · 6.4 mi away
Winter Sun School
Elementary · 6.7 mi away
Reeths-Puffer High School
Secondary · 6.9 mi away
Reeths-Puffer Intermediate School
Secondary · 6.9 mi away
Reeths-Puffer Schools
Elementary · 7.0 mi away
Central Elementary School
Elementary · 7.1 mi away
Reeths-Puffer Middle School
Secondary · 7.2 mi away
Winter Sun Schoolhouse
School · 8.1 mi away
Commute Calculator
Nearby Homes

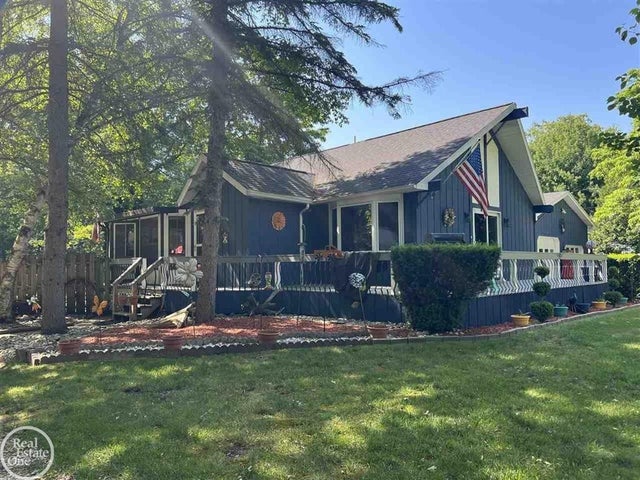

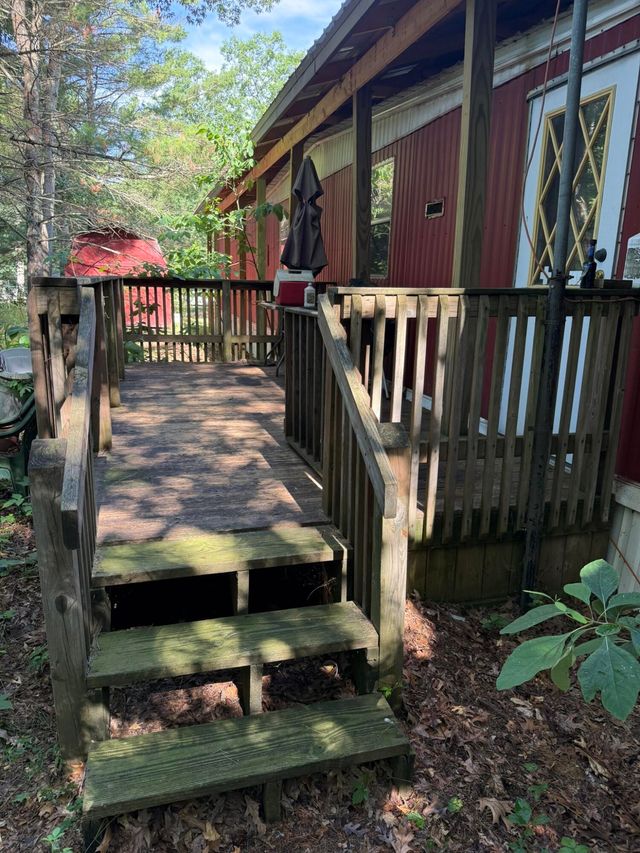
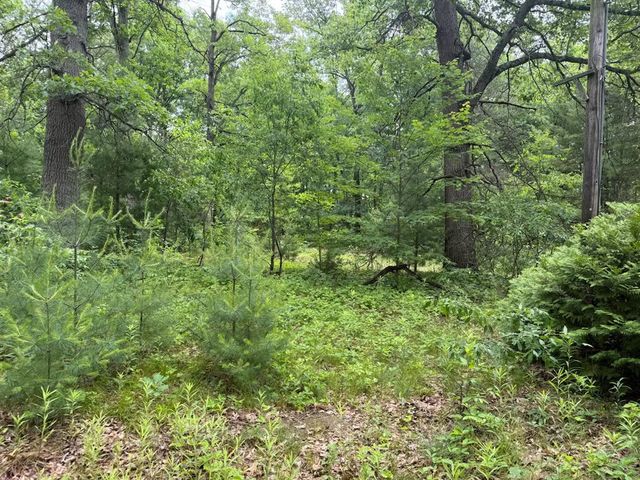
Similar Homes Nearby
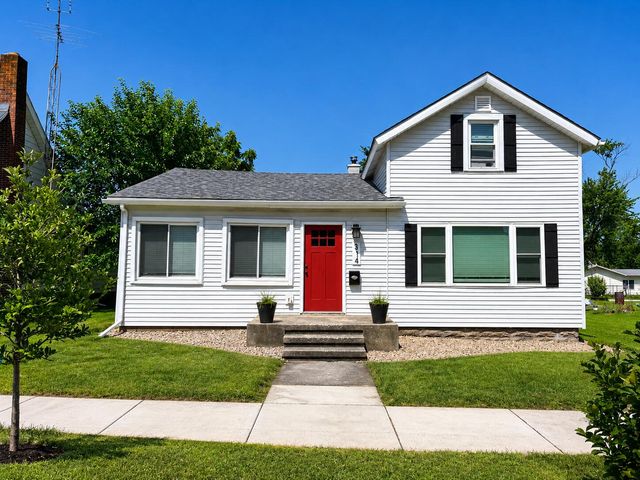
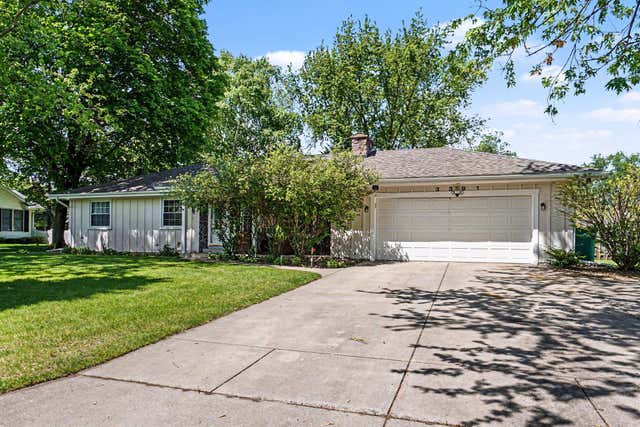
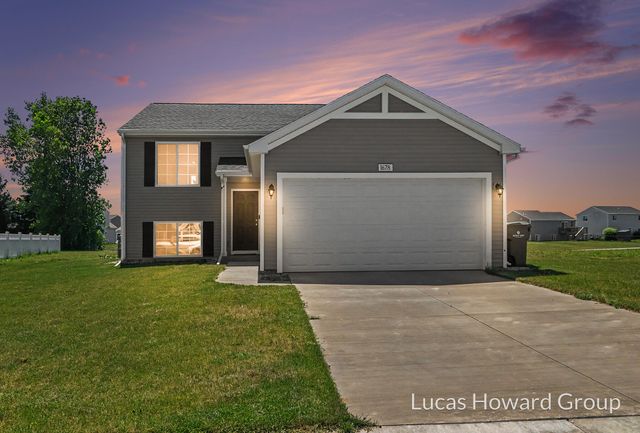
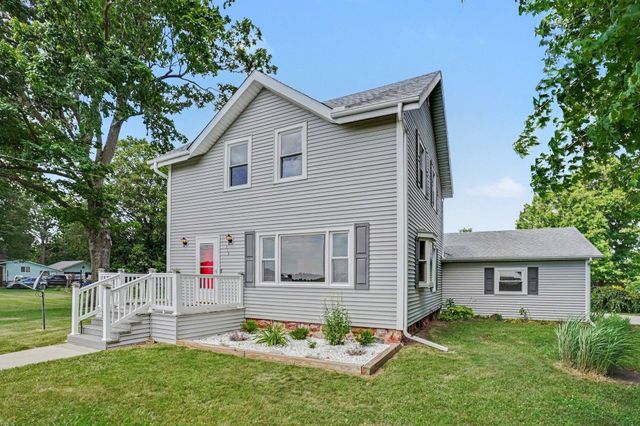
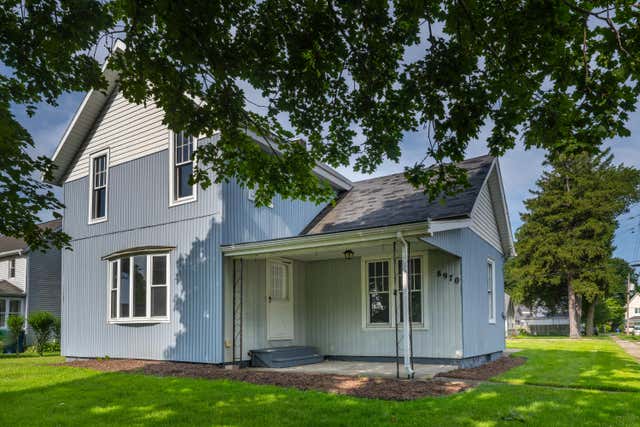
Similar Home Values
Comparable nearby listings and their asking prices.
| Address | Price | Beds | Baths | Sq Ft |
|---|---|---|---|---|
| 314 Magnolia Street, Three Oaks Village, MI | $299,000 | 3 | 2 | 1,330 |
| 3391 Kathryn Street, Vicksburg Village, MI | $299,900 | 4 | 3 | 2,220 |
| 1678 Harper Grove Lane, Vicksburg Village, MI | $299,900 | 3 | 2 | 2,060 |
| 355 E Maple Street, Climax Village, MI | $299,900 | 4 | 2 | 1,616 |
| 8970 Second Street, Baroda Village, MI | $299,900 | 3 | 1 | 2,064 |
| 201 E Main Street, Homer Village, MI | $299,900 | 4 | — | — |
Moving Cost Estimate
EXIT Agents in Lakewood Club Village


Listing Courtesy: Five Star Real Estate - 2317333080
The accuracy of all information, regardless of source, is not guaranteed or warranted. All information should be independently verified. Any use of search facilities of data on the site, other than by a consumer looking to purchase real estate, is prohibited.