

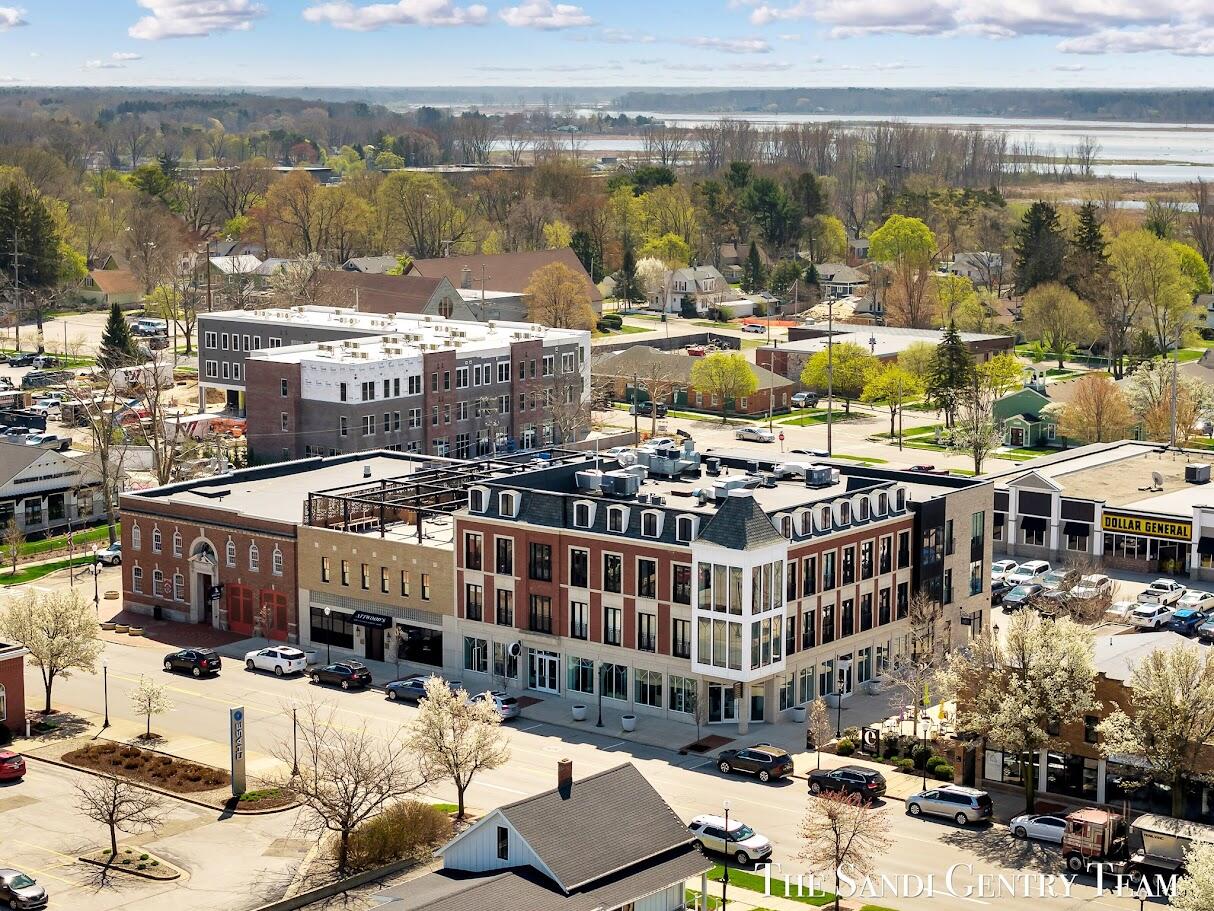
110 W Savidge Street 203, Spring Lake Village, MI 49456
Ottawa County
Key Facts
Description
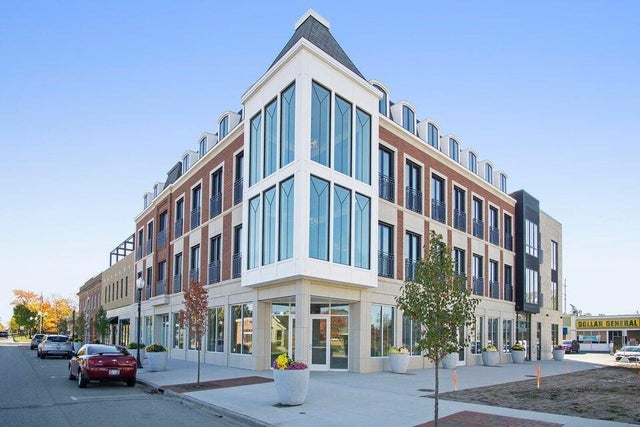
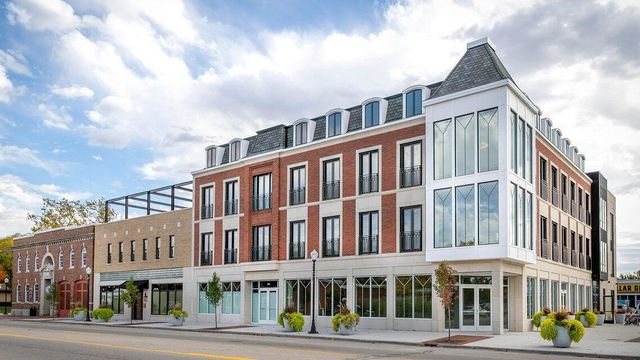
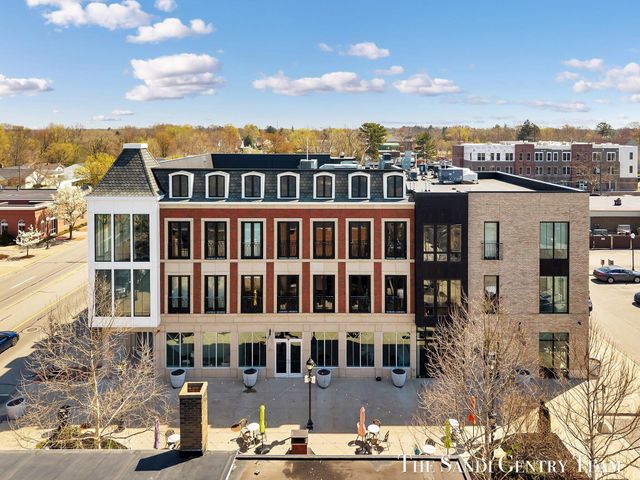
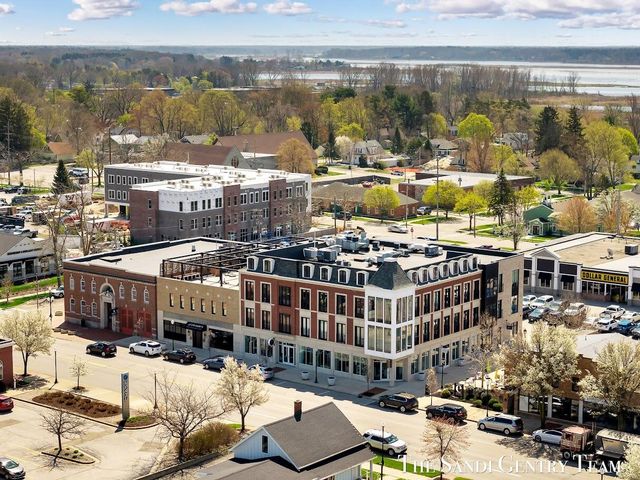
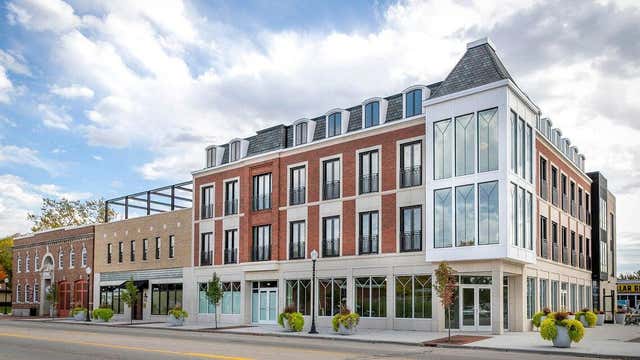
Welcome to Epicurean Village, where modern design meets effortless, low-maintenance living in the heart of downtown Spring Lake. This beautifully appointed one-bedroom, one-bath condo offers an open-concept layout filled with natural light and thoughtfully designed spaces. The spacious kitchen is a true focal point, featuring a striking quartz waterfall island, stainless steel appliances, and ample cabinetry for storage--perfect for both everyday living and entertaining. Just off the main living area, oversized European-style windows with a Juliet balcony provide a charming view overlooking the courtyard and bring in an abundance of light. The generously sized bathroom offers a large vanity, tiled shower, and plenty of space, while the oversized laundry room doubles as additional pantry and storage--adding to the home's functionality. Built in 2020, Epicurean Village is a premier mixed-use development offering a unique lifestyle experience, with boutique commercial spaces inside thebuilding, including dining, beauty, and wellness services. Ideally located near shopping, additional restaurants, marinas, boating, and the beautiful beaches of Lake Michigan, this is a rare opportunity to enjoy convenience, comfort, and a vibrant community setting all in one place.
Property Information
Property Type
Residential
Sub-Type
Condominium
Style
Contemporary
Year Built
2020
Living Area
764 sq ft
Days on Market
54
MLS® Listing#
71026023571
Property Features
Appliances
Cooling
Heating
Flooring
Basement
Laundry
Patio
Fencing
Construction
Community
Sewer
Water Source
Financial Details
HOA
$445 / Monthly
Parcel Number
700315382029
Directions
US 31 to Spring Lake Exit, Grand Haven E, to 110 W Savidge
Affordability Calculator
$65,000
Estimated monthly payment
$1,730/mo
Principal $260,000 · Est. interest $362,723 over 30 yrs
Location
- 110 W Savidge Street 203, Spring Lake Village, MI 49456
Points of Interest in Spring Lake Village, MI
Showing the Spring Lake Village area map.
Nearby Schools
Discovery Montessori School
Elementary · 0.2 mi away
St. Mary's Church
School · 0.4 mi away
Spring Lake Intermediate School
Secondary · 0.5 mi away
Spring Lake Public Schools
School · 0.5 mi away
Spring Lake Middle School
Secondary · 0.5 mi away
Spring Lake Community Child Care
School · 0.5 mi away
Holmes Elementary School
Elementary · 0.5 mi away
Grabinski Field
School · 0.6 mi away
Walden Green Montessori
Elementary · 1.4 mi away
Ferry Elementary School
Elementary · 1.5 mi away
Ottawa Area Intermediate School District
School · 1.6 mi away
Grand Haven Christian School
Secondary · 1.6 mi away
Central High School
Secondary · 1.7 mi away
Grand Haven Area Public Schools
Elementary · 2.0 mi away
Grand Haven Cyber School
School · 2.0 mi away
Lakeshore Middle School
Secondary · 2.0 mi away
White Pines Intermediate School
Secondary · 2.0 mi away
Griffin Elementary School
Elementary · 2.2 mi away
St. John's Lutheran School
School · 2.2 mi away
Friendship Pre Sch & Day Care
School · 2.4 mi away
Commute Calculator
Nearby Homes

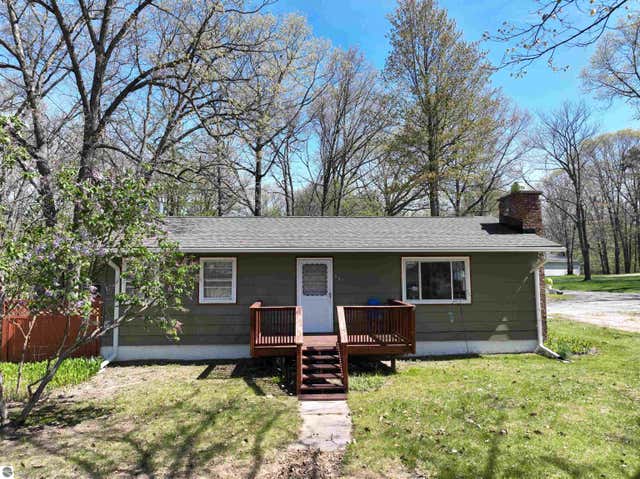
Similar Homes Nearby
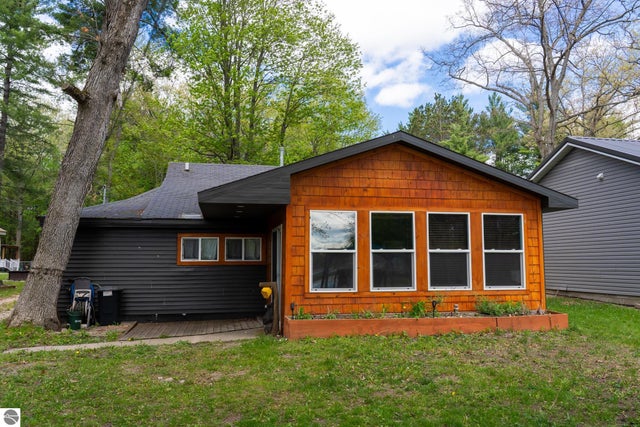

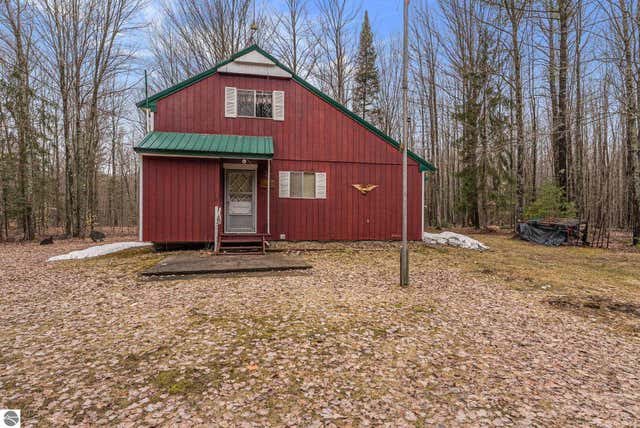
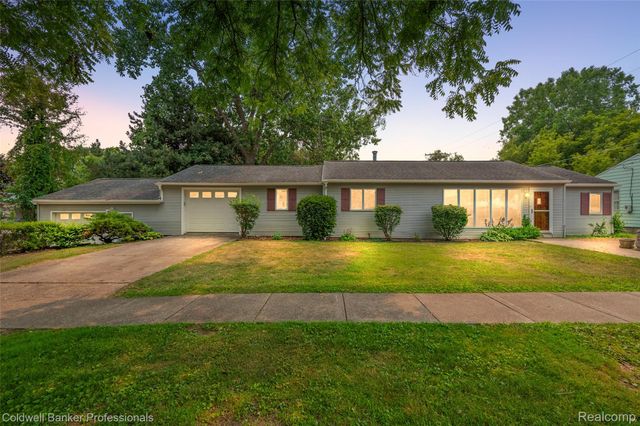

Similar Home Values
Comparable nearby listings and their asking prices.
| Address | Price | Beds | Baths | Sq Ft |
|---|---|---|---|---|
| 621 E State Street, Fife Lake, MI | $228,400 | 3 | 1 | 1,325 |
| 11935 N Shore Drive, Lake, MI | $229,000 | 2 | 1 | 1,178 |
| 201 E Main Road, Sterling Village, MI | $229,000 | 2 | 2 | 4,055 |
| 11470 SW Lund School Road, Fife Lake, MI | $229,000 | 3 | 1 | 1,029 |
| 3990 Orr Drive, North Branch Village, MI | $229,000 | 2 | 2 | 1,472 |
| 204 Broadway Avenue #2, Houghton Lake, MI | $229,900 | 1 | 1 | 496 |
Moving Cost Estimate
EXIT Agents in Spring Lake Village


Listing Courtesy: RE/MAX Lakeshore - 6169351150
The accuracy of all information, regardless of source, is not guaranteed or warranted. All information should be independently verified. Any use of search facilities of data on the site, other than by a consumer looking to purchase real estate, is prohibited.