

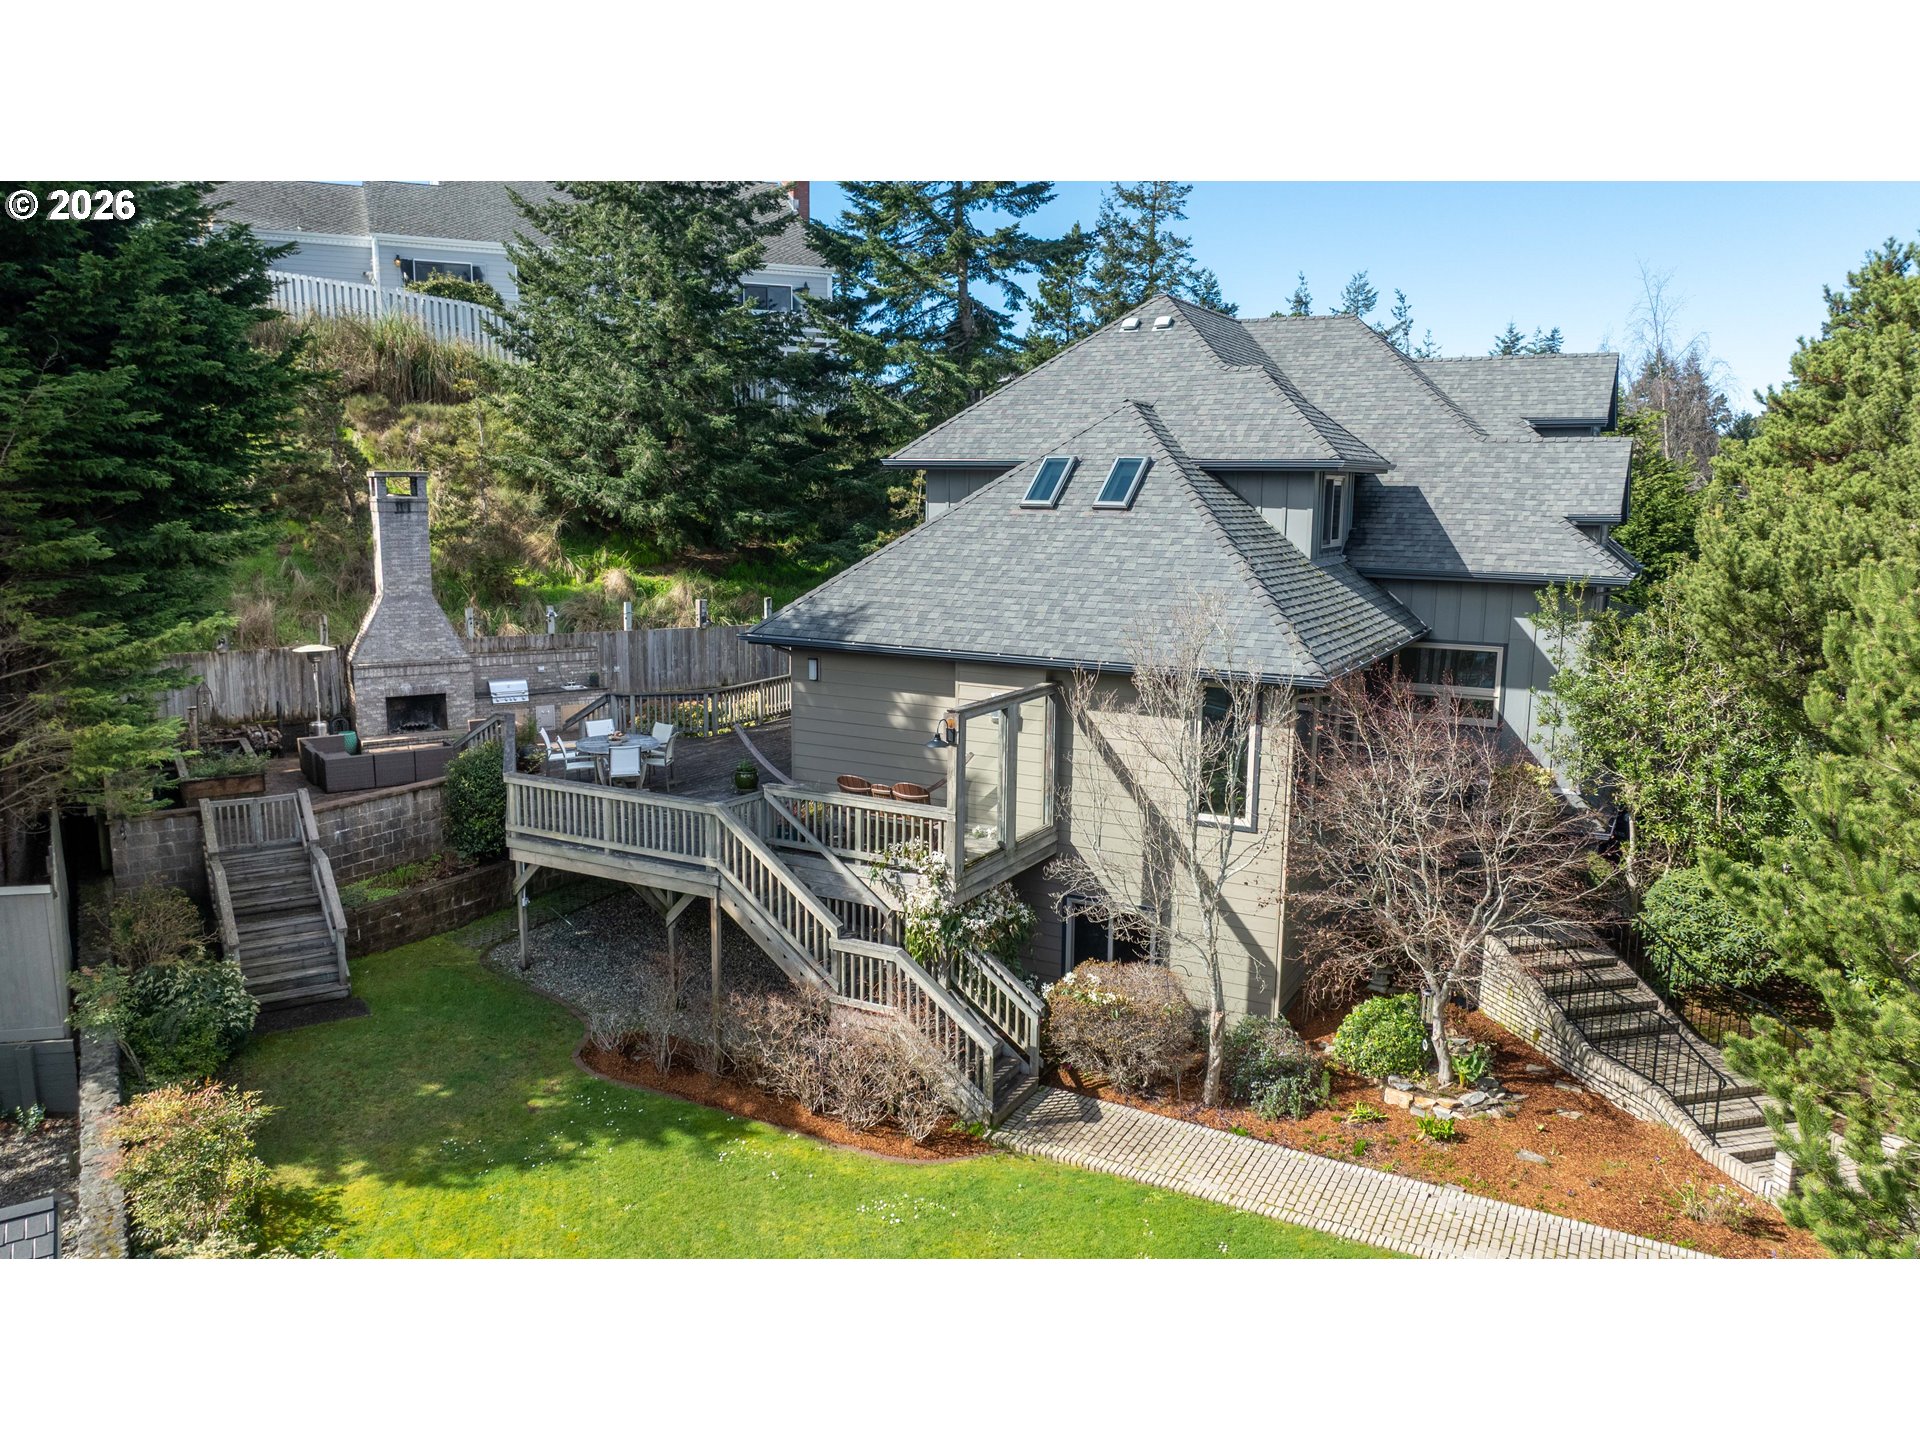
2024 CEDAR CT, North Bend, OR 97459
Coos County
Key Facts
Description
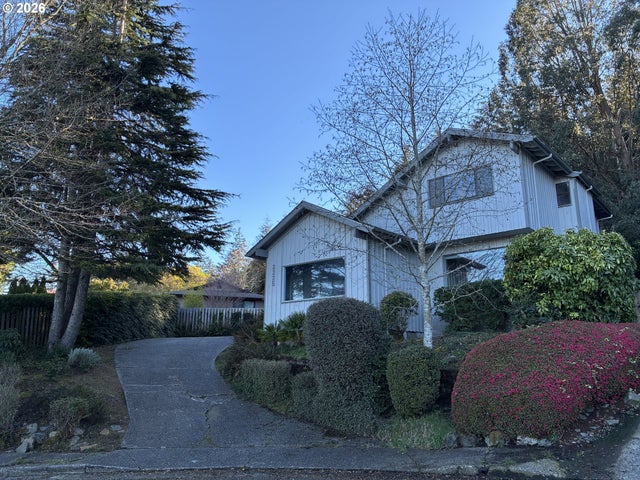
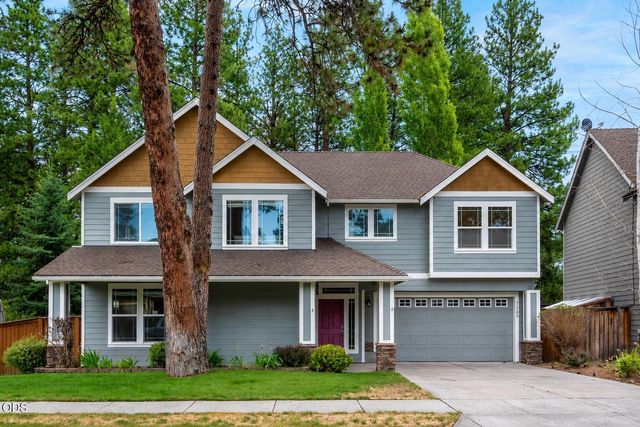
This home lives large — and it does it with intention. Set on a rare 1/3-acre lot in the heart of town, this fully remodeled 5-bedroom, 4-bath home was beautifully refreshed in 2021/2022 with quality, comfort, and everyday function in mind. The result? A property that feels custom, cohesive, and completely move-in ready. The main level is bright and welcoming, anchored by a kitchen designed for real life and real entertaining. Induction cooktop, double ovens, a generous island, walk-in pantry, wet bar, breakfast bar seating, and beautifully crafted cabinetry create a space that performs as well as it presents. Hickory flooring adds warmth throughout, and natural light fills every corner. A main-level bedroom and full bath offer flexibility for guests or multi-generational living. Upstairs, the primary suite delivers a true retreat — walk-through closet, spa-inspired ensuite, heated tile floors, and a walk-in tile shower. Two additional bedrooms share a well-designed Jack-and-Jill bath, balancing privacy and practicality. The lower level expands the possibilities even further, featuring a fifth bedroom, full bathroom, home gym, media room, and a functional mudroom — ideal for busy households, hobbies, or hosting extended stays. Outside, the property stretches out in all the right ways. Expansive decking, a patio with outdoor fireplace, hot tub, and a sprawling yard collectively create an entertainer’s backdrop that’s hard to find. The triple attached garage completes the package with ample space for vehicles, storage, and toys. Located just minutes from shopping, dining, and schools, eight minutes to Bay Area Hospital, a few blocks from the Coast Guard station, and a short drive to the beaches and trails of the stunning Oregon Coast — this is space, style, and coastal convenience wrapped into one exceptional home - don't miss it! A must see!
Property Information
Property Type
Residential
Sub-Type
Single Family Residence
Style
CustomStyle / TriLevel
Year Built
1990
Stories
3
Living Area
3,956 sq ft
Lot Size
0.31 acres
Garage Spaces
3
Parking Spaces
3
Zoning
R-7
Days on Market
17
MLS® Listing#
709393304
Property Features
Interior
Appliances
Cooling
Heating
Flooring
Fireplace
Basement
Parking
Patio
Fencing
Lot Features
Foundation
Roof
Windows
Utilities
Sewer
Water Source
Schools
- Elementary:
- Hillcrest
- Middle:
- North Bend
- High:
- North Bend
Financial Details
HOA
None
Annual Taxes
$10,056
Tax year 2025
Parcel Number
7649700
Directions
Hwy 101 to Virginia, Right on Cedar Ct. Home is on the right side.
Affordability Calculator
$190,000
Estimated monthly payment
$5,056/mo
Principal $760,000 · Est. interest $1,060,268 over 30 yrs
Neighborhood Market Statistics
How this home compares to active listings in North Bend, OR
- $771,373
- Median Listing Price
- 76
- Median Days on Market
- 2,145
- Median Sq Ft
- $396
- Median Price / Sq Ft
- 1,163
- Active Listings
- This home’s price is 23% above the area median.
- Its price per sq ft is 39% below the area median.
Market statistics compiled from active EXIT Realty® and MLS listings in North Bend, OR.
Location

Points of Interest in North Bend, OR
Showing the North Bend area map.
Nearby Schools
Here We Grow Pre-School
School · 0.6 mi away
North Bend High School
Secondary · 0.6 mi away
North Bend Middle School
Secondary · 0.7 mi away
Hillcrest Elementary School
Elementary · 0.8 mi away
North Bend School District
Elementary · 0.9 mi away
Gold Coast Christian School
School · 1.1 mi away
Oregon Virtual Academy
School · 1.1 mi away
Cartwheels A Christian Preschool
School · 1.2 mi away
Faith Lutheran Church Elca
Elementary · 1.2 mi away
Coos Bay Public Schools
School · 1.8 mi away
Madison Elementary School
Elementary · 1.9 mi away
Sunset Middle School
Elementary · 1.9 mi away
Alternative Youth Activities
School · 2.1 mi away
Coos Bay School District
School · 2.2 mi away
Acting Up
School · 3.0 mi away
Blossom Gulch Elementary School
Elementary · 3.0 mi away
Resource Link Charter School
School · 3.3 mi away
Harding Learning Center
School · 3.3 mi away
Marshfield Senior High School
Secondary · 3.3 mi away
Millicoma School
Elementary · 3.6 mi away
Commute Calculator
Nearby Homes


Similar Homes Nearby


Similar Home Values
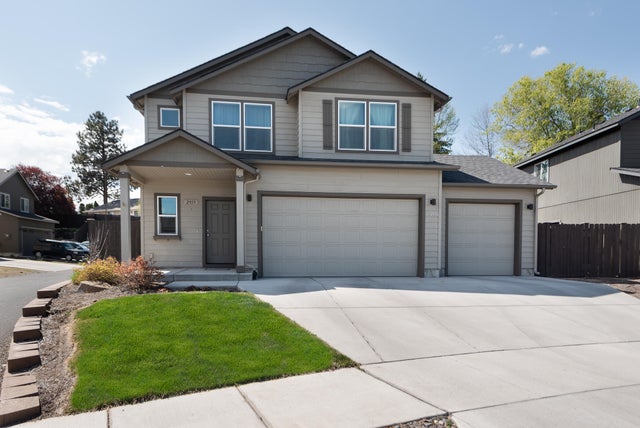
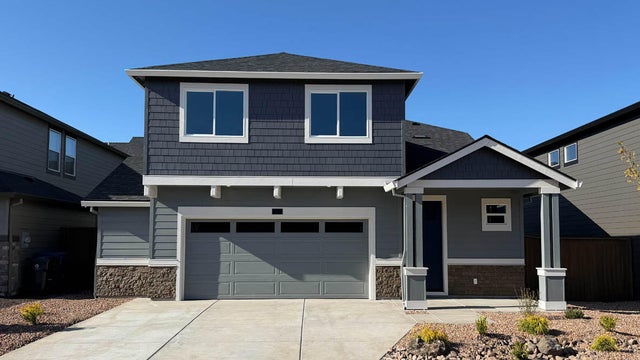
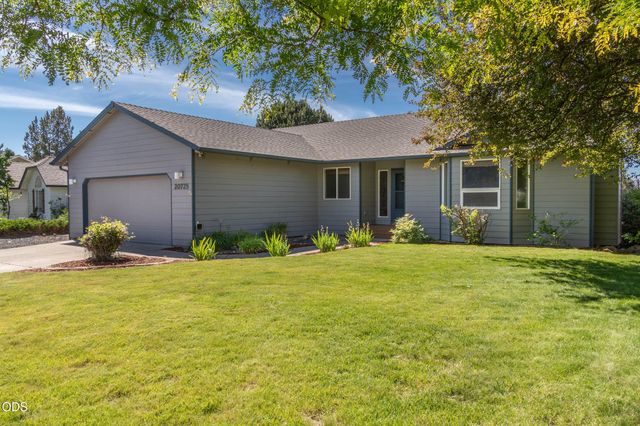
Comparable nearby listings and their asking prices.
| Address | Price | Beds | Baths | Sq Ft |
|---|---|---|---|---|
| 23 SE Benaiah Circle, Bend, OR | $665,000 | 5 | 4 | 2,080 |
| 2955 NE Quiet Canyon Drive, Bend, OR | $669,000 | 4 | 3 | 2,322 |
| 21545 SE Etna Place, Bend, OR | $672,995 | 4 | 3 | 2,038 |
| 20725 Lyra Drive, Bend, OR | $674,900 | 4 | 2 | 1,864 |
| 20809 SE Westview Drive, Bend, OR | $675,000 | 4 | 3 | 1,978 |
| 61506 Tall Tree Court, Bend, OR | $675,000 | 4 | 3 | 2,216 |
Moving Cost Estimate
EXIT Agents in North Bend


Listing Courtesy: Coastal Sotheby's International Realty - 5415161850
Presented by: Juli Whelchel
Last Updated: 2026-02-16