

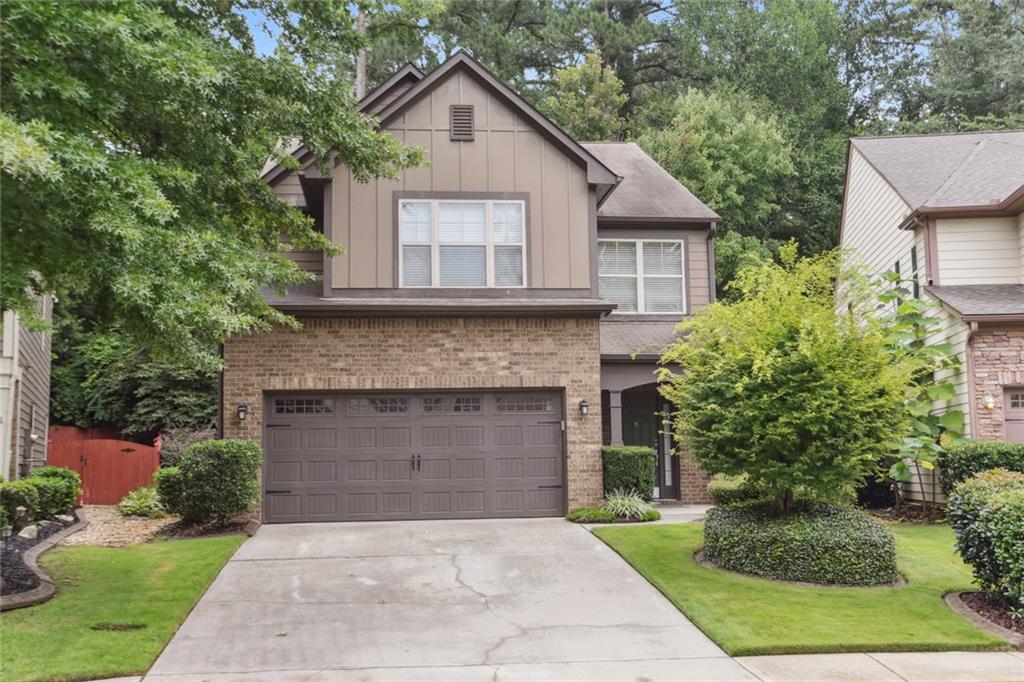
914 Silver Lake Drive, Acworth, GA 30102
Centennial Lakes · Cherokee County
Key Facts
Description
Beautiful Home in Highly Sought after Centennial Lakes Subdivision, Swim & Tennis Community, Master on the Main with Vaulted Ceiling, Modern Kitchen, Backsplash, Open Floor Plan, Two Story Foyer, Family Room And Fireplace. Laundry Room on Main. Upper Level has a Great Loft Area And 2 Spacious Bedrooms. Fabulous Screened in Patio Great for Relaxing or Entertaining, Award Winning Schools. Quiet Neighborhood. Great Location, Close to HWY 75 & 575, Restaurants, Shopping, Etc.
Property Information
Property Type
Residential
Sub-Type
Single Family Residence
Style
Traditional
Year Built
2007
Stories
2
Living Area
2,024 sq ft
Lot Size
0.13 acres
Lot Dimensions
x
Garage Spaces
2
Days on Market
31
MLS® Listing#
7093608
Property Features
Interior
Exterior
Appliances
Cooling
Heating
Flooring
Fireplace
Basement
Pool
Parking
Laundry
Patio
Fencing
Lot Features
Construction
Foundation
Roof
Windows
Other Structures
Community
Utilities
Sewer
Water Source
Schools
- Elementary:
- Clark Creek
- Middle:
- E.T. Booth
- High:
- Etowah
Financial Details
HOA
$650 / Annually
Annual Taxes
$2,858
Tax year 2021
Parcel Number
21N06F 014
Directions
GPS
Affordability Calculator
$75,800
Estimated monthly payment
$2,017/mo
Principal $303,200 · Est. interest $422,991 over 30 yrs
Neighborhood Market Statistics
How this home compares to active listings in Acworth, GA
- $479,612
- Median Listing Price
- 44
- Median Days on Market
- 2,690
- Median Sq Ft
- $189
- Median Price / Sq Ft
- 870
- Active Listings
- This home’s price is 21% below the area median.
- Its price per sq ft is 1% below the area median.
Market statistics compiled from active EXIT Realty® and MLS listings in Acworth, GA.
Location

Points of Interest in Acworth, GA
Showing the Acworth area map.
Nearby Schools
Oak Grove Elementary School
Elementary · 0.7 mi away
Clark Creek Elementary
Elementary · 0.9 mi away
Furtah Preparatory School
School · 1.5 mi away
Baker Elementary School
Elementary · 2.5 mi away
Pitner Elementary School
Elementary · 2.7 mi away
Mountain View Prep
School · 2.7 mi away
Acworth Elementary School
Elementary · 2.8 mi away
Primrose Schools
Elementary · 2.9 mi away
Carmel Elementary School
Elementary · 3.1 mi away
Allatoona Elementary School
Elementary · 3.1 mi away
Boston Elementary School
Elementary · 3.2 mi away
Planet Kids
School · 3.4 mi away
Georgia Trade School
Secondary · 3.4 mi away
Childs Play Early Learning Center
School · 3.5 mi away
Bascomb Elementary School
Elementary · 3.7 mi away
Awtrey Middle School
Secondary · 3.7 mi away
Discovery Point Child DVLP't Ctr
School · 3.8 mi away
The Link School
School · 3.8 mi away
McCall Primary School
Elementary · 3.8 mi away
Etowah High School
Secondary · 3.8 mi away
Commute Calculator
Nearby Homes
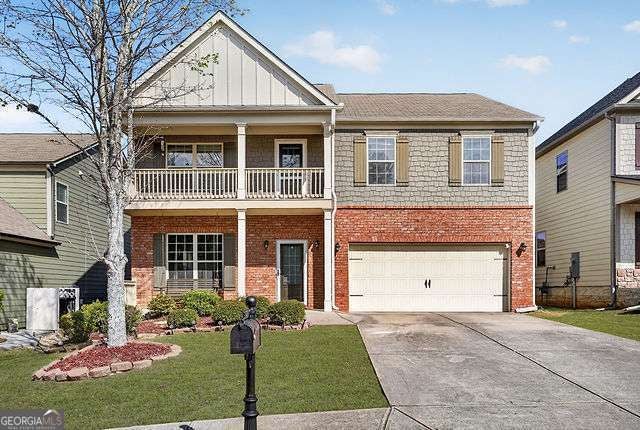
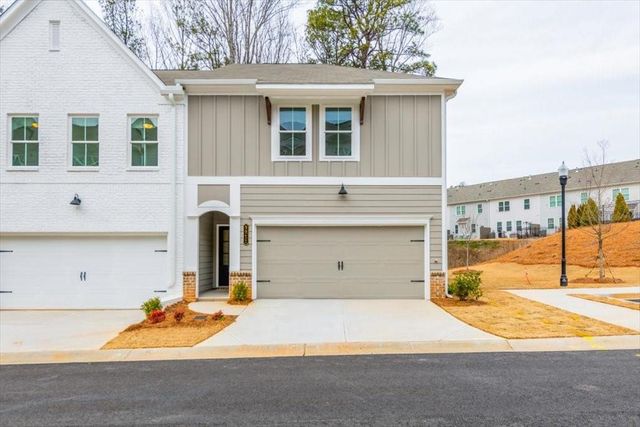


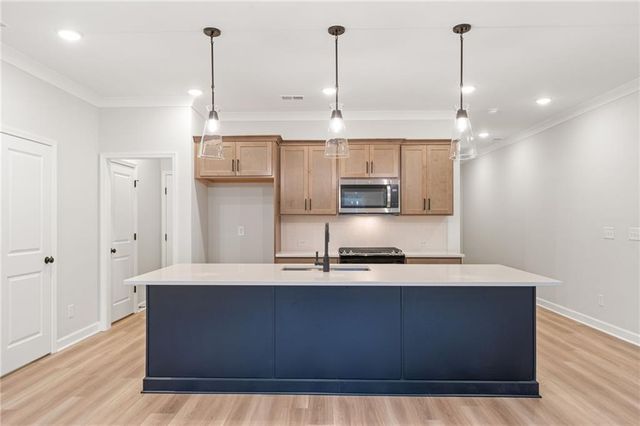

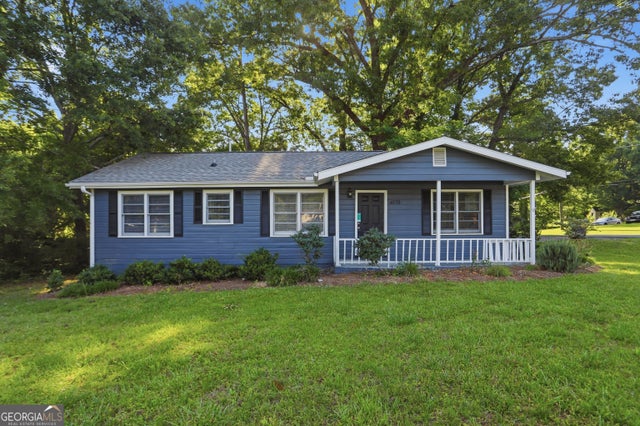
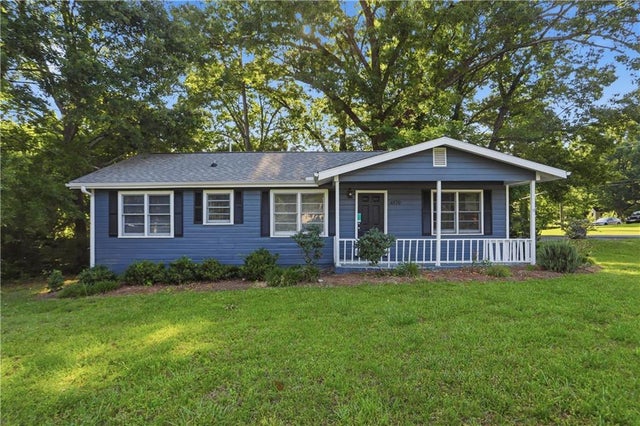
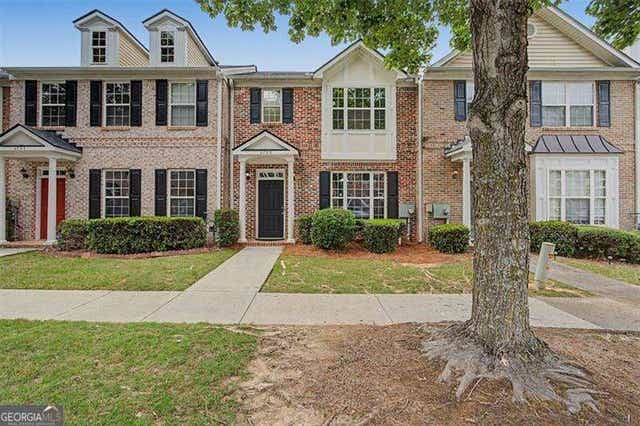
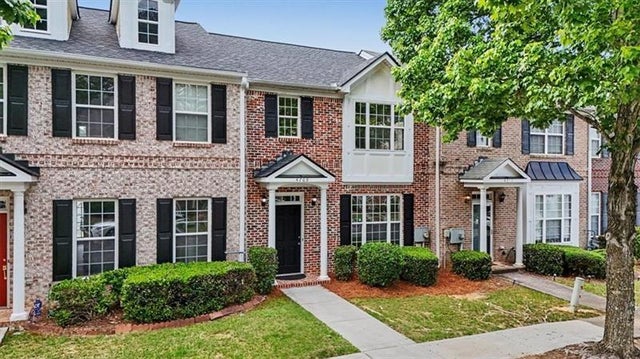
Similar Homes Nearby


Similar Home Values
Comparable nearby listings and their asking prices.
| Address | Price | Beds | Baths | Sq Ft |
|---|---|---|---|---|
| 4570 Old Cowan RD, Acworth, GA | $269,000 | 2 | — | 1,080 |
| 4570 Old Cowan Road, Acworth, GA | $269,000 | 2 | 1 | 1,080 |
| 4709 Liberty Square, Acworth, GA | $269,900 | 2 | — | — |
| 4709 Liberty Square, Acworth, GA | $269,900 | 2 | 3 | 1,470 |
| 4714 Liberty Square Drive, Acworth, GA | $270,000 | 2 | 3 | 1,420 |
| 4719 Liberty Square DR, Acworth, GA | $275,000 | 3 | — | 1,652 |
Moving Cost Estimate
EXIT Agents in Acworth


Listing Courtesy: V Realty - 4047337188
Last Updated: 2022-08-16