

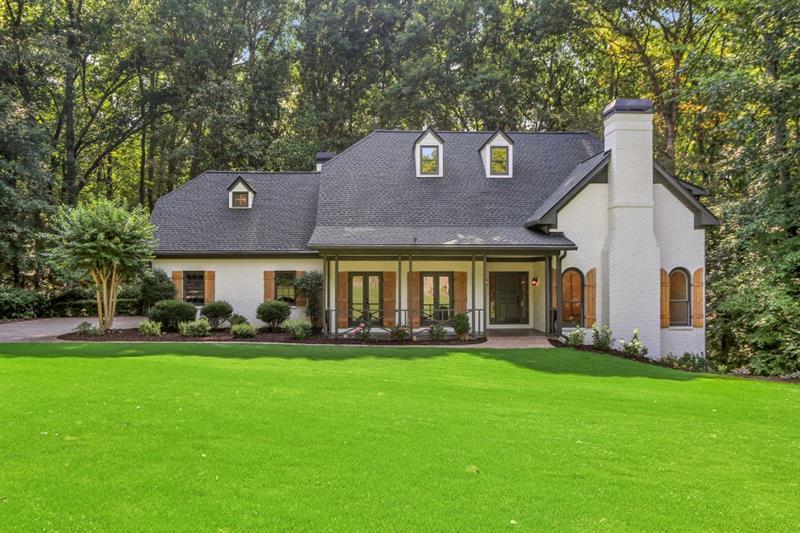
9340 Riverclub Parkway, Johns Creek, GA 30097
Riverwood · Fulton County
Key Facts
Description
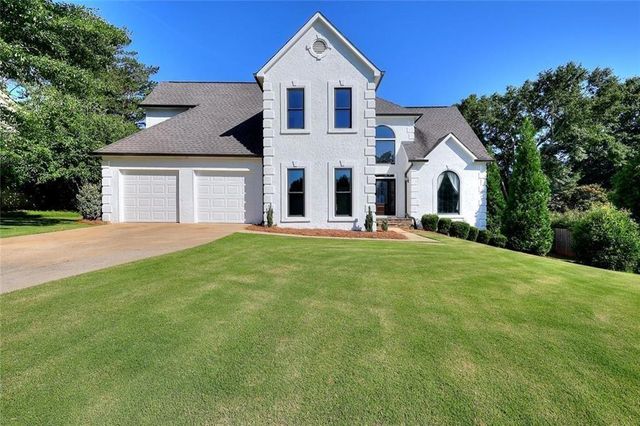
Located in Johns Creek's sought-after Riverwood, this four-sides brick home invites with a level front yard and a step-less covered front porch. The two-story foyer spills into the sunken fireside family room and open-concept dining room. A large picture window frames the verdant wooded grounds while double doors open from the dining room into the kitchen, where the hardwood floors continue. Enjoy full-height cabinetry, an island with an induction cooktop, stainless steel appliances, a garden window over the sink and a built-in desk area. The kitchen offers sight-line views into the casual dining area and fireside family room, where floor-to-ceiling built-ins provide incredible storage. A bay window with a French door opens to the sun-drenched all-season porch, which dazzles with two skylights and stunning 180-degree adjacent wooded views. The open-air porch with a Chinese Chippendale-patterned railing is easily accessed from the sunroom as well as the family room - great for grilling and entertaining. A main-level guest bedroom with a cathedral ceiling and French doors opening the front porch could be used as an office if desired. Venture upstairs to discover the sprawling primary suite, which commences with a double-door entry into the trey-ceilinged bedroom and subsequent fireside sitting area. An entire wall of picture windows provides a lush view of the wooded backyard, a truly tranquil setting. Two custom closets offer storage and organization for every need. The spacious en suite primary bathroom impresses with a vaulted ceiling, a marble-topped dual vanity, a freestanding bathtub and a double-door shower for two with separate shower heads and temperature control. A convenient laundry room, two secondary bedrooms and a shared bathroom with a dual vanity and a separate wet area complete the upper level. The living spaces continue on the finished terrace level, which serves as the ideal space for an in-law or au pair suite. Features include a full-size kitchen, a spacious recreation room with a dry bar, two en suites bedrooms, a second laundry room, a separate entrance and a covered porch! Recent updates include a brand-new roof, newer interior and exterior paint and a quiet location on a cul-de-sac street abutting the Atlanta Athletic Club. With easy access to nearby restaurants, retail, The Forum, nearby parks and playgrounds as well as the Chattahoochee River, this picture-perfect home feels miles away from the frantic pace of city living.
Property Information
Property Type
Residential
Sub-Type
Single Family Residence
Style
Traditional
Year Built
1983
Stories
3
Living Area
3,428 sq ft
Lot Size
1.06 acres
Lot Dimensions
0
Garage Spaces
2
Ownership
Fee Simple
Days on Market
92
MLS® Listing#
7086167
Property Features
Interior
Exterior
Appliances
Cooling
Heating
Flooring
Fireplace
Basement
Pool
Parking
Laundry
Patio
Fencing
Lot Features
Foundation
Roof
Security
Other Structures
Community
Utilities
Sewer
Water Source
Schools
- Elementary:
- Medlock Bridge
- Middle:
- Autrey Mill
- High:
- Johns Creek
Financial Details
HOA
None
Annual Taxes
$5,115
Tax year 2021
Parcel Number
11 096103330101
Directions
Take GA 141 N to right onto Riverclub Parkway. Home will be on the left.
Affordability Calculator
$209,000
Estimated monthly payment
$5,562/mo
Principal $836,000 · Est. interest $1,166,294 over 30 yrs
Neighborhood Market Statistics
How this home compares to active listings in Johns Creek, GA
- $713,333
- Median Listing Price
- 35
- Median Days on Market
- 3,196
- Median Sq Ft
- $230
- Median Price / Sq Ft
- 306
- Active Listings
- This home’s price is 46% above the area median.
- Its price per sq ft is 33% above the area median.
Market statistics compiled from active EXIT Realty® and MLS listings in Johns Creek, GA.
Location

Points of Interest in Johns Creek, GA
Showing the Johns Creek area map.
Nearby Schools
Notre Dame Academy
School · 0.8 mi away
Perimeter School
School · 0.8 mi away
New Life Academy of Excellence
School · 0.9 mi away
Johns Creek High School
Secondary · 1.3 mi away
State Bridge Crossing Elementary School
Elementary · 1.3 mi away
Primrose Schools
Elementary · 1.4 mi away
Primrose School
School · 1.4 mi away
Kliebe Education
School · 1.4 mi away
Medlock Bridge Montessori
Elementary · 1.5 mi away
Medlock Bridge Elementary School
Elementary · 1.6 mi away
Kid City USA - Duluth
School · 1.7 mi away
Greater Atlanta Montessori School
Elementary · 1.8 mi away
Big Blue Marble Academy Duluth
School · 1.8 mi away
Berkeley Lake Elementary School
Elementary · 2.0 mi away
Duluth Middle School
Secondary · 2.0 mi away
Columbia Academy
School · 2.0 mi away
Wilson Creek Elementary School
Elementary · 2.1 mi away
Goddard School
School · 2.1 mi away
Woodward North
School · 2.2 mi away
Chinese Cultural School
School · 2.2 mi away
Commute Calculator
Nearby Homes

Similar Homes Nearby


Similar Home Values
Comparable nearby listings and their asking prices.
| Address | Price | Beds | Baths | Sq Ft |
|---|---|---|---|---|
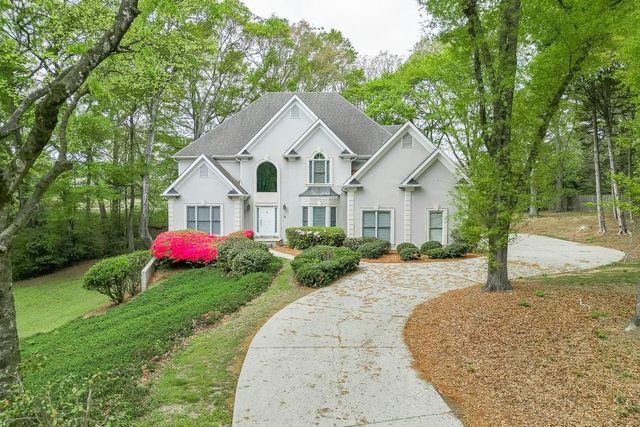
| 540 Sheringham LN, Johns Creek, GA | $754,000 | 5 | — | 3,650 |
| 540 Sheringham Lane, Johns Creek, GA | $754,000 | 5 | 4 | 3,650 |
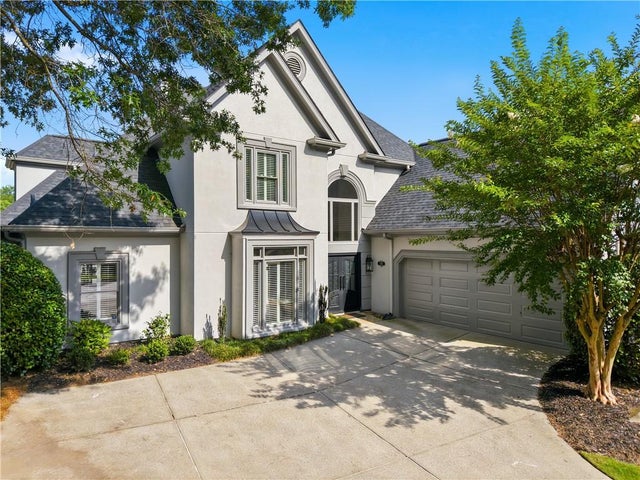
| 555 Midhurst Place, Johns Creek, GA | $760,000 | 5 | 3 | 2,734 |
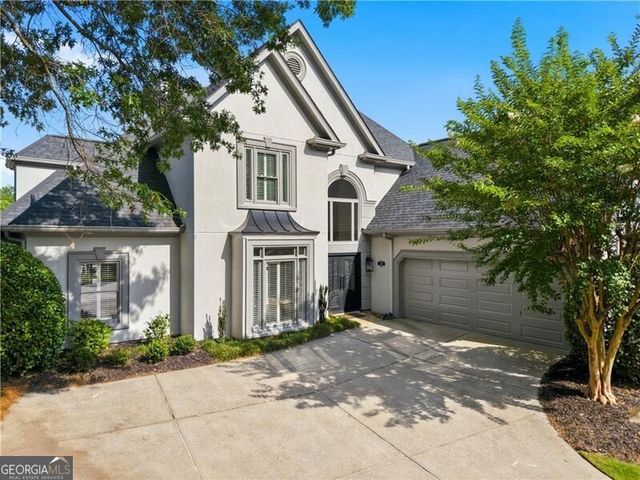
| 10590 Stonepoint Place, Johns Creek, GA | $774,900 | 5 | 4 | 3,587 |
| 10590 Stonepoint PL, Johns Creek, GA | $774,900 | 5 | — | 3,587 |
| 7215 Amberleigh WAY, Johns Creek, GA | $789,900 | 5 | — | 4,133 |
Moving Cost Estimate
EXIT Agents in Johns Creek


Listing Courtesy: Atlanta Fine Homes Sotheby's International - 4042375000
Last Updated: 2022-07-20