

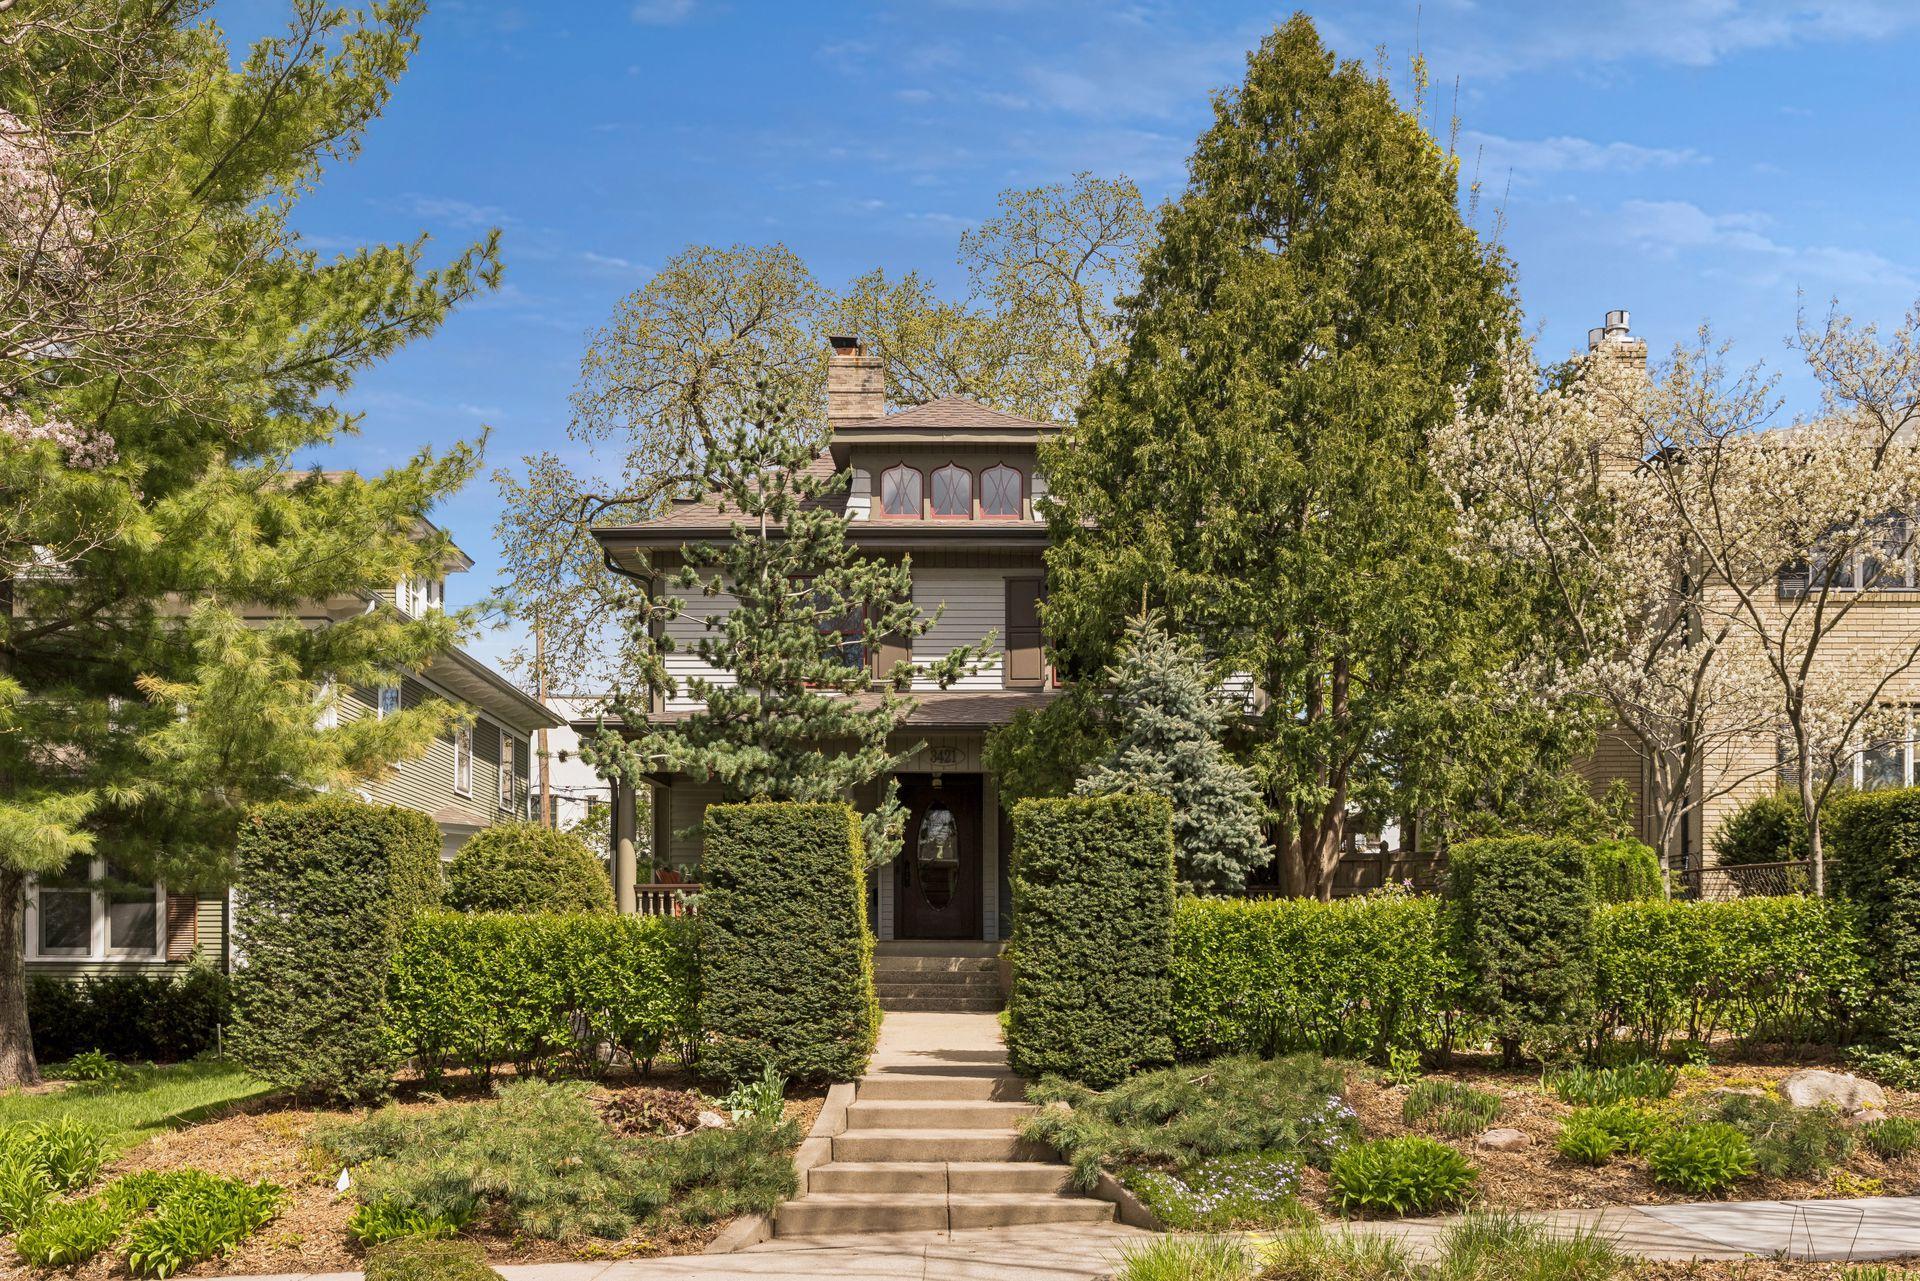
3421 Irving Avenue S, Minneapolis, MN 55408
Calhoun Park · Hennepin County
Key Facts
Description
Just one block from the shores of Bde Maka Ska, this exceptional home blends timeless turn-of-the-century character with thoughtful updates, a rare opportunity in one of the city’s most desirable neighborhoods. Exceptional curb appeal showcases the award-winning landscaping and an inviting front porch. Inside, a charming foyer welcomes you with a classic fireplace, built-ins, and gleaming millwork. Gracious living spaces include a window bench, while the formal dining room impresses with a box beam ceiling and built-in buffet. The completely reimagined, chef-quality kitchen offers a custom-built-in banquette, center island, heated flooring, outstanding storage with a walk-in pantry, and ample workspace. A rear mudroom entry and stylish main-floor powder room add function and flair. The private backyard, fully fenced, offers a picturesque retreat featuring a sunken garden with stone wall. The home's second story offers four peaceful bedrooms, all with classic hardwood floors and beautiful natural light, as well as a tastefully updated full bath with heated tile floors and great storage. The third level is ready for your vision. Let your imagination run wild by creating your dream primary suite, the perfect playroom, or an art studio. The lower level provides ample storage, space for your workshop, or hobbies. The true showstopper is the unbeatable location, offering complete access to the lake, trails, parks, and vibrant local dining just steps away.
Property Information
Property Type
Residential
Sub-Type
Single Family Residence
Style
(SF) Single Family
Year Built
1905
Living Area
3,362 sq ft
Lot Size
0.12 acres
Lot Dimensions
42x129
Garage Spaces
1
Zoning
Residential-Single Family
MLS® Listing#
7067337
Property Features
Interior
Appliances
Cooling
Heating
Flooring
Fireplace
Basement
Pool
Laundry
Patio
Fencing
Lot Features
Foundation
Roof
Security
Sewer
Water Source
Rooms
- 14x12Upper
- 12x10Upper
- 12x9Lower
- 11x10Upper
- 12x9Upper
- 28x8Main
- 15x12Main
- Dining Room14x12Main
- Kitchen20x12Main
- Laundry14x11Lower
- Living Room16x12Main
Financial Details
HOA
None
Annual Taxes
$11,136
Parcel Number
0402824310072
Directions
W 36th St to Irving Ave S, proceed north to home on the right
Affordability Calculator
$153,000
Estimated monthly payment
$4,072/mo
Principal $612,000 · Est. interest $853,794 over 30 yrs
Neighborhood Market Statistics
How this home compares to active listings in Minneapolis, MN
- $341,959
- Median Listing Price
- 98
- Median Days on Market
- 1,580
- Median Sq Ft
- $213
- Median Price / Sq Ft
- 3,114
- Active Listings
- This home’s price is 124% above the area median.
- Its price per sq ft is 7% above the area median.
Market statistics compiled from active EXIT Realty® and MLS listings in Minneapolis, MN.
Location

Points of Interest in Minneapolis, MN
Showing the Minneapolis area map.
Nearby Schools
Grace Neighborhood Nursery School
School · 0.4 mi away
Emily O Goodrich Gray Charter School
Elementary · 0.4 mi away
Lyndale Elementary School
Elementary · 0.9 mi away
Hiawatha College Prep
Secondary School · 1.0 mi away
Lake Country School
School · 1.0 mi away
Ella Baker Global Studies and Humanities
School · 1.1 mi away
Jefferson Elementary
Elementary · 1.1 mi away
Clara Barton Open School
Elementary · 1.2 mi away
Whittier International Elementary School
Elementary · 1.3 mi away
Carondelet Catholic School
Elementary · 1.4 mi away
Lake Harriet Lower Elementary School
Elementary · 1.4 mi away
Merc
Secondary · 1.4 mi away
Bais Yaakov High School
Secondary · 1.4 mi away
Richard R Green Central Pk Cmty School
Elementary · 1.5 mi away
Cosmos Montessori
Elementary · 1.5 mi away
Sunshine Montessori School
Elementary · 1.5 mi away
KENWOOD Elementary School
Elementary · 1.5 mi away
Stonebridge World School
Elementary · 1.5 mi away
Cristo Rey Jesuit High School
Secondary · 1.6 mi away
Calvin Christian School
School · 1.7 mi away
Commute Calculator
Nearby Homes


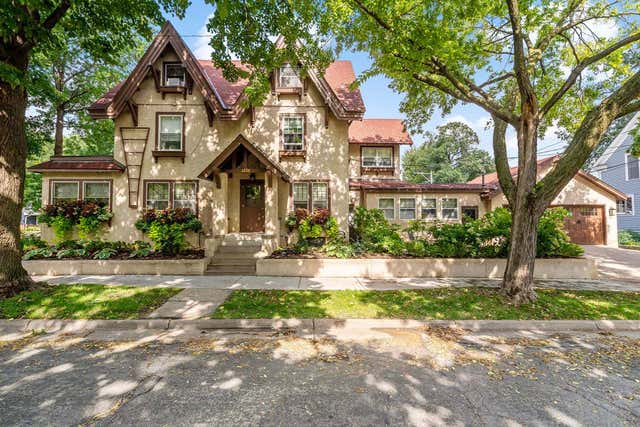
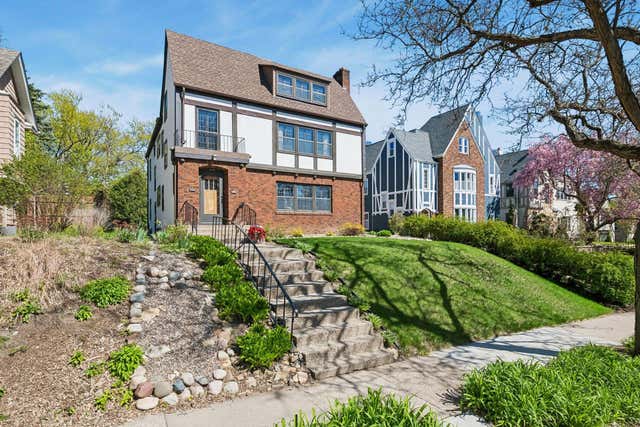
Similar Homes Nearby



Similar Home Values
Comparable nearby listings and their asking prices.
| Address | Price | Beds | Baths | Sq Ft |
|---|---|---|---|---|
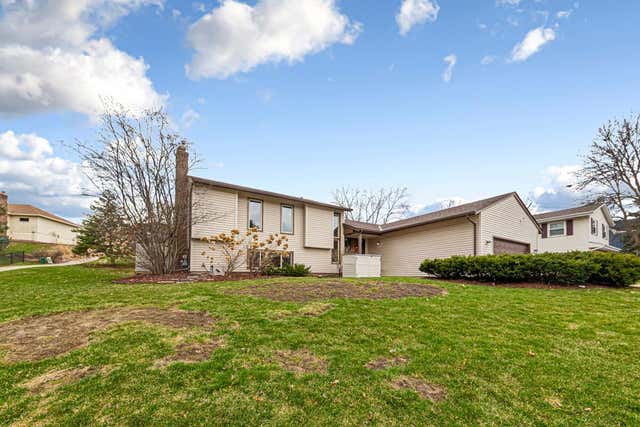
| 4873 127th Circle NE, Minneapolis, MN | $539,000 | 3 | 3 | 2,720 |
| 3509 W 99th Street, Minneapolis, MN | $539,000 | 4 | 3 | 2,591 |
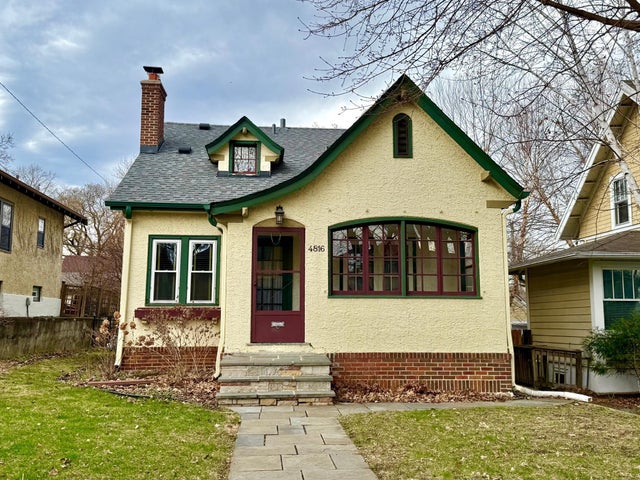
| 4816 Washburn Avenue S, Minneapolis, MN | $539,000 | 4 | 1 | 1,402 |
| 5725 Xerxes Avenue S, Minneapolis, MN | $539,000 | 5 | 3 | 2,125 |
| 3948 Abbott Avenue S, Minneapolis, MN | $539,000 | 4 | 2 | 1,550 |
| 3022 Emerson Avenue S, Minneapolis, MN | $539,900 | 3 | 4 | 2,678 |
Moving Cost Estimate
EXIT Agents in Minneapolis


Listing Courtesy: Fazendin REALTORS - 9524737000
Presented by: Susan M Hewitson