

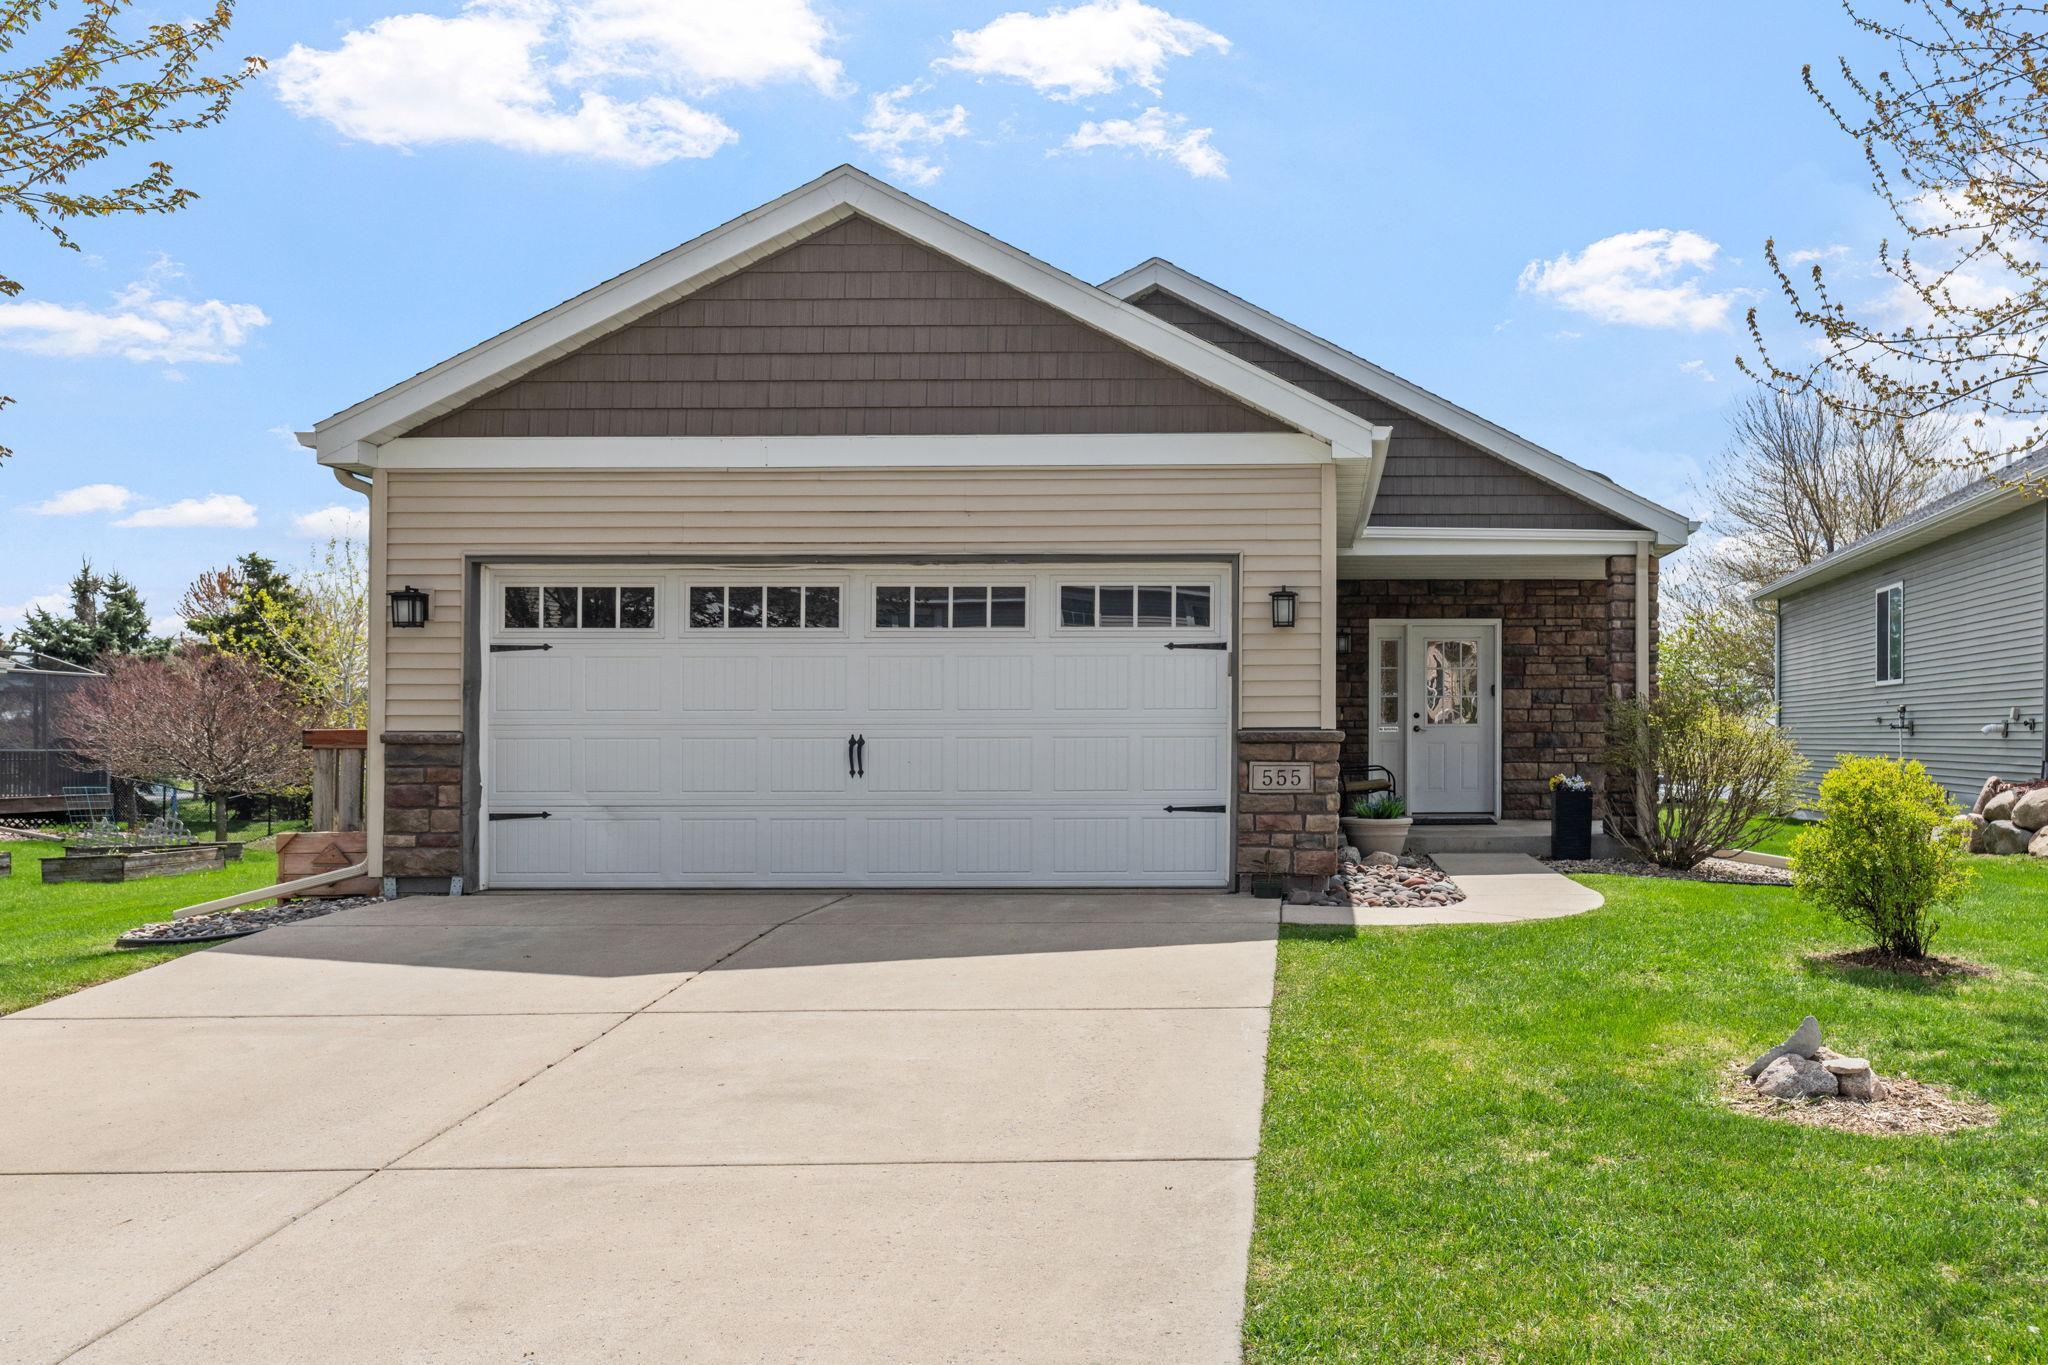
555 Tiffany Lane, Waconia, MN 55387
Waterford 3rd Addition · Carver County
Key Facts
Description
This spacious 2013-built one-story home delivers the perfect blend of style, comfort, and functionality in a wonderful Waconia location. Designed for one-level living, the main floor includes two bedrooms, among them a primary suite with a stylish ¾ bath with tiled step-in shower and a walk-in closet with washer & dryer hookup for those seeking true one-level living. Beautiful hardwood flooring spans the entire level. The open-concept living area impresses with 9-foot ceilings and a gas fireplace with floor-to-ceiling stone surround. It flows into a sun room bathed in natural light through south-facing windows, complete with vaulted ceilings, a ceiling fan and fresh paint. The kitchen offers generous space and desirable features including a walk-in pantry, granite countertops, marble backsplash, center island with seating, and stainless steel appliances including a gas range, newer refrigerator (3 yrs), and dishwasher (1 yr). The fully finished lower level adds a spacious bedroom, ¾ bath, an oversized family/recreation room, and a versatile flex room ideal for hobbies, fitness or a home office - plus a workshop with bench. Outside, a 15x20 deck with pergola provides a private retreat with direct access to green space and lake views beyond. Waterford Park sits just across the street, offering a newly built playground, walking trails, picnic tables, and a shelter. All of this within a short drive to Waconia's charming downtown and its unique, locally-owned shops and restaurants, Lake Waconia and Lake Waconia Regional Park, and Schram Vineyards Winery. No HOA or monthly dues!
Property Information
Property Type
Residential
Sub-Type
Single Family Residence
Style
(SF) Single Family
Year Built
2013
Stories
1
Living Area
2,912 sq ft
Lot Size
0.15 acres
Lot Dimensions
45x153
Garage Spaces
2
Zoning
Residential-Single Family
MLS® Listing#
7067315
Property Features
Interior
Appliances
Cooling
Heating
Flooring
Fireplace
Basement
Parking
Laundry
Patio
Roof
Windows
Sewer
Water Source
Rooms
- 15 x 20Main
- 13.7 x 12.4Main
- Main
- 13.10 x 39Basement
- 12.3 x 11.5Lower
- 13.8 x 16.2Lower
- 11.1 x 9.10Main
- Dining Room14 x 9Main
- Kitchen17.7 x 14.6Main
- Living Room14 x 14.10Main
Financial Details
HOA
None
Annual Taxes
$5,001
Parcel Number
755270170
Directions
CR 284 to Sparrow Road. West to Ravencroft Rd. North to Tiffany Lane. West to home.
Affordability Calculator
$88,000
Estimated monthly payment
$2,342/mo
Principal $352,000 · Est. interest $491,071 over 30 yrs
Neighborhood Market Statistics
How this home compares to active listings in Waconia, MN
- $510,638
- Median Listing Price
- 81
- Median Days on Market
- 2,391
- Median Sq Ft
- $219
- Median Price / Sq Ft
- 166
- Active Listings
- This home’s price is 14% below the area median.
- Its price per sq ft is 31% below the area median.
Market statistics compiled from active EXIT Realty® and MLS listings in Waconia, MN.
Location

Getting Around
Points of Interest in Waconia, MN
Showing the Waconia area map.
Nearby Schools
Waconia Public Schools
School · 0.5 mi away
Waconia High School
Secondary · 0.9 mi away
Waconia Middle School
Secondary · 0.9 mi away
Southview Elementary
Elementary · 1.0 mi away
St. Joseph Catholic Stem School
School · 1.2 mi away
Bayview Elementary
Elementary · 1.3 mi away
Clearwater Middle School
Elementary · 1.3 mi away
Trinity Lutheran School
Elementary · 1.3 mi away
Laketown Elementary
Elementary · 1.7 mi away
St. Bernard's Catholic Church
School · 4.0 mi away
Cologne Academy
School · 4.8 mi away
St. Boni Education Center
School · 5.6 mi away
Mayer Lutheran High School
Secondary · 6.0 mi away
Zion Lutheran School
School · 6.1 mi away
Victoria Elementary School
Elementary · 6.6 mi away
Zion Lutheran School
School · 6.7 mi away
St John's Lutheran School
Secondary · 6.9 mi away
Central Senior High
Secondary · 7.5 mi away
Central Public Schools Ecse Building
School · 7.5 mi away
Central Middle
Secondary · 7.5 mi away
Commute Calculator
Nearby Homes



Similar Homes Nearby
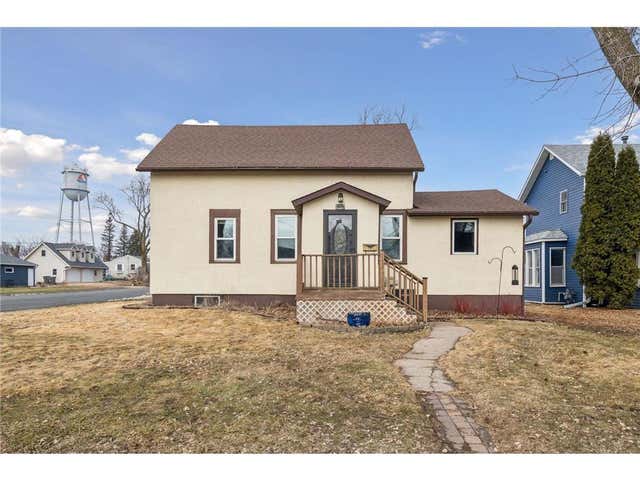
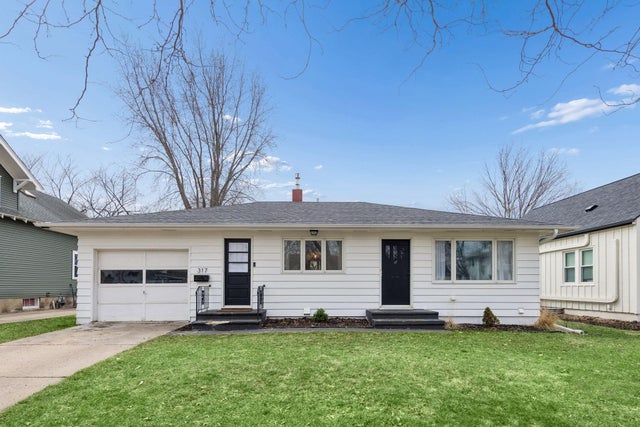


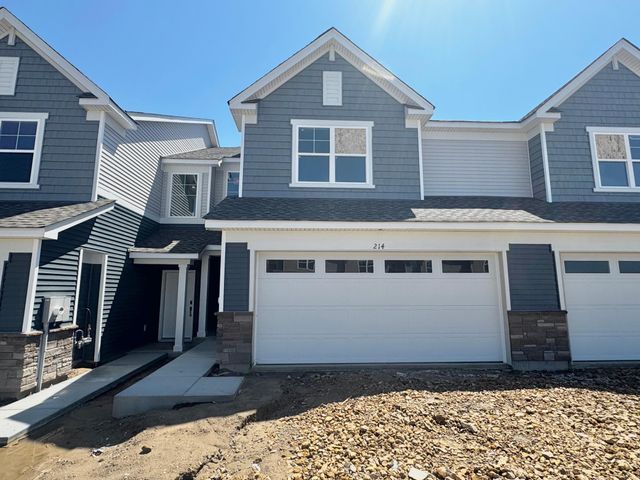

Similar Home Values
Comparable nearby listings and their asking prices.
| Address | Price | Beds | Baths | Sq Ft |
|---|---|---|---|---|
| 500 E First Street, Waconia, MN | $310,000 | 2 | 1 | 1,444 |
| 317 E 1st Street, Waconia, MN | $319,999 | 2 | 1 | 960 |
| 1805 Lakeridge Way, Waconia, MN | $329,000 | 3 | 2 | 1,878 |
| 417 S Elm Street, Waconia, MN | $330,000 | 3 | 2 | 1,202 |
| 214 Huntington Drive, Waconia, MN | $339,758 | 3 | 3 | 1,719 |
| 1439 Eagle Drive, Waconia, MN | $355,000 | 3 | 3 | 2,484 |
Moving Cost Estimate
EXIT Agents in Waconia


Listing Courtesy: eXp Realty - 3205004397
Presented by: Andy A Asbury