

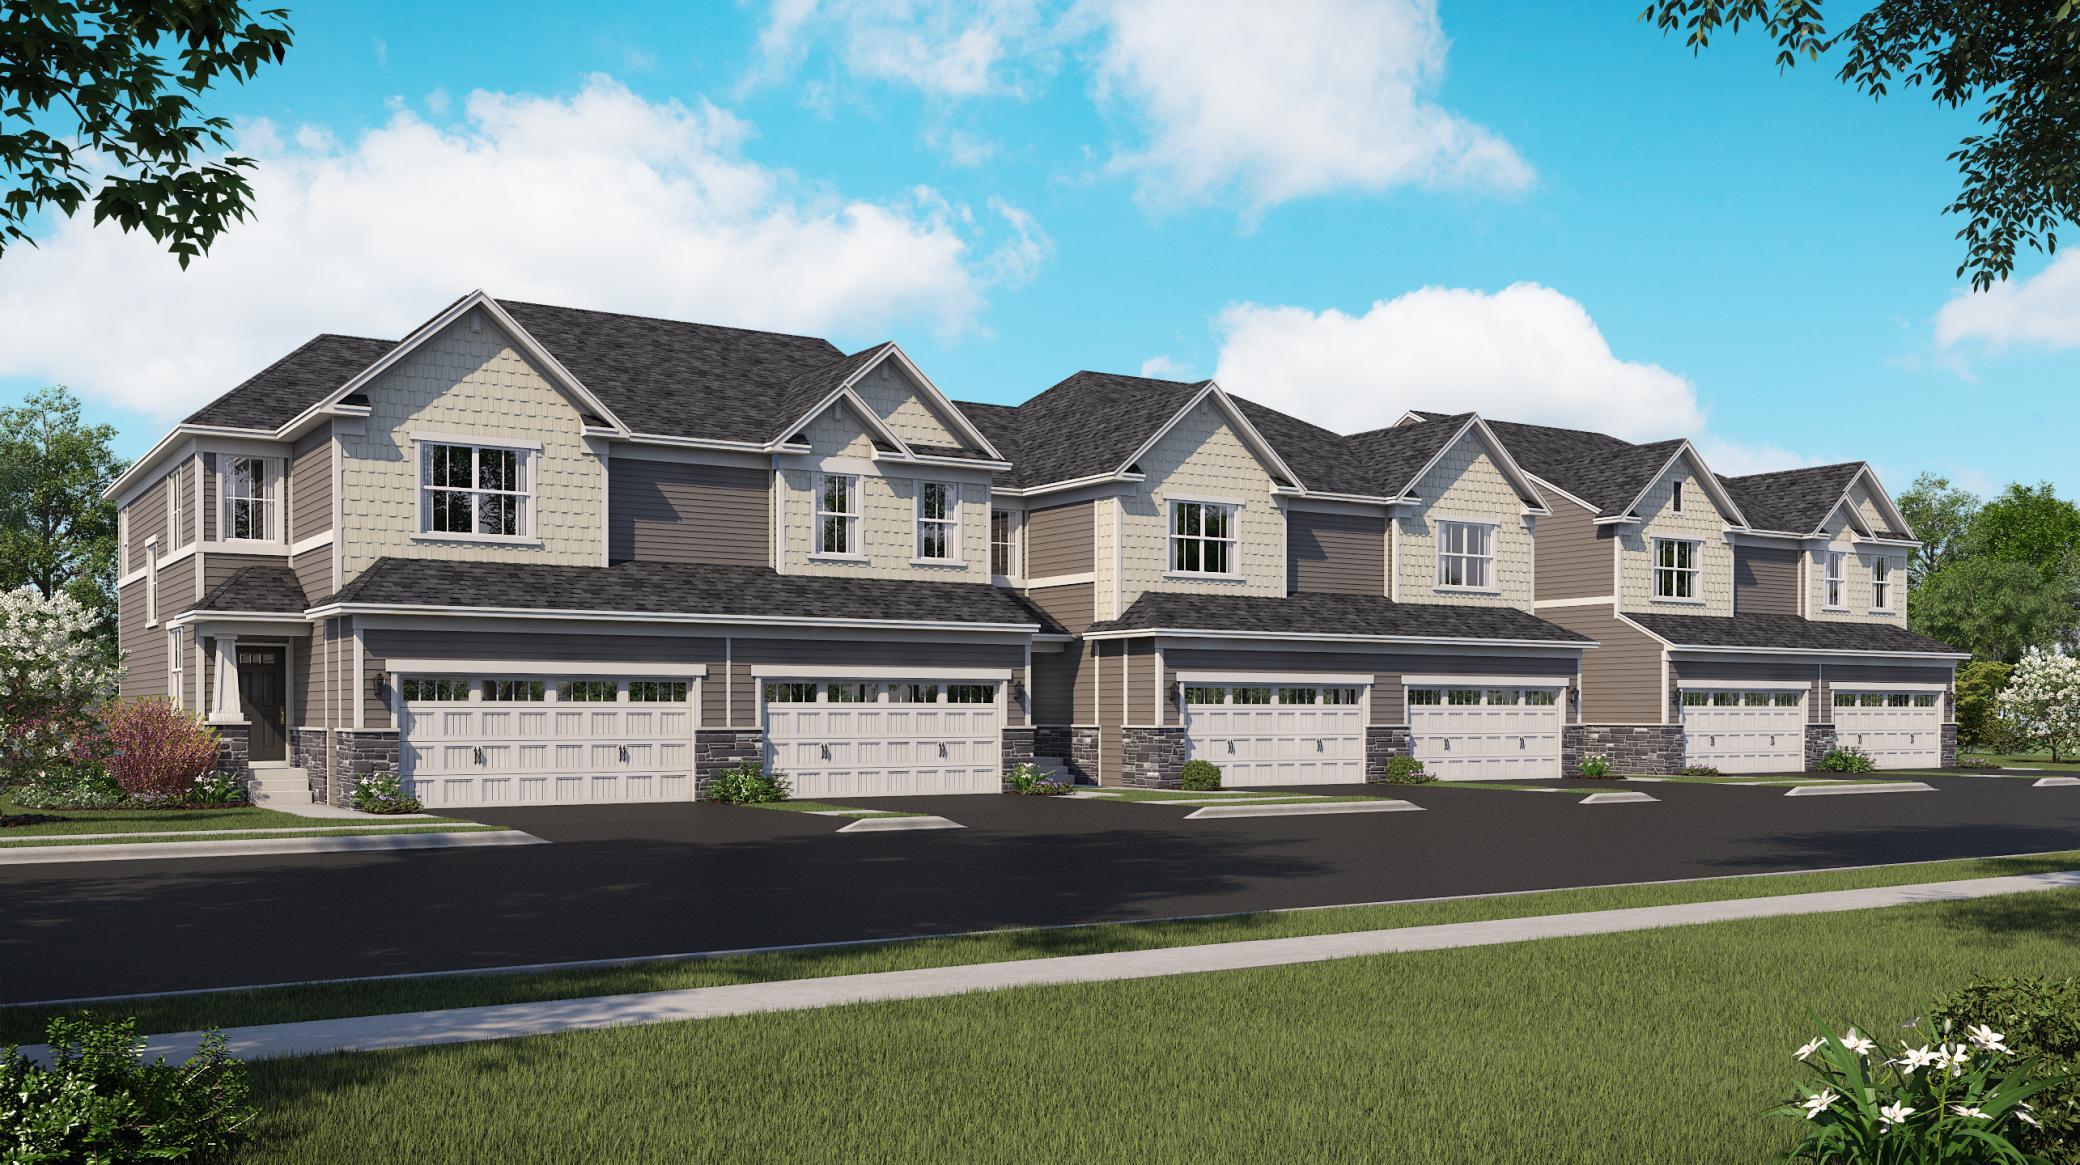
215 Huntington Drive, Waconia, MN 55387
Waterford · Carver County
Key Facts
Description
This home is under construction and available for a July closing date. This Taylor townhome offers a bright and spacious three-story layout enhanced by large windows at both the front and back - where everything is included. The main level features 9-foot ceilings, an inviting electric fireplace, and a beautifully designed kitchen with white cabinetry, quartz countertops, slate-finish appliances, a gas range, a center island, a stylish backsplash, and a walk-in pantry. Upstairs, three bedrooms, two full baths, and a conveniently located laundry room provide comfort and efficiency. The owner’s suite stands out with a generous walk-in closet and a private bath that includes a double-sink vanity and a 5-foot walk-in shower. An unfinished walkout basement offers excellent potential for future expansion, a two-car garage adds everyday convenience, and included window blinds for added privacy. Located in the serene yet accessible Waterford community, residents enjoy quiet, suburban living with easy access to parks, trails, local amenities, and major commuter routes. Waterford blends natural beauty with everyday convenience—making this townhome an exceptional place to call home.
Property Information
Property Type
Residential
Sub-Type
Townhouse
Style
(TH) Side x Side
Year Built
2026
Stories
2
Living Area
2,449 sq ft
Lot Size
0.04 acres
Lot Dimensions
TBD
Garage Spaces
2
Zoning
Residential-Single Family
Days on Market
62
MLS® Listing#
7029909
Property Features
Interior
Appliances
Cooling
Heating
Fireplace
Basement
Parking
Laundry
Patio
Roof
Security
Utilities
Sewer
Water Source
Rooms
- 17 x 13Upper
- 11 x 11Upper
- 14 x 12Upper
- Dining Room11 x 9Main
- Family Room13 x 20Main
- Kitchen11 x 14Main
Financial Details
HOA
$247 / Monthly
Parcel Number
TBD
Directions
Highway 5 to 284 follow to Sparrow Road, neighborhood on left.
Affordability Calculator
$85,277
Estimated monthly payment
$2,269/mo
Principal $341,108 · Est. interest $475,876 over 30 yrs
Neighborhood Market Statistics
How this home compares to active listings in Waconia, MN
- $511,579
- Median Listing Price
- 82
- Median Days on Market
- 2,406
- Median Sq Ft
- $219
- Median Price / Sq Ft
- 168
- Active Listings
- This home’s price is 17% below the area median.
- Its price per sq ft is 20% below the area median.
Market statistics compiled from active EXIT Realty® and MLS listings in Waconia, MN.
Location

Points of Interest in Waconia, MN
Showing the Waconia area map.
Nearby Schools
Waconia Public Schools
School · 0.5 mi away
Southview Elementary
Elementary · 1.0 mi away
Waconia High School
Secondary · 1.1 mi away
Waconia Middle School
Secondary · 1.1 mi away
St. Joseph Catholic Stem School
School · 1.2 mi away
Trinity Lutheran School
Elementary · 1.3 mi away
Bayview Elementary
Elementary · 1.3 mi away
Clearwater Middle School
Elementary · 1.5 mi away
Laketown Elementary
Elementary · 1.6 mi away
St. Bernard's Catholic Church
School · 4.0 mi away
Cologne Academy
School · 4.7 mi away
St. Boni Education Center
School · 5.5 mi away
Mayer Lutheran High School
Secondary · 6.2 mi away
Zion Lutheran School
School · 6.2 mi away
Victoria Elementary School
Elementary · 6.4 mi away
Zion Lutheran School
School · 6.8 mi away
St John's Lutheran School
Secondary · 7.1 mi away
Holy Family Catholic High School
Secondary · 7.4 mi away
Central Senior High
Secondary · 7.7 mi away
Central Public Schools Ecse Building
School · 7.7 mi away
Commute Calculator
Nearby Homes
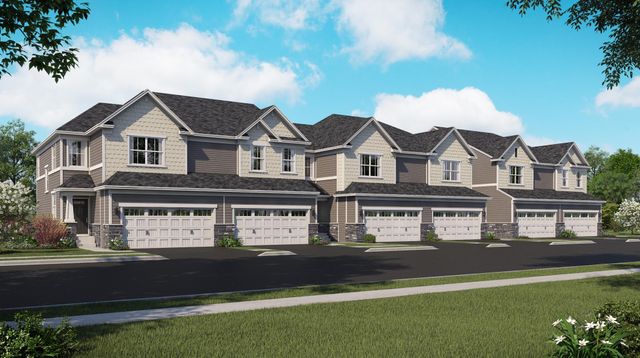

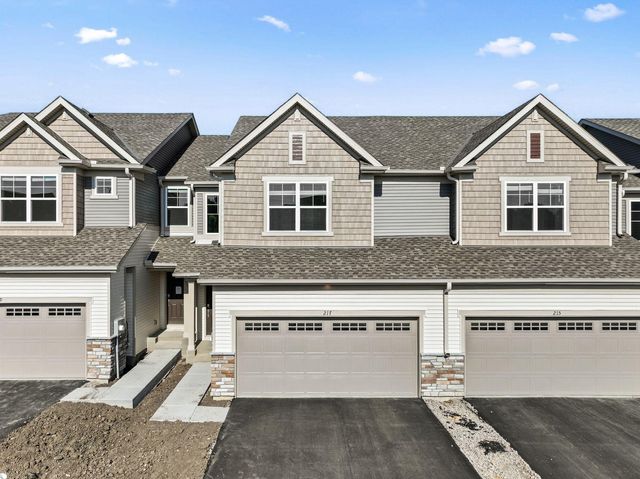

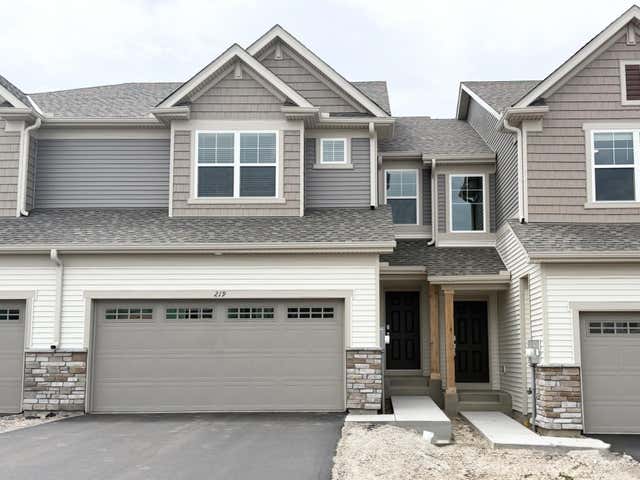

Similar Homes Nearby
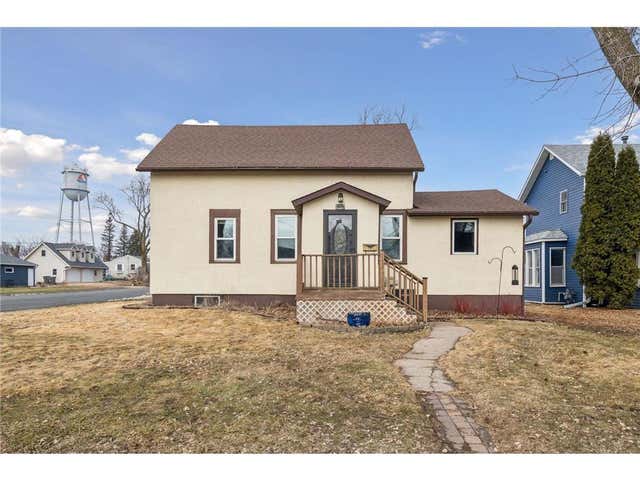
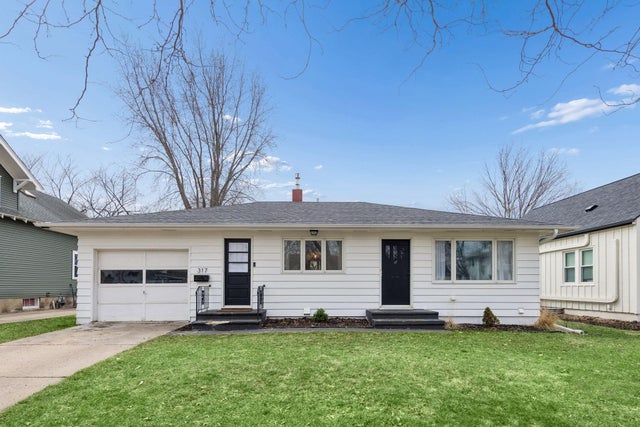

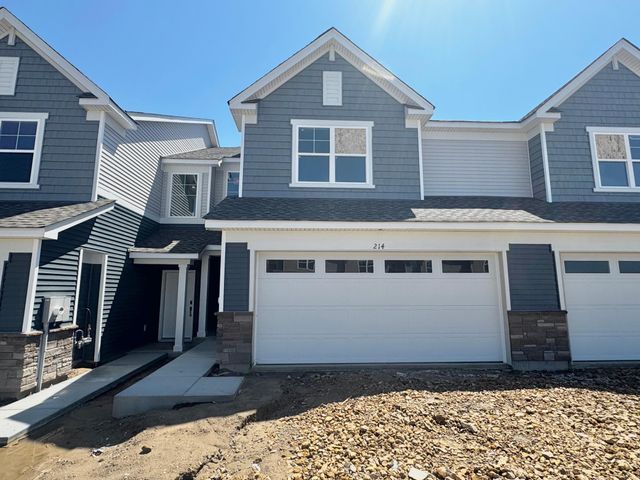

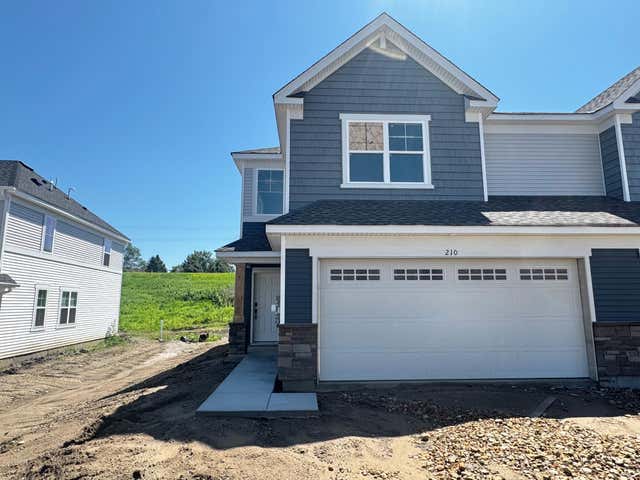
Similar Home Values
Comparable nearby listings and their asking prices.
| Address | Price | Beds | Baths | Sq Ft |
|---|---|---|---|---|
| 500 E First Street, Waconia, MN | $310,000 | 2 | 1 | 1,444 |
| 317 E 1st Street, Waconia, MN | $319,999 | 2 | 1 | 960 |
| 417 S Elm Street, Waconia, MN | $330,000 | 3 | 2 | 1,202 |
| 214 Huntington Drive, Waconia, MN | $339,758 | 3 | 3 | 1,719 |
| 1439 Eagle Drive, Waconia, MN | $355,000 | 3 | 3 | 2,484 |
| 210 Huntington Drive, Waconia, MN | $356,345 | 3 | 3 | 1,719 |
Moving Cost Estimate
EXIT Agents in Waconia


Listing Courtesy: Lennar Sales Corp - 9523730485
Presented by: Kaylee Elaine Schultz