

12930 Nicollet Avenue 202, Burnsville, MN 55337
Ridgeview Hms Ownership 15 · Dakota County
Key Facts
Description
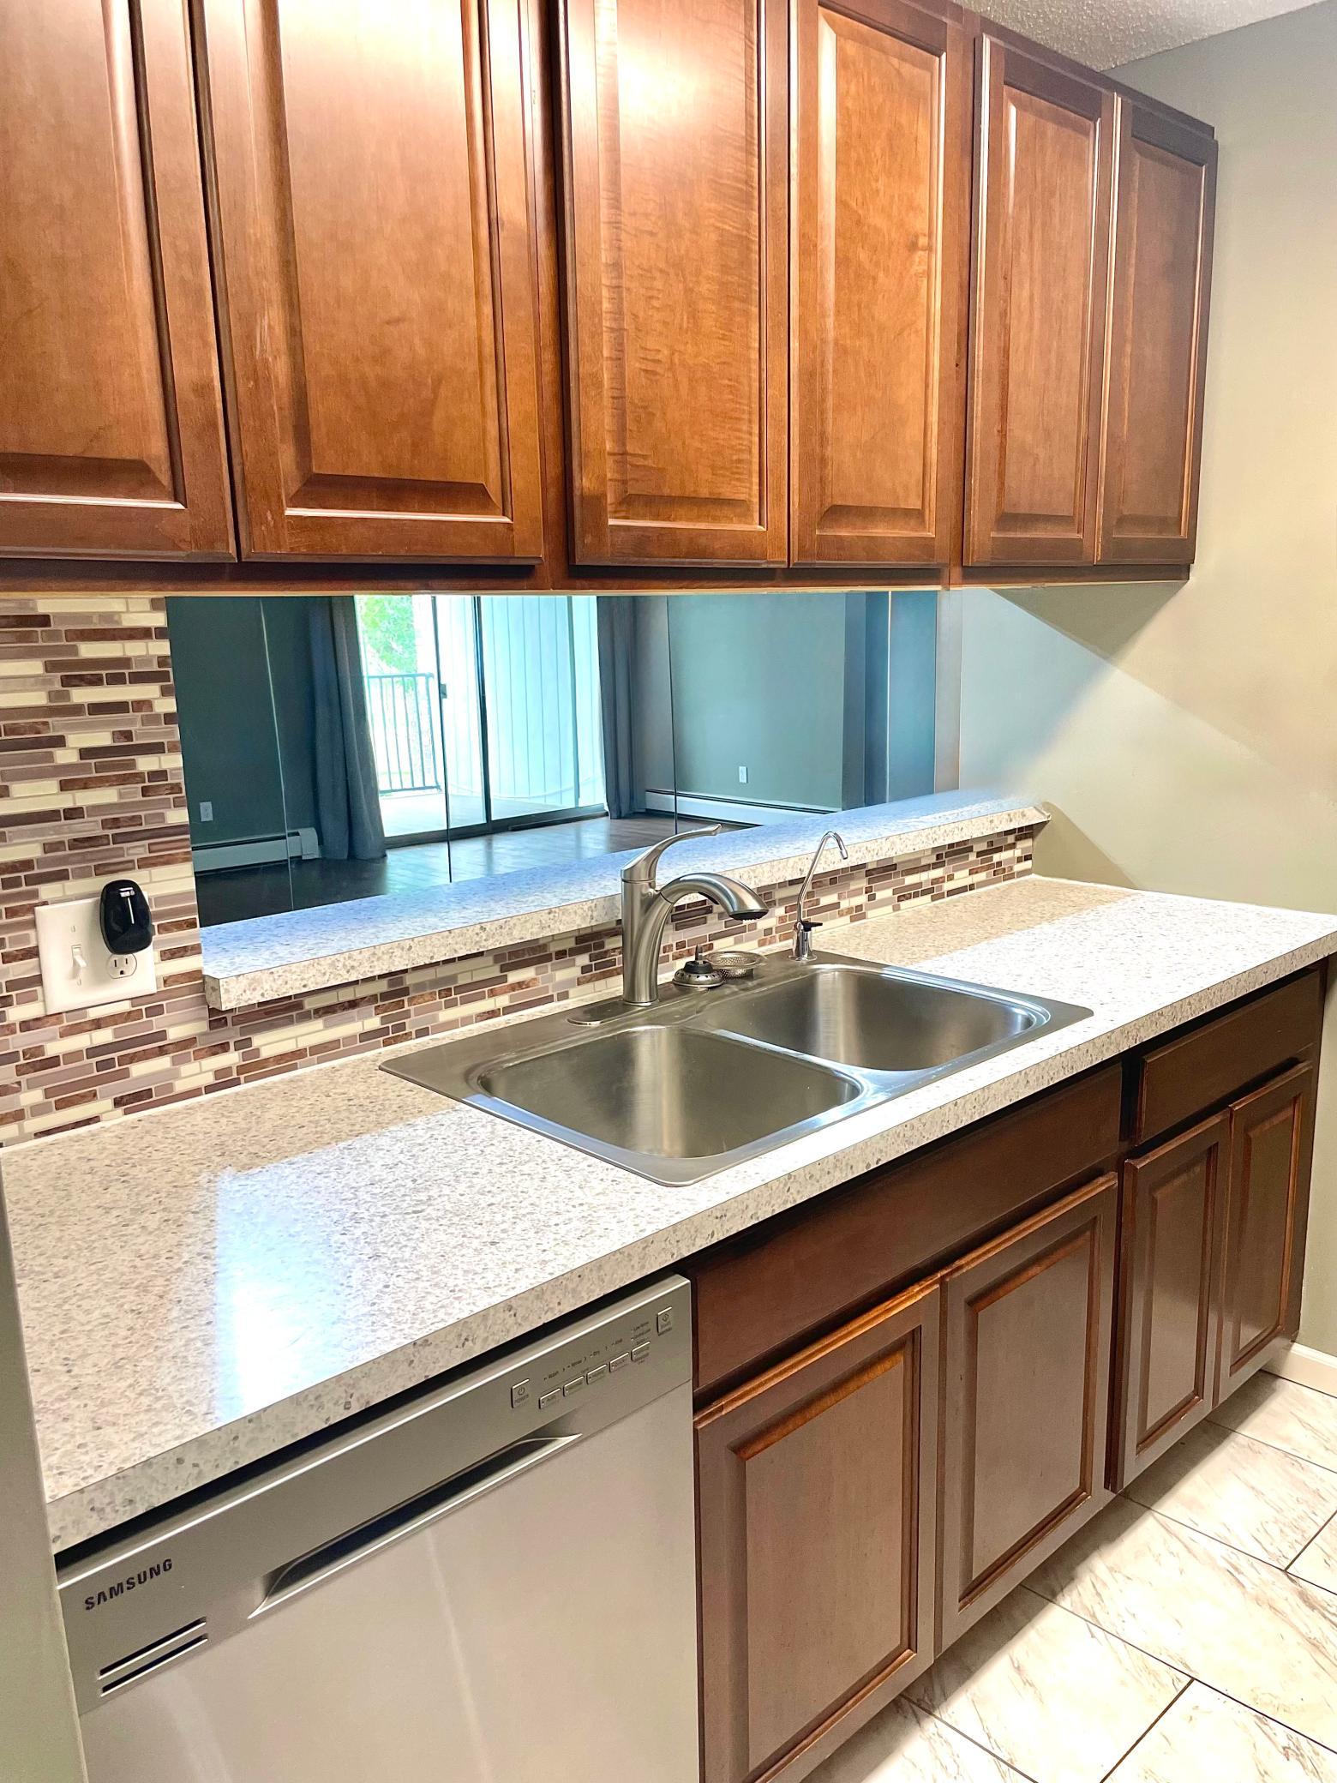
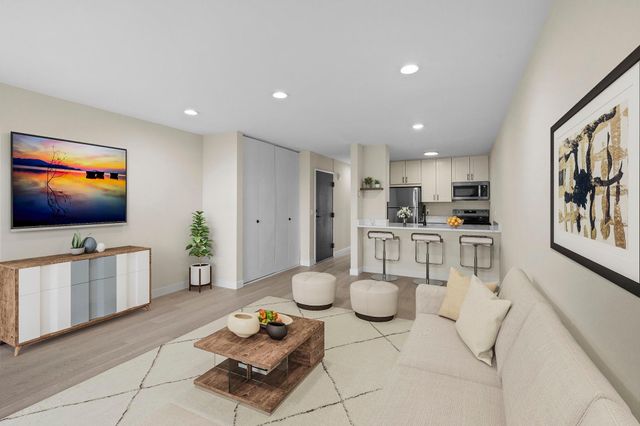
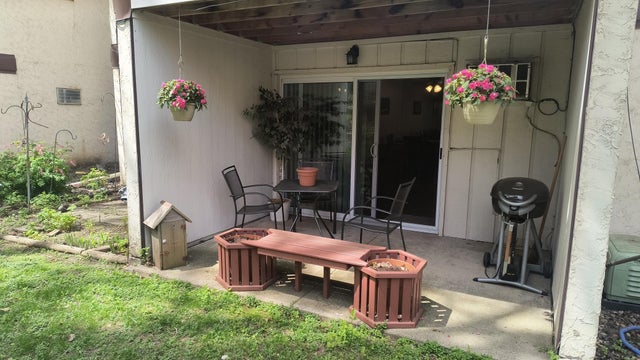
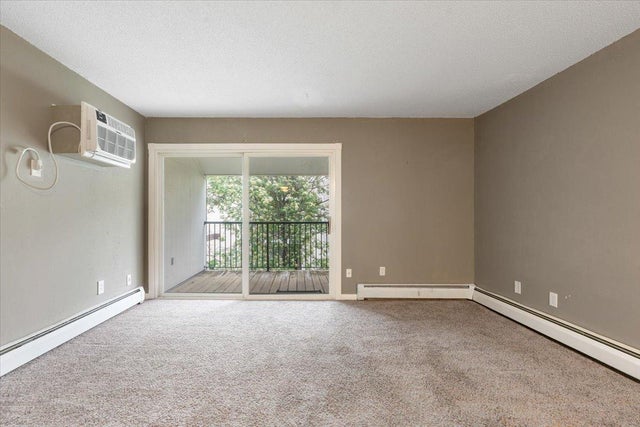
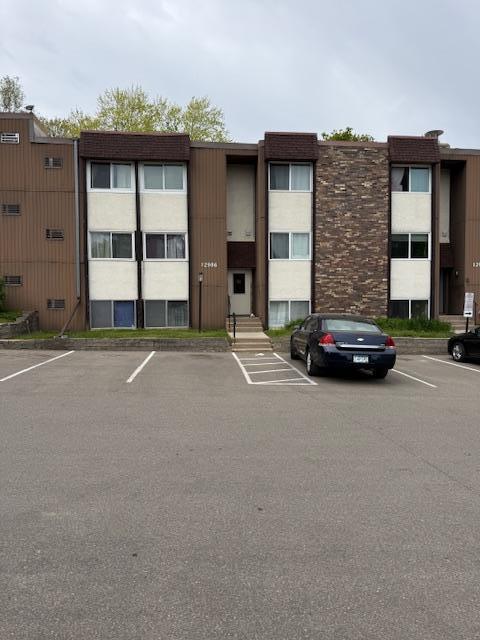
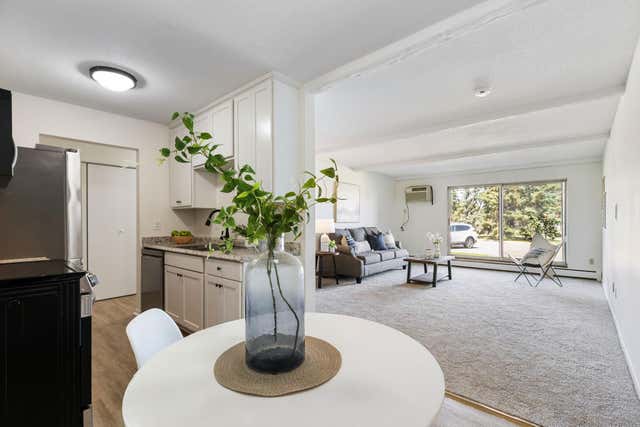
Are you looking for an affordable condo in a convenient, walkable location? This could be the one! It's in a great location with easy access to Nicollet. Just steps up from ground level, it's elevated, but convenient for bringing things in, right after you've parked in your assigned front row parking space. Enjoy the private covered deck, a nice outdoor escape in any weather. Are you a pet lover? If so, this is the building for you. It's one of only 2 buildings in Ridgeview that allows dogs & cats. Inside, you’ll find a thoughtfully updated condo - one of the nicest in the development - with newer appliances (within the last 4 years), upgraded high quality kitchen cabinets and countertops, LVP flooring, white woodwork, select interior doors. The bathroom was refreshed in 2023 with a new toilet, vanity, sink, and updated electrical outlets. Other improvements include an air conditioner (2018), ceramic tile in the bathroom, and modern light fixtures. Natural light fills the condo with windows on both ends of the unit, giving it a bright and airy feel. Freshly painted and move-in ready. Why rent when you can own? There's a good use of space in this layout design too. You'll like that the bedroom is spacious and has ample closet space and a closet organizer. The kitchen features a convenient pass-through window to the open dining and living room so guests can feel connected. Large mirrors also enhance the sense of space. The community is full of amenities—indoor and outdoor pools, tennis and basketball courts, a fitness center, sauna, game room, party room, and more—no extra gym membership needed when you live here instead! Association fees cover heat, water, and sewer too. Close to shopping, restaurants, and parks, this condo offers affordable comfort and convenience in a location you’ll love. Don’t miss this opportunity!
Property Information
Property Type
Residential
Sub-Type
Condominium
Style
(CC) Low Rise (3- Levels)
Year Built
1970
Stories
1
Living Area
675 sq ft
Lot Dimensions
Common
Zoning
Residential-Single Family
Days on Market
1
MLS® Listing#
7066732
Property Features
Appliances
Cooling
Heating
Pool
Parking
Laundry
Patio
Sewer
Water Source
Rooms
- 13x11Main
- 8x8Main
- Kitchen10x8Main
- Living Room20x13Main
Financial Details
HOA
$397 / Monthly
Annual Taxes
$676
Parcel Number
020130016514
Directions
Burnsville Parkway to Nicollet, go South to 2nd Ridgeview entrance to home. Park in unmarked spaces instead of the assigned parking spots.
Affordability Calculator
$18,500
Estimated monthly payment
$492/mo
Principal $74,000 · Est. interest $103,237 over 30 yrs
Neighborhood Market Statistics
How this home compares to active listings in Burnsville, MN
- $325,620
- Median Listing Price
- 80
- Median Days on Market
- 1,745
- Median Sq Ft
- $175
- Median Price / Sq Ft
- 260
- Active Listings
- This home’s price is 72% below the area median.
- Its price per sq ft is 22% below the area median.
Market statistics compiled from active EXIT Realty® and MLS listings in Burnsville, MN.
Location

Points of Interest in Burnsville, MN
Showing the Burnsville area map.
Nearby Schools
Community Education
School · 0.3 mi away
Burnsville Diamondhead Learning Center
School · 0.3 mi away
Sky Oaks Elementary School
Elementary · 0.4 mi away
Nicollet Middle School
Secondary · 0.5 mi away
Gideon Pond Elementary School
Elementary · 0.6 mi away
Isd 917
School · 0.7 mi away
Sobriety High School
Secondary · 1.0 mi away
River Valley Leadership Institute
School · 1.0 mi away
Vista View Elementary School
Elementary · 1.2 mi away
Burnsville Senior High School
Secondary · 1.3 mi away
Independent School District 196
Elementary · 1.6 mi away
Edward Neill Elementary School
Elementary · 1.8 mi away
Good Shepherd Lutheran School
School · 1.9 mi away
St James Lutheran Early Education Center-Sjleec
School · 2.4 mi away
Sunrise Montessori School and Child Care
Elementary · 2.5 mi away
William Byrne Elementary School
Elementary · 2.7 mi away
Parents Choice for Kids
School · 2.7 mi away
Unity Catholic High School
Secondary · 2.8 mi away
Hidden Valley Elementary School
Elementary · 2.9 mi away
Westview Elementary
Elementary · 2.9 mi away
Commute Calculator
Nearby Homes




Similar Homes Nearby

Similar Home Values
Comparable nearby listings and their asking prices.
| Address | Price | Beds | Baths | Sq Ft |
|---|---|---|---|---|
| 12840 Nicollet Avenue 302, Burnsville, MN | $65,000 | 1 | 1 | 712 |
| 12922 Nicollet Avenue 202, Burnsville, MN | $79,900 | 1 | 1 | 700 |
| 12986 Nicollet Avenue S 102, Burnsville, MN | $89,999 | 1 | 1 | 650 |
| 2005 E 122nd Street A7, Burnsville, MN | $92,000 | 1 | 1 | 720 |
| 2011 E 122nd Street D5, Burnsville, MN | $92,000 | 1 | 1 | 745 |
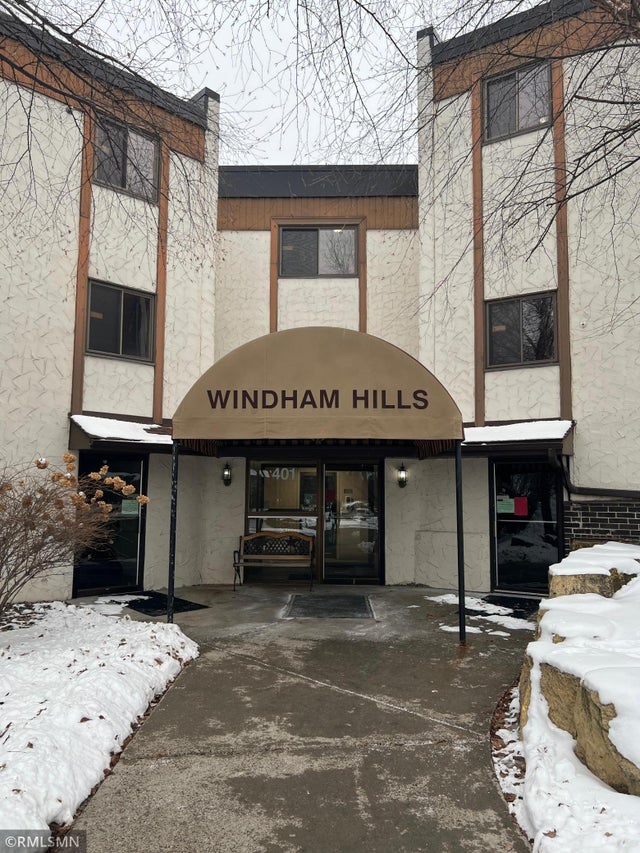
| 401 E Burnsville Parkway 334, Burnsville, MN | $94,900 | 2 | 2 | 960 |
Moving Cost Estimate
EXIT Agents in Burnsville


Listing Courtesy: Realty Exchange - 9524653100
Presented by: Leslie M Dahlen