

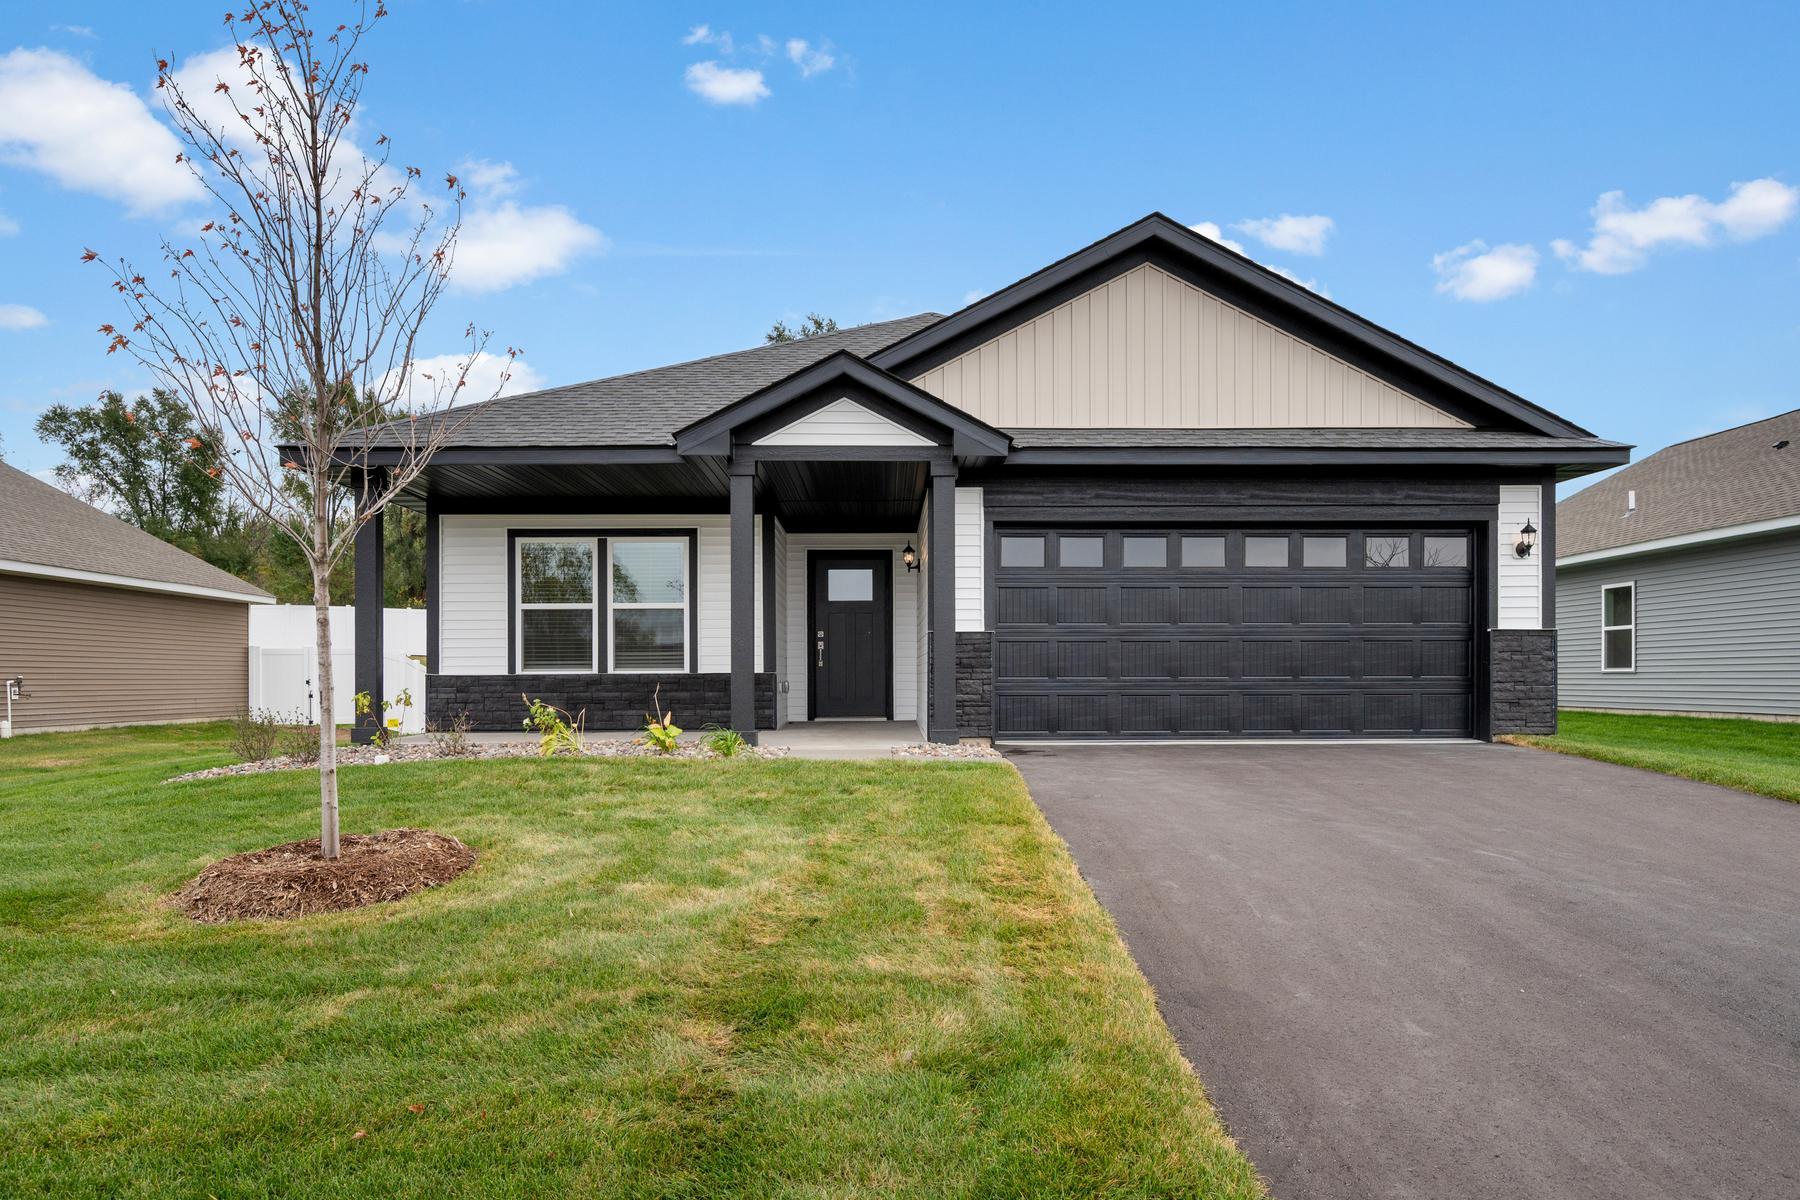
8432 Walnut Street, Clear Lake, MN 55319
Parkside · Sherburne County
Key Facts
Description
Discover the comforts of homeownership with the beautiful Floyd plan from LGI Homes! Spacious entertainment areas will make the perfect setting for making memories with family and friends. The open-concept dining and living rooms create a large, open area where everyone can spend time together. The kitchen overlooks the dining and family rooms and includes a full set of stainless-steel Whirlpool® appliances, quartz countertops, handcrafted cabinets, and a center island.
Property Information
Property Type
Residential
Sub-Type
Single Family Residence
Style
(SF) Single Family
Year Built
2026
Stories
1
Living Area
1,473 sq ft
Lot Size
0.29 acres
Lot Dimensions
134x86x125x74
Garage Spaces
2
Zoning
Residential-Single Family
Days on Market
3
MLS® Listing#
7066388
Property Features
Appliances
Cooling
Heating
Fireplace
Basement
Pool
Laundry
Fencing
Construction
Foundation
Roof
Sewer
Water Source
Rooms
- 12x6Main
- 17x13Main
- 14x10Main
- Bathroom5x10Main
- Dining Room15x12Main
- Family Room15x21Main
- Kitchen12x12Main
- Laundry10x10Main
Financial Details
HOA
None
Annual Taxes
$26
Parcel Number
70004230120
Directions
From St. Cloud head East on US-10 then turn right onto 70th Ave, then turn left onto 82nd Street, then turn right onto Walnut Street.
Affordability Calculator
$69,980
Estimated monthly payment
$1,862/mo
Principal $279,920 · Est. interest $390,513 over 30 yrs
Location
Map is currently unavailable for this location.
Points of Interest in Clear Lake, MN
Showing the Clear Lake area map.
Commute Calculator
Nearby Homes


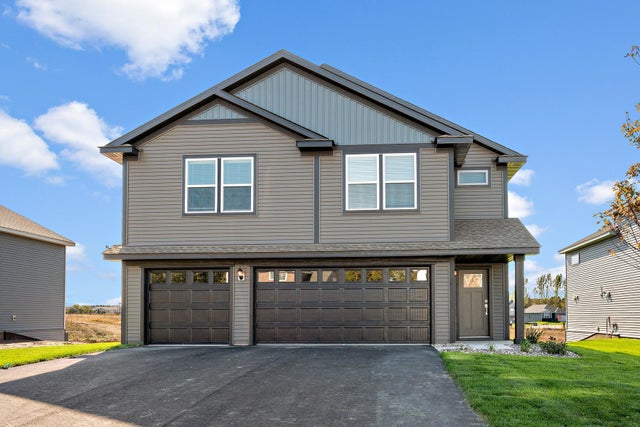

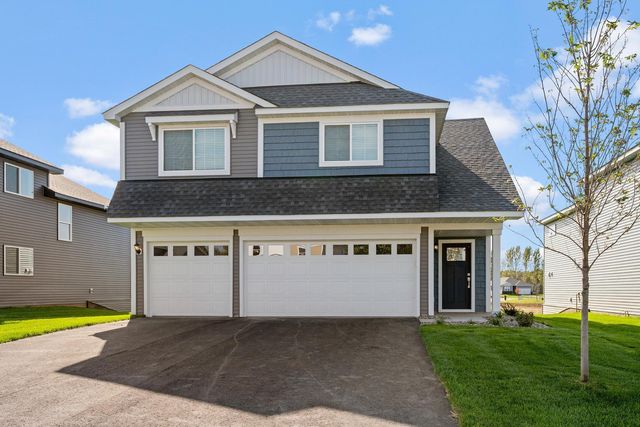

Similar Homes Nearby


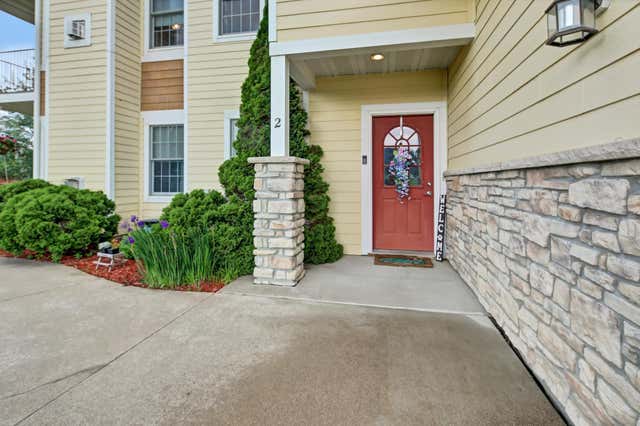

Similar Home Values
Comparable nearby listings and their asking prices.
| Address | Price | Beds | Baths | Sq Ft |
|---|---|---|---|---|
| 79 1st Avenue S, Wood Lake, MN | $245,000 | 3 | 3 | 938 |
| 4278 112th Street NW, Maple Lake, MN | $245,000 | 3 | 2 | 1,148 |
| 211 13th Street, Heron Lake, MN | $249,000 | 3 | 2 | 3,415 |
| 6389 208th Street Way N, Forest Lake, MN | $249,000 | 2 | 2 | 1,398 |
| 755 Hickory Way 2, Lake City, MN | $249,500 | 2 | 2 | 1,292 |
| 16 Minnesota Avenue W, Minnesota Lake, MN | $249,500 | 4 | 2 | 1,841 |
Moving Cost Estimate
EXIT Agents in Clear Lake


Listing Courtesy: LGI Realty-Minnesota, LLC - 7632201108
Presented by: Jordan Samuel Oakley