

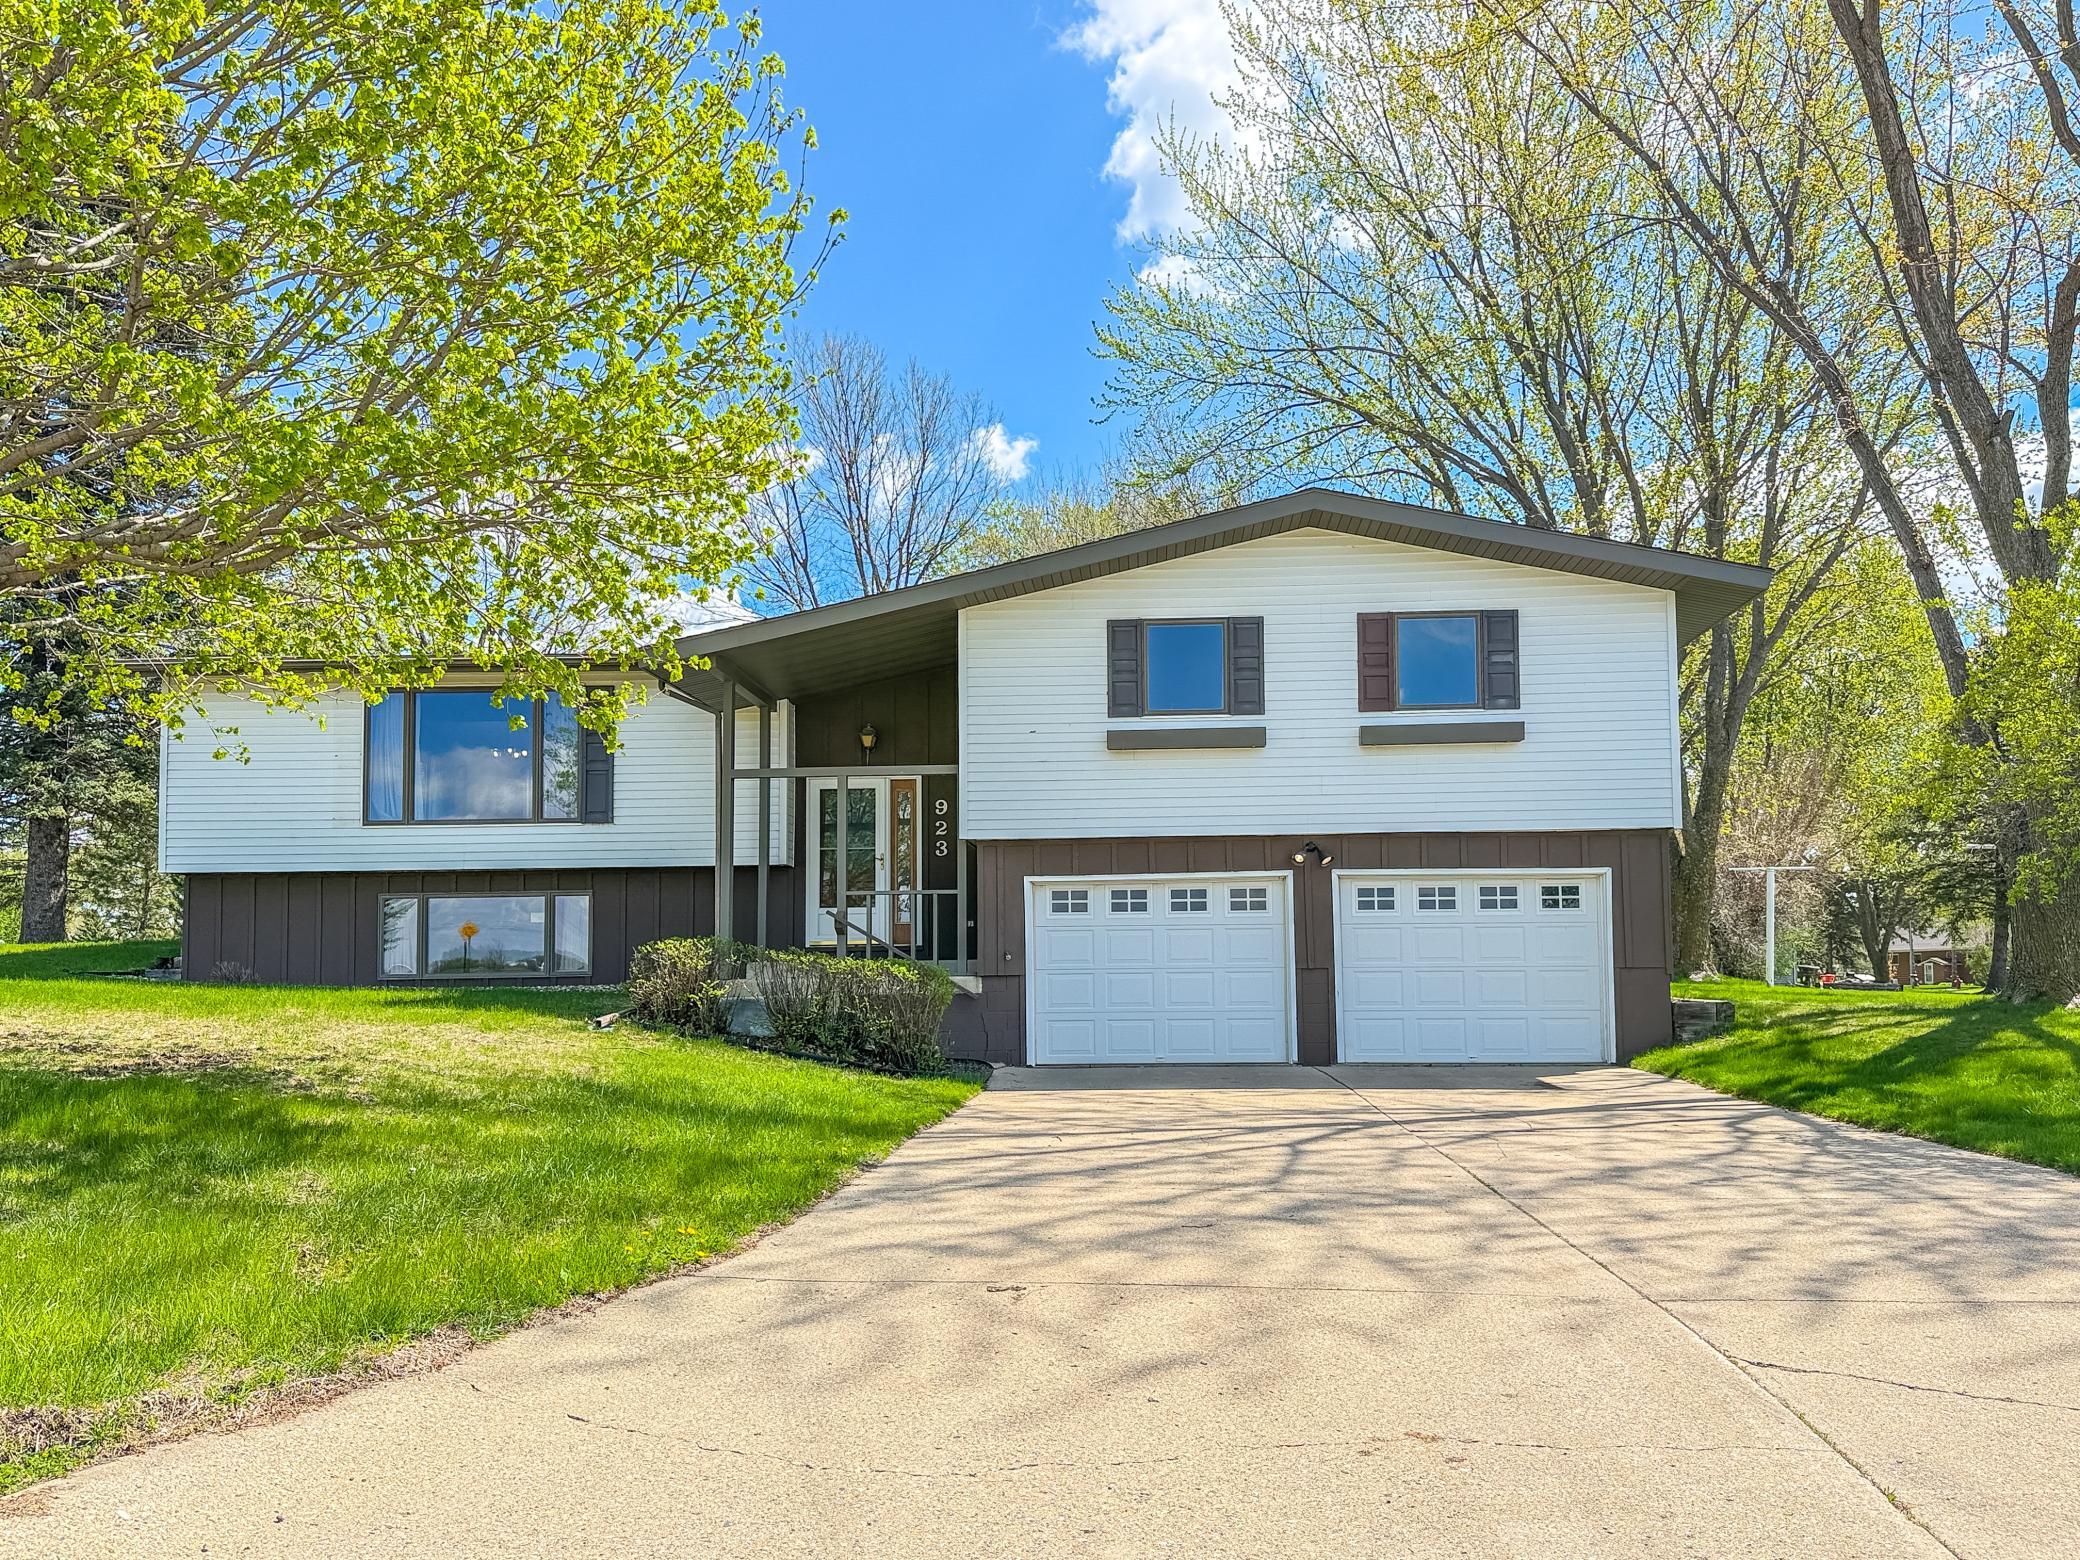
923 Summit Drive, Fairmont, MN 56031
Heritage Park 4th · Martin County
Key Facts
Description
Tucked away on a quiet dead-end road, this property offers an exceptional setting with wide-open space and breathtaking views of the countryside and sky. If you’re looking for privacy with a peaceful, scenic backdrop, this is it! Main floor features the living room, informal dining area, and an eat-in kitchen complete with a breakfast bar—all appliances included. A 3-season porch at the back of the home provides the perfect spot to take in the surrounding views. Primary bedroom includes an updated 3/4 bathroom with a step-in shower. Two additional bedrooms and updated full bathroom complete the main level. You’ll love the abundant hallway storage. The lower level has a spacious rec room, 3/4 bathroom, laundry/utility room, and multiple storage areas. Tuck-under 2-car garage offers a heated, enclosed workshop at the back—ideal for hobbies, projects, or additional workspace. A rare combination of location, views, and wide-open space—this property is ready to welcome you home.
Property Information
Property Type
Residential
Sub-Type
Single Family Residence
Style
(SF) Single Family
Year Built
1978
Living Area
3,328 sq ft
Lot Size
0.33 acres
Lot Dimensions
120x80x147x35x95
Garage Spaces
2
Zoning
Residential-Single Family
Days on Market
1
MLS® Listing#
7065604
Property Features
Interior
Appliances
Cooling
Basement
Parking
Laundry
Patio
Lot Features
Roof
Sewer
Water Source
Rooms
- 13.7x11.3Main
- 18x11.8Main
- 11.8x11.6Main
- 12.4x11.5Main
- 22.4x11Lower
- 23.5x8.7Lower
- Dining Room12.3x10Main
- Kitchen21.4x11.9Main
- Living Room23.4x13.5Main
Financial Details
HOA
None
Annual Taxes
$2,712
Parcel Number
231360010
Directions
Shoreacres to Liberty to Summit. House is tucked back in on the dead end of Summit.
Affordability Calculator
$49,980
Estimated monthly payment
$1,330/mo
Principal $199,920 · Est. interest $278,906 over 30 yrs
Neighborhood Market Statistics
How this home compares to active listings in Fairmont, MN
- $240,000
- Median Listing Price
- 102
- Median Days on Market
- 1,899
- Median Sq Ft
- $120
- Median Price / Sq Ft
- 114
- Active Listings
- This home’s price is 4% above the area median.
- Its price per sq ft is 37% below the area median.
Market statistics compiled from active EXIT Realty® and MLS listings in Fairmont, MN.
Location
- 923 Summit Drive, Fairmont, MN 56031
Points of Interest in Fairmont, MN
Showing the Fairmont area map.
Nearby Schools
St Paul's Lutheran School
School · 1.1 mi away
St. John Vianney Catholic Church
School · 1.1 mi away
Fairmont Junior Senior High School
Secondary · 1.2 mi away
Fairmont Elementary School
Elementary · 1.4 mi away
Fairmont Area Schools, District 2752
School · 1.4 mi away
Southern Plains Area Learning
Elementary · 2.2 mi away
St James Lutheran Church
School · 7.3 mi away
Martin Luther High School
Secondary · 7.4 mi away
Granada Huntley East Chain School
Secondary · 7.8 mi away
Sherburn Elementary
Elementary · 12.6 mi away
Martin County West Junior/Senior High
Secondary · 12.6 mi away
Truman Public Schools
Elementary · 13.3 mi away
St Paul Lutheran School
School · 13.7 mi away
St. Paul's Lutheran Church and School - Truman, MN
School · 13.8 mi away
Trimont Elementary
Elementary · 15.0 mi away
Martin County West Junior High
Elementary · 15.0 mi away
Genesis Classical Academy
School · 17.4 mi away
Winnebago Elementary
Elementary · 18.0 mi away
Blue Earth Elementary
Elementary · 18.8 mi away
Blue Earth Area Middle School
Secondary · 18.8 mi away
Commute Calculator
Nearby Homes

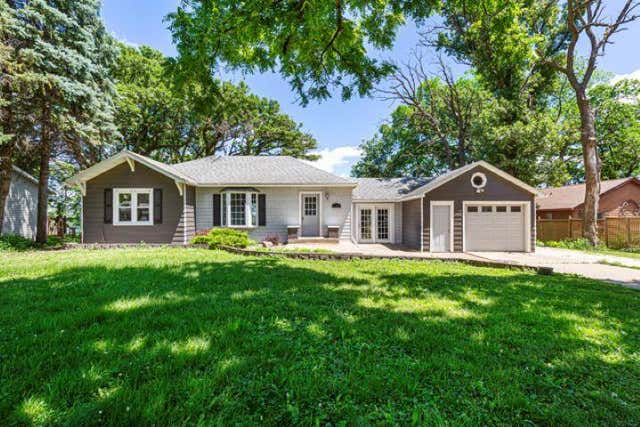

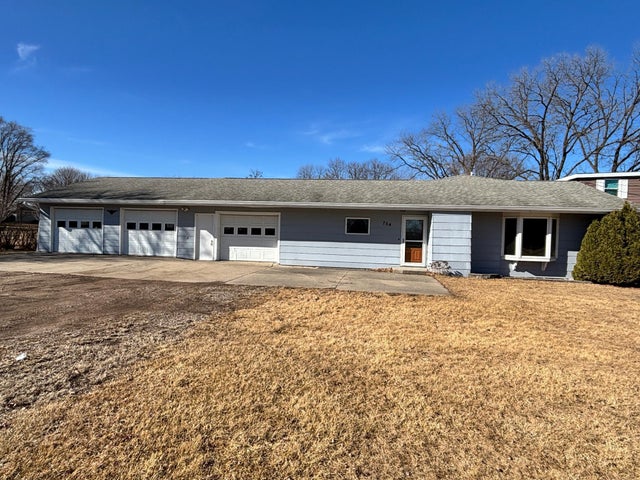


Similar Homes Nearby
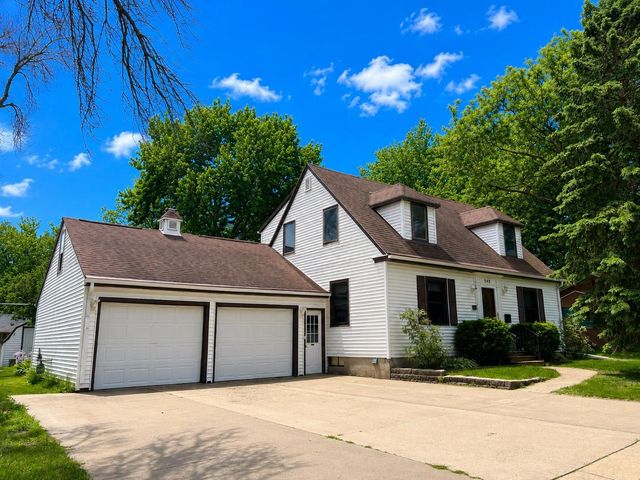


Similar Home Values
Comparable nearby listings and their asking prices.
| Address | Price | Beds | Baths | Sq Ft |
|---|---|---|---|---|
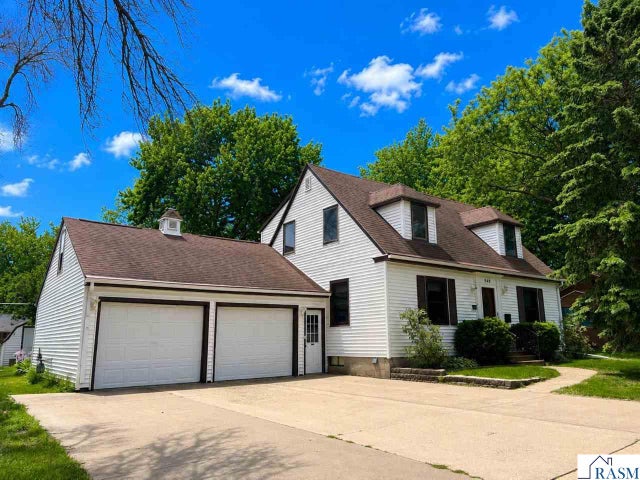
| 940 Victoria Street, Fairmont, MN | $175,000 | 4 | 2 | 1,697 |
| 940 Victoria Street, Fairmont, MN | $175,000 | 4 | — | 1,697 |
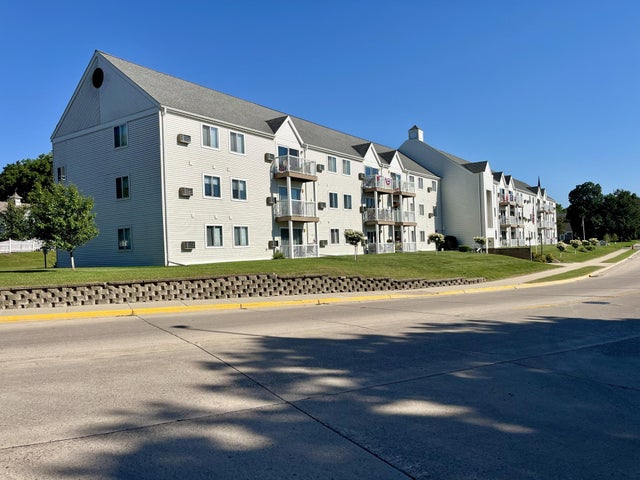
| 101 Albion Avenue 301, Fairmont, MN | $176,500 | 2 | 2 | 1,182 |
| 939 S Orient Street, Fairmont, MN | $179,500 | 3 | 2 | 1,170 |
| 101 Albion Avenue 307, Fairmont, MN | $179,900 | 2 | 2 | 1,182 |
| 101 Albion Avenue #307, Fairmont, MN | $179,900 | 2 | — | 1,182 |
Moving Cost Estimate
EXIT Agents in Fairmont


Listing Courtesy: EXIT Realty - Great Plains - 5078472104
Presented by: Kim Kreiss