

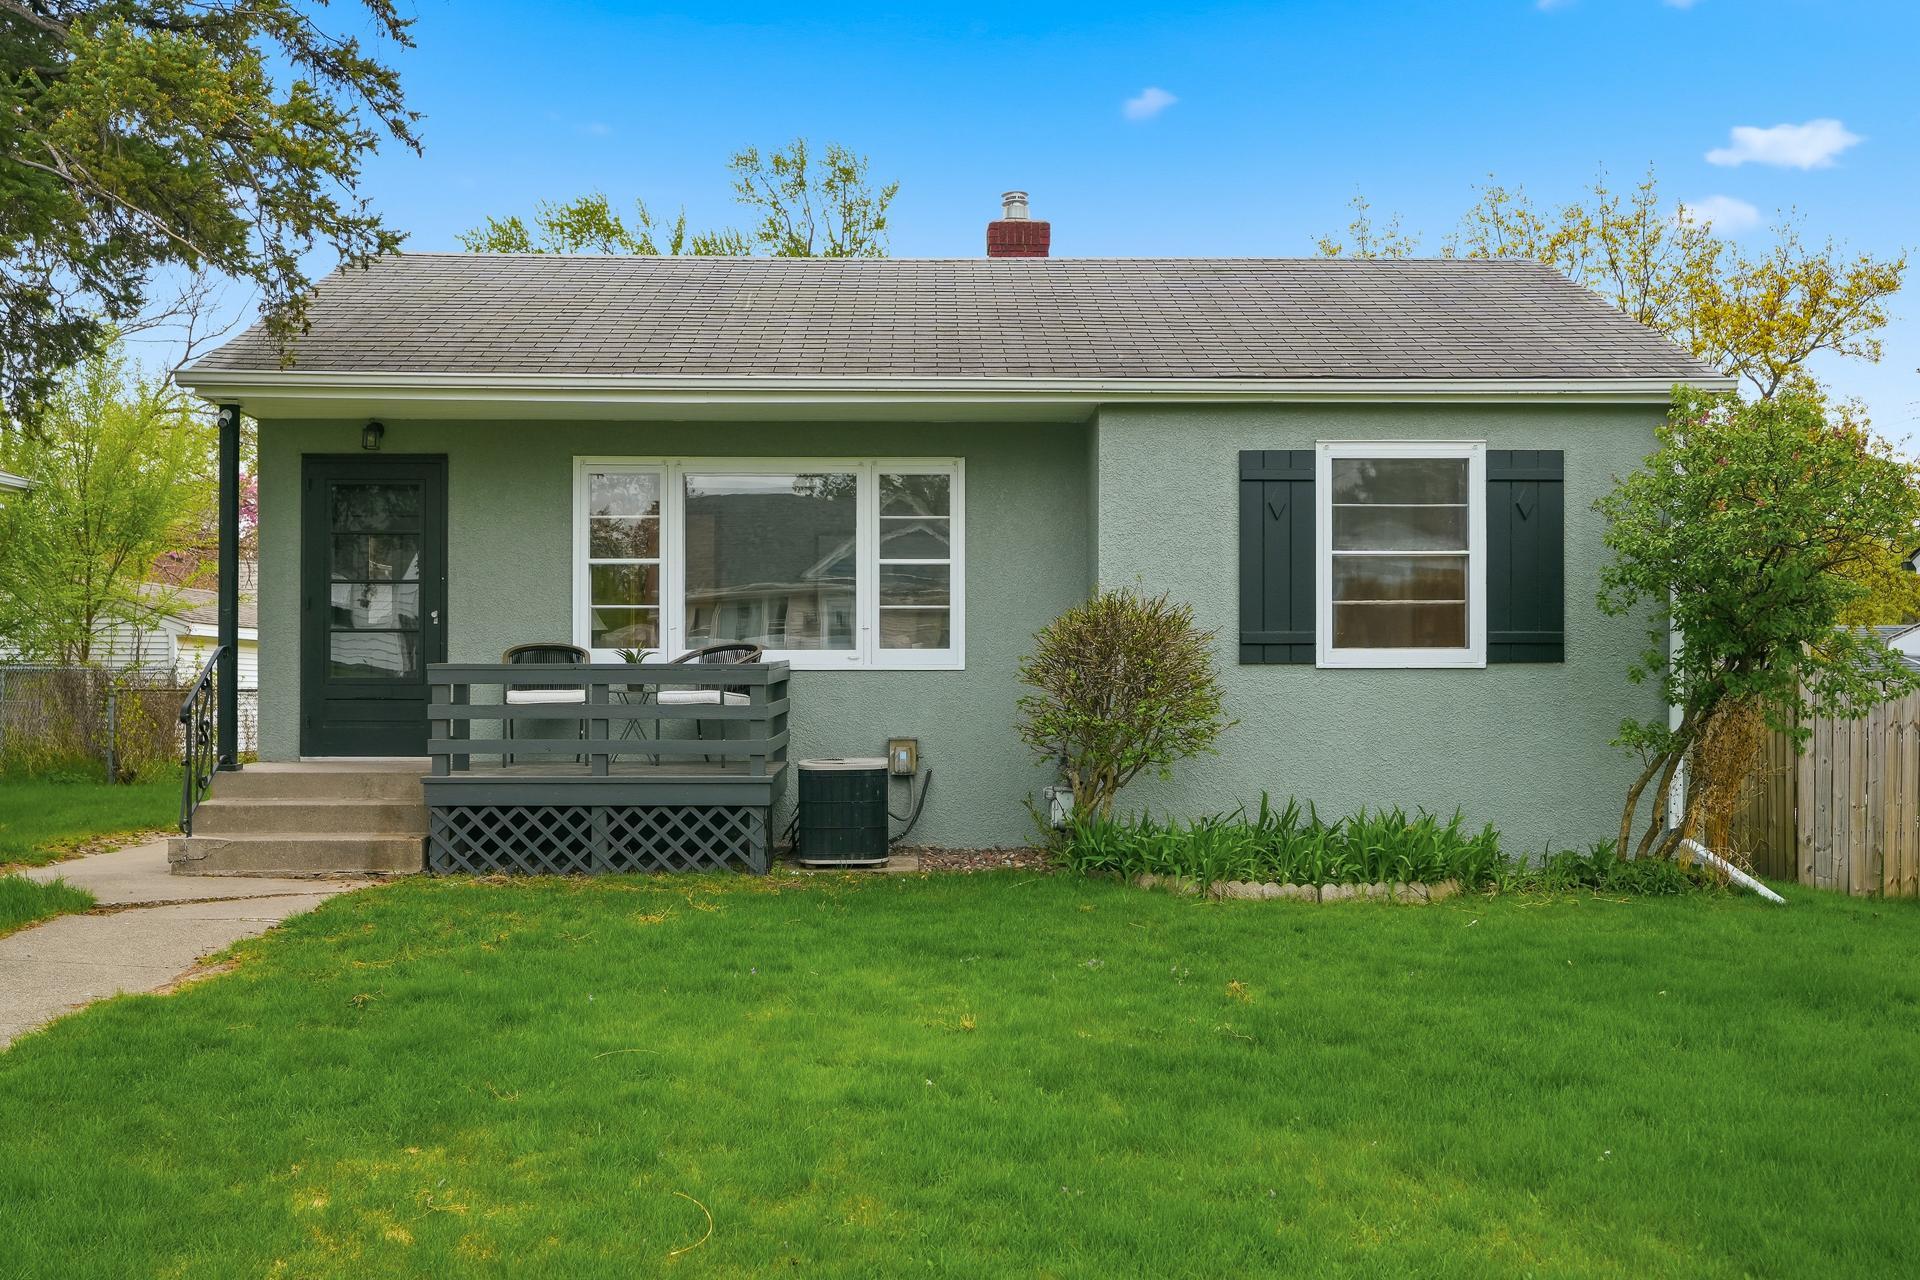
1234 Conway Street, Saint Paul, MN 55106
Lindley Heights · Ramsey County
Key Facts
Description
Absolutely adorable and beautifully renovated, this charming home perfectly blends modern updates with timeless character! Original hardwood floors run throughout most of the home, preserving its warmth and charm, while the kitchen features new luxury vinyl plank flooring for a fresh, updated feel. The main level offers a bright and inviting living room with an informal dining area that flows seamlessly into the fully remodeled kitchen—complete with crisp white cabinetry, new countertops, and brand-new stainless steel appliances. Just off the kitchen, step out onto the spacious 16x20 deck overlooking the fully fenced, generously sized backyard—perfect for relaxing, entertaining, or letting pets roam freely. You’ll also appreciate the oversized 1.5-car garage, complete with an additional parking slab and a covered storage area. The main level includes two well-sized bedrooms featuring original hardwood floors and millwork, along with a beautifully remodeled full bathroom showcasing LVP flooring, a new vanity, updated lighting, and a stylish tub surround. The lower level is clean, dry, and full of potential—offering a laundry area with washer, dryer and ample storage - an easy opportunity to add finished square footage. Perfect for a first-time buyer or someone looking to downsize into a low-maintenance, turnkey home. Conveniently located near shopping, dining, parks, and easy freeway access. Agent-owned. Immediate occupancy available. FHA and VA offers welcome.
Property Information
Property Type
Residential
Sub-Type
Single Family Residence
Style
(SF) Single Family
Year Built
1950
Stories
1
Living Area
1,422 sq ft
Lot Size
0.14 acres
Lot Dimensions
122x50
Garage Spaces
1.5
Zoning
Residential-Single Family
MLS® Listing#
7064932
Property Features
Appliances
Cooling
Heating
Flooring
Basement
Pool
Parking
Laundry
Patio
Fencing
Roof
Sewer
Water Source
Rooms
- 12x10Main
- 12x10Main
- 11x8Main
- Kitchen12x8Main
- Living Room11x10Main
Financial Details
HOA
None
Annual Taxes
$3,170
Parcel Number
332922410039
Directions
I-94 TO White Bear Ave. North to Conway St., then west to home.
Affordability Calculator
$46,980
Estimated monthly payment
$1,250/mo
Principal $187,920 · Est. interest $262,165 over 30 yrs
Neighborhood Market Statistics
How this home compares to active listings in Saint Paul, MN
- $344,444
- Median Listing Price
- 87
- Median Days on Market
- 1,788
- Median Sq Ft
- $193
- Median Price / Sq Ft
- 3,179
- Active Listings
- This home’s price is 32% below the area median.
- Its price per sq ft is 14% below the area median.
Market statistics compiled from active EXIT Realty® and MLS listings in Saint Paul, MN.
Location

Points of Interest in Saint Paul, MN
Showing the Saint Paul area map.
Nearby Schools
American Indian Magnet School
Elementary · 0.3 mi away
Harding High School
Secondary · 0.7 mi away
Bethlehem Lutheran Church LCMS
Elementary · 0.7 mi away
Saint Paul Public Schools
School · 0.7 mi away
Letoile du Nord French School
School · 0.7 mi away
Brittany's Place
School · 0.8 mi away
Step Academy
School · 0.8 mi away
Dayton's Bluff Elementary School
Elementary · 0.9 mi away
Early Education Daytons Bluff
School · 0.9 mi away
Dayton's Bluff Ecfe Advisory Council
School · 0.9 mi away
St John Lutheran School
School · 1.0 mi away
St. Pascal Regional Catholic School
School · 1.1 mi away
Nokomis Montessori South Campus
Elementary · 1.1 mi away
Sheridan Elementary School
Elementary · 1.1 mi away
Early Ed John A. Johnson
School · 1.3 mi away
Hope Community Academy
Elementary · 1.3 mi away
Txuj Ci Hmong Language and Culture Lower Campus
Elementary · 1.4 mi away
Head Start
Elementary · 1.4 mi away
Farnsworth Aerospace Upper
Secondary · 1.5 mi away
L'Etoile du Nord French Immersion
Elementary · 1.5 mi away
Commute Calculator
Nearby Homes


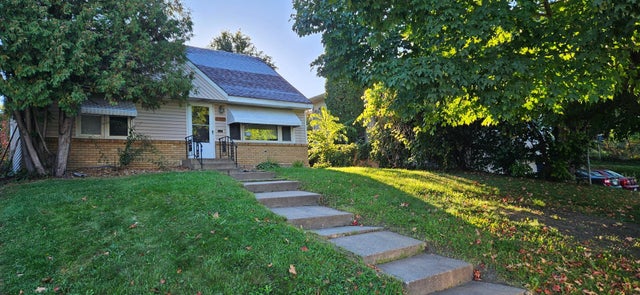

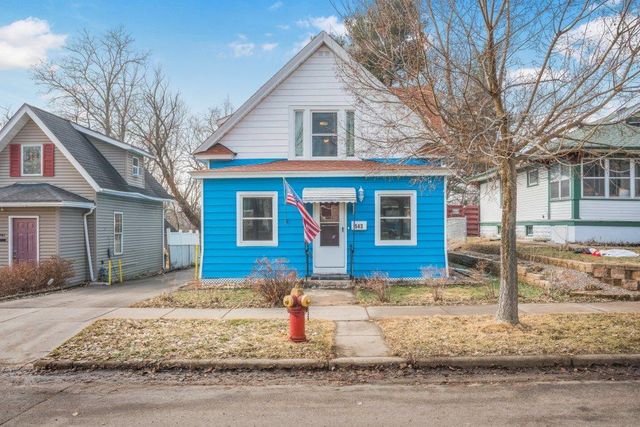

Similar Homes Nearby
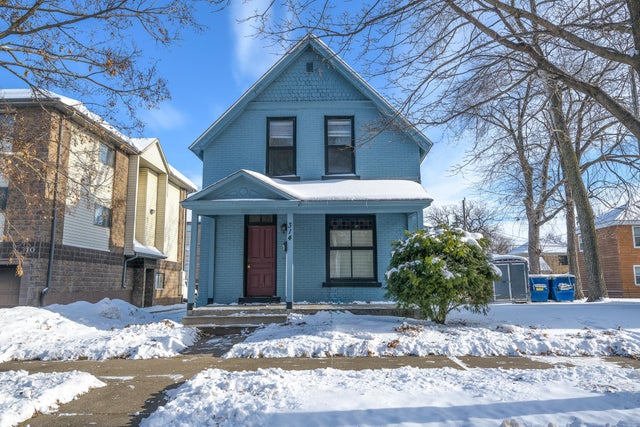

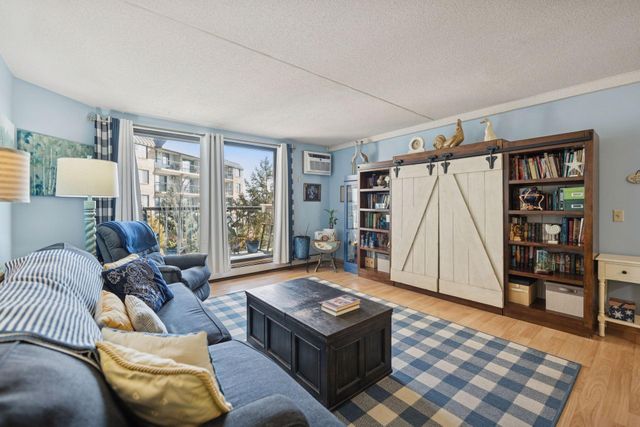
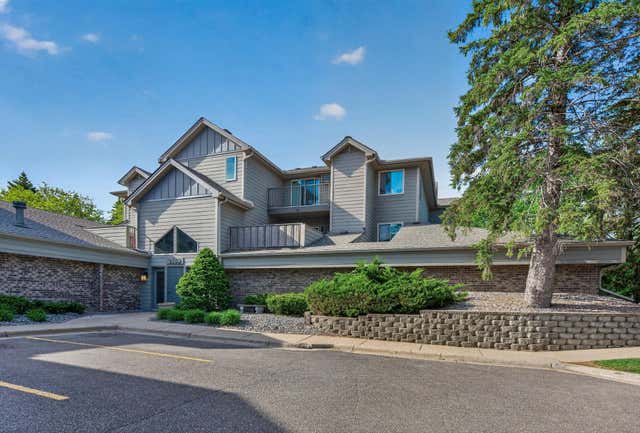
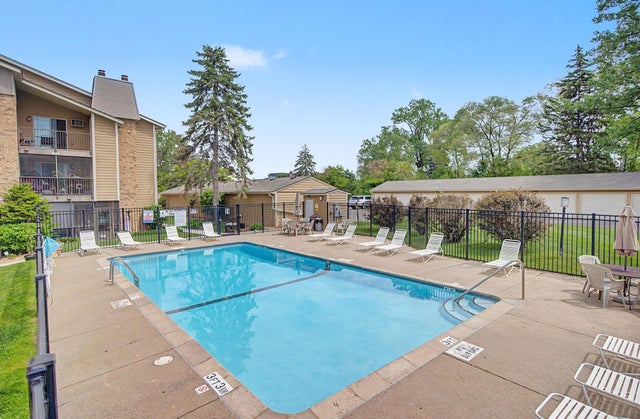
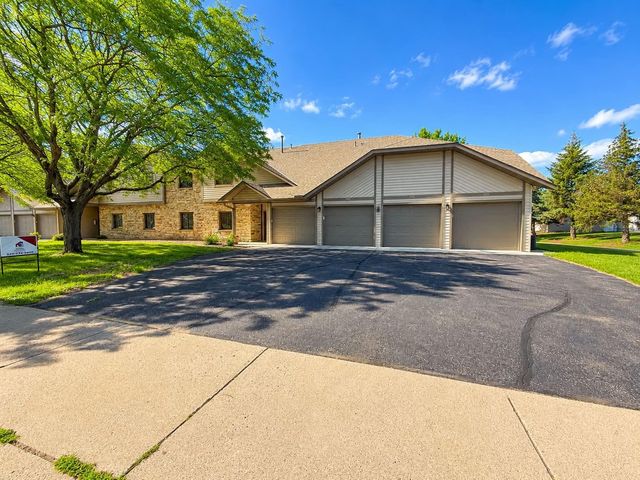
Similar Home Values
Comparable nearby listings and their asking prices.
| Address | Price | Beds | Baths | Sq Ft |
|---|---|---|---|---|
| 314 8th Avenue S, Saint Cloud, MN | $164,900 | 7 | 2 | 2,006 |
| 1101 11th Avenue S, Saint Cloud, MN | $164,900 | 2 | 1 | 849 |
| 2601 Kenzie Terrace 330, Saint Anthony, MN | $164,900 | 2 | 2 | 1,107 |
| 2160 Ridge Drive 38, Saint Louis Park, MN | $164,900 | 1 | 1 | 639 |
| 2030 Ridge Drive 32, Saint Louis Park, MN | $165,000 | 1 | 1 | 724 |
| 2066 Stockinger Drive, Saint Cloud, MN | $165,000 | 2 | 2 | 1,200 |
Moving Cost Estimate
EXIT Agents in Saint Paul


Listing Courtesy: RE/MAX Results - 6517351350
Presented by: Macarthur Patrick Lockner