

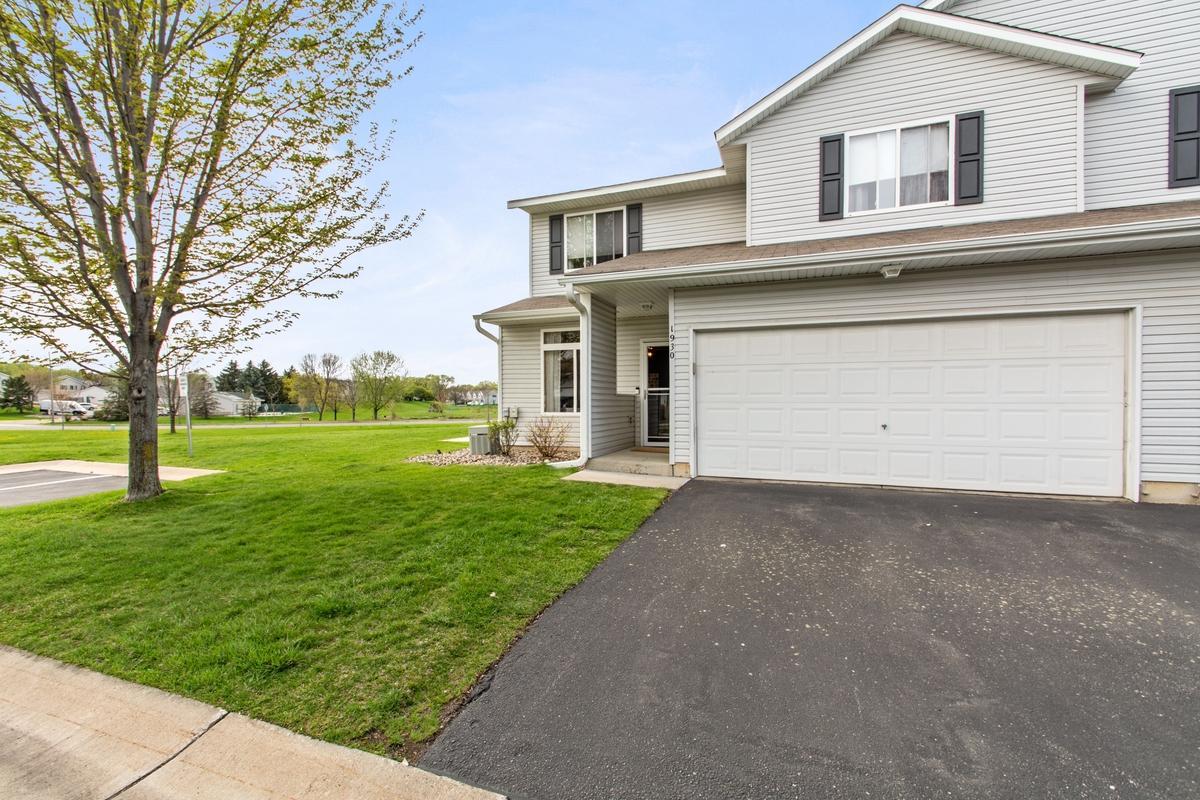
1930 Parkway Avenue, Shakopee, MN 55379
Prairie Bend · Scott County
Key Facts
Description
Welcome home to easy, comfortable living in this bright end-unit townhouse! Step inside to find a warm gas fireplace, stylish kitchen with stainless steel appliances, and oversized bedrooms upstairs. Start your mornings on the patio or take a quick stroll on the nearby walking trails. With upper-level laundry, a heated bathroom floor, and extra garage storage shelves, this home is designed to simplify and optimize your everyday life. Come see today!
Property Information
Property Type
Residential
Sub-Type
Townhouse
Style
(TH) Side x Side
Year Built
1998
Stories
2
Living Area
1,448 sq ft
Lot Dimensions
Common
Garage Spaces
2
Zoning
Residential-Single Family
Days on Market
3
MLS® Listing#
7064112
Property Features
Interior
Appliances
Cooling
Heating
Fireplace
Basement
Parking
Laundry
Patio
Fencing
Construction
Foundation
Roof
Sewer
Water Source
Rooms
- 16x12Upper
- 22x9Main
- 16x13Upper
- Dining Room13x11Main
- Kitchen12x11Main
- Living Room15x13Main
Financial Details
HOA
$312 / Monthly
Annual Taxes
$2,520
Parcel Number
271991590
Directions
Hwy 169 to Hwy 101, West on 101 to Sarazin St, South on Sarazin St. to Parkway Avenue. West on Parkway Ave to home.
Affordability Calculator
$50,000
Estimated monthly payment
$1,331/mo
Principal $200,000 · Est. interest $279,018 over 30 yrs
Neighborhood Market Statistics
How this home compares to active listings in Shakopee, MN
- $474,214
- Median Listing Price
- 81
- Median Days on Market
- 2,247
- Median Sq Ft
- $214
- Median Price / Sq Ft
- 364
- Active Listings
- This home’s price is 47% below the area median.
- Its price per sq ft is 19% below the area median.
Market statistics compiled from active EXIT Realty® and MLS listings in Shakopee, MN.
Location

Points of Interest in Shakopee, MN
Showing the Shakopee area map.
Nearby Schools
Shakopee East Junior High School
Secondary · 0.5 mi away
Pearson Elementary School
Elementary · 0.7 mi away
Shakopee Public Schools
School · 1.1 mi away
Shakopee Junior High School
Secondary · 1.2 mi away
Sun Path Elementary School
Elementary · 1.5 mi away
Shakopee Area Catholic School
School · 1.6 mi away
Minnesota Correctional Facility - Shakopee
Secondary · 1.9 mi away
Sweeney Elementary School
Elementary · 2.0 mi away
Shakopee High School
Secondary · 2.1 mi away
Swmetro Online Learning
Secondary · 2.1 mi away
Southwest Metro Intermediate District 288
School · 2.1 mi away
Jackson Elementary School
Elementary · 2.3 mi away
Southwest Metro Educational Cooperative
School · 2.7 mi away
Shakopee Public School
School · 2.7 mi away
Cedar Ridge Elementary School
Elementary · 3.5 mi away
Eagle Creek Elementary School
Elementary · 3.8 mi away
Primrose Schools
Elementary · 3.9 mi away
Red Oak Elementary School
Elementary · 4.1 mi away
Pioneer Ridge Middle School
Secondary · 4.3 mi away
Alc - Gateway - Ey
Secondary · 4.3 mi away
Commute Calculator
Nearby Homes
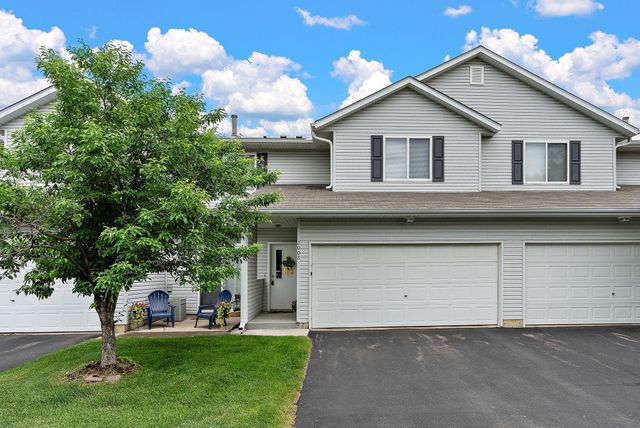

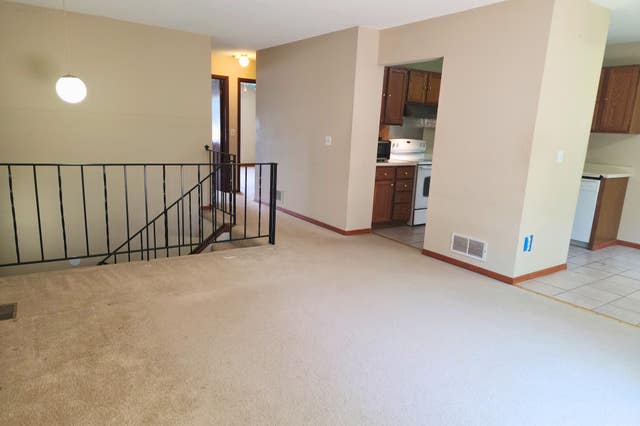
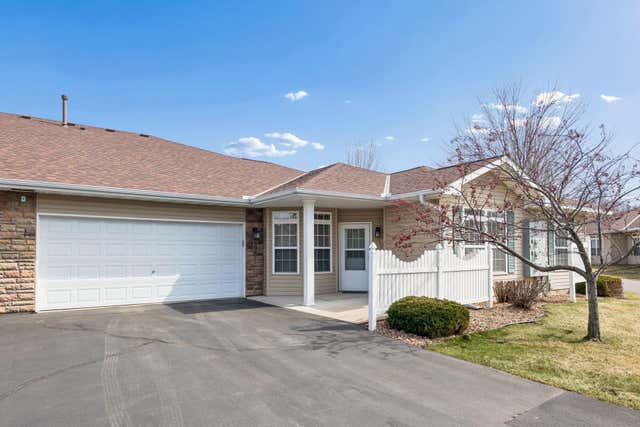
Similar Homes Nearby

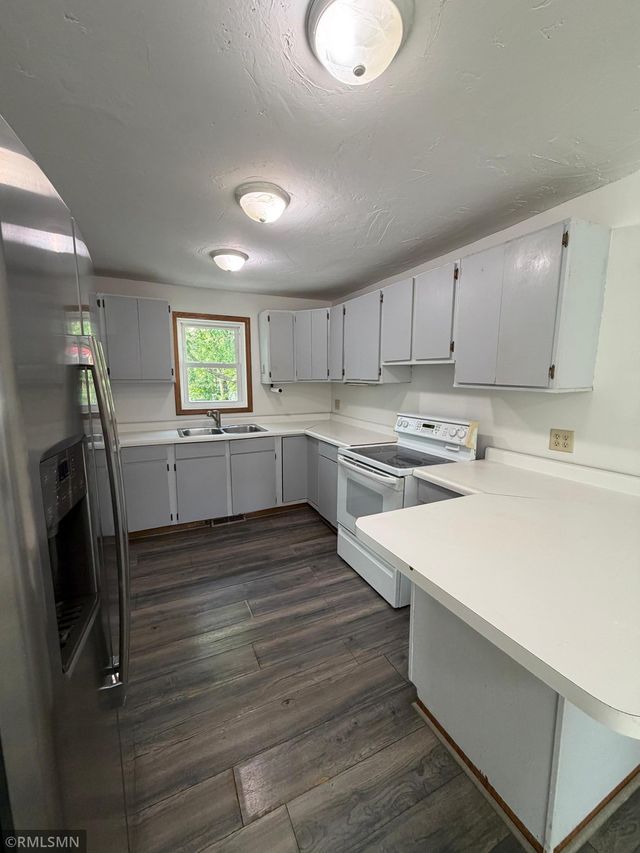
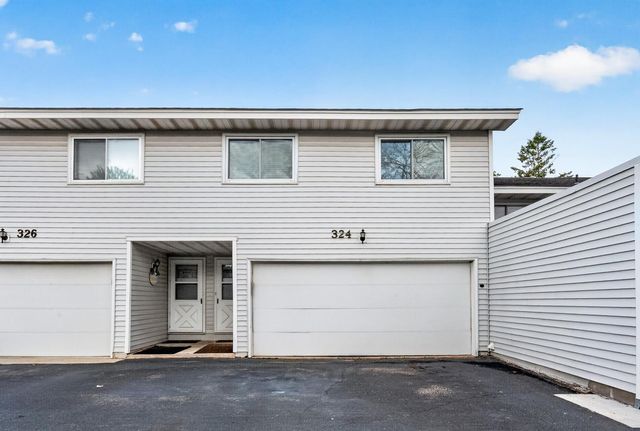

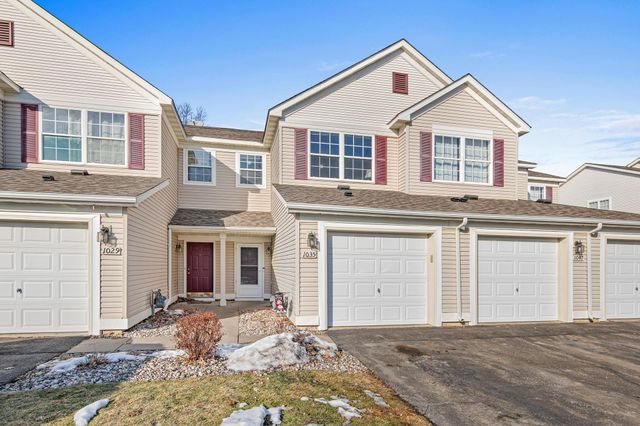
Similar Home Values
Comparable nearby listings and their asking prices.
| Address | Price | Beds | Baths | Sq Ft |
|---|---|---|---|---|
| 1279 Taylor Street 5, Shakopee, MN | $179,900 | 2 | 2 | 876 |
| 607 1st Avenue E, Shakopee, MN | $200,000 | 2 | 1 | 1,107 |
| 324 Shawnee Trail, Shakopee, MN | $217,500 | 4 | 2 | 1,403 |
| 874 Gannon Drive, Shakopee, MN | $225,000 | 2 | 2 | 1,146 |
| 643 Roundhouse Street, Shakopee, MN | $229,000 | 2 | 2 | 1,336 |
| 1035 Providence Drive, Shakopee, MN | $229,000 | 2 | 2 | 1,400 |
Moving Cost Estimate
EXIT Agents in Shakopee


Listing Courtesy: Re/Max Advantage Plus - 9528985800
Presented by: Stephen C Howe