

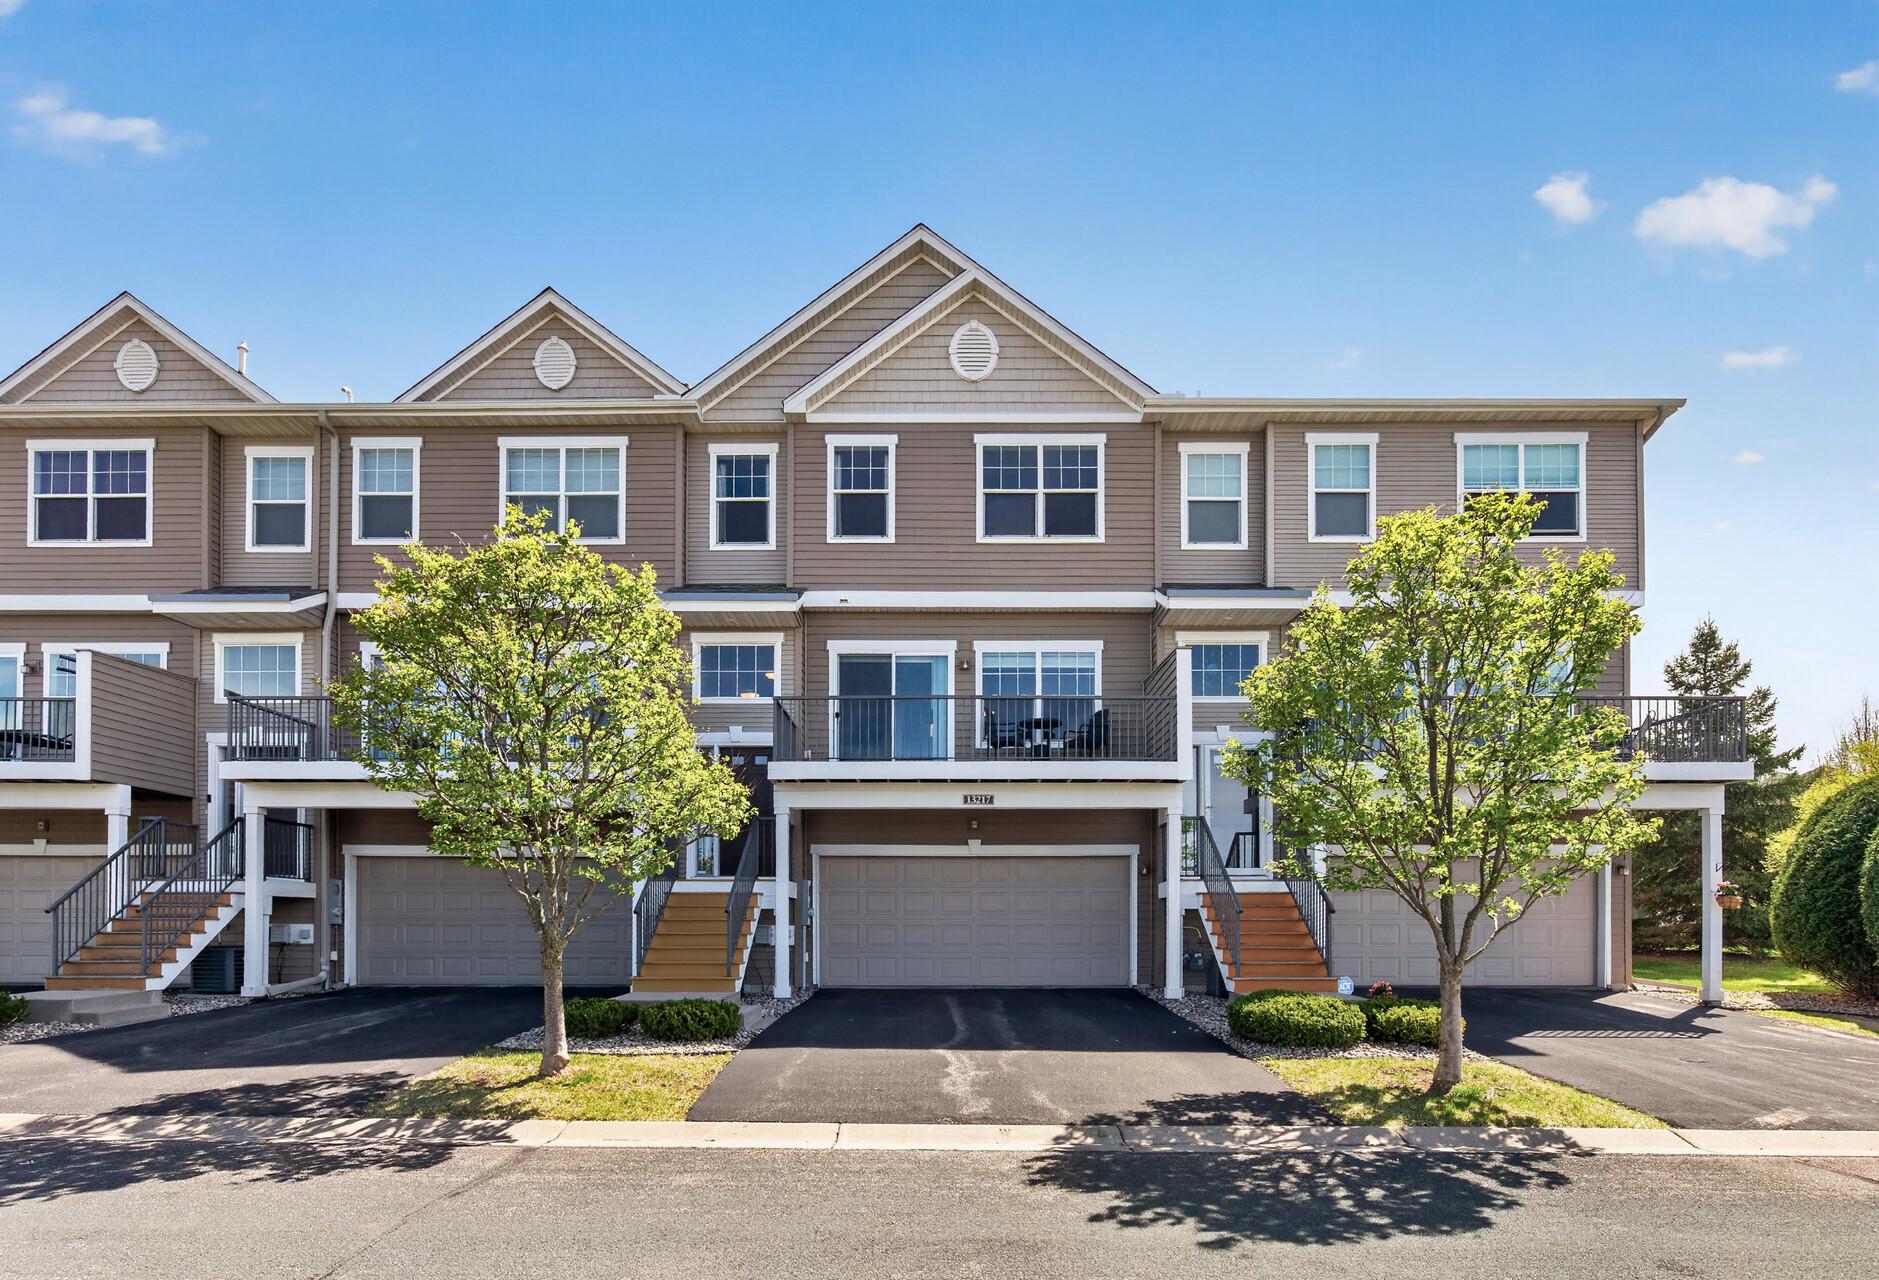
13217 Virginia Avenue S, Savage, MN 55378
Trout Run · Scott County
Key Facts
Description
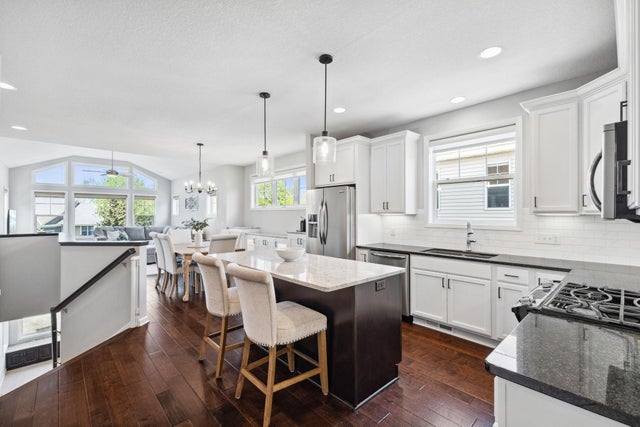
A phenomenal townhouse with an even better view! Enjoy stunning, unobstructed views of the Minneapolis skyline from the comfort of your living room or while relaxing on the oversized deck. Inside, this home has been meticulously maintained and offers a bright, open main floor—perfect for entertaining. Upstairs, you’ll find a spacious primary suite complete with an ensuite bathroom and walk-in closet, along with a second bedroom and full guest bath. A cozy loft space and convenient upper-level laundry complete the top floor. Don’t miss your chance to tour this townhouse with best views in Savage—this one won’t last long!
Property Information
Property Type
Residential
Sub-Type
Townhouse
Style
(TH) Side x Side
Year Built
2010
Stories
2
Living Area
1,634 sq ft
Lot Size
0.03 acres
Lot Dimensions
0
Garage Spaces
2
Zoning
Residential-Single Family
Days on Market
1
MLS® Listing#
7062234
Property Features
Appliances
Cooling
Heating
Basement
Parking
Laundry
Patio
Construction
Roof
Sewer
Water Source
Rooms
- 12 x 12Upper
- 11 x 15Upper
- 8 x 18Main
- Dining Room6 x 14Main
- Kitchen11 x 12Lower
- Living Room13 x 16Main
- Loft6 x 6Upper
Financial Details
HOA
$420 / Monthly
Annual Taxes
$3,122
Parcel Number
264330060
Directions
Hwy 13 to W on 132nd st, L on Virginia Ave to home
Affordability Calculator
$59,980
Estimated monthly payment
$1,596/mo
Principal $239,920 · Est. interest $334,710 over 30 yrs
Neighborhood Market Statistics
How this home compares to active listings in Savage, MN
- $528,261
- Median Listing Price
- 76
- Median Days on Market
- 2,464
- Median Sq Ft
- $200
- Median Price / Sq Ft
- 127
- Active Listings
- This home’s price is 43% below the area median.
- Its price per sq ft is 8% below the area median.
Market statistics compiled from active EXIT Realty® and MLS listings in Savage, MN.
Location

Points of Interest in Savage, MN
Showing the Savage area map.
Nearby Schools
Glendale Elementary School
Elementary · 1.1 mi away
Living Hope Lutheran School
Elementary · 1.4 mi away
Primrose Schools
Elementary · 1.6 mi away
Harriet Bishop Elementary School
Elementary · 1.9 mi away
Aspen Academy
School · 2.0 mi away
Red Oak Elementary School
Elementary · 2.1 mi away
Marion W Savage Elementary School
Elementary · 2.1 mi away
St John the Baptist Catholic Church of Savage
Secondary · 2.3 mi away
Prior Lake High School
Secondary · 2.4 mi away
Hidden Valley Elementary School
Elementary · 2.5 mi away
Eagle Ridge Junior High School
Secondary · 2.5 mi away
Eagle Ridge Middle School
Secondary · 2.5 mi away
Eagle Creek Elementary School
Elementary · 2.6 mi away
Redtail Ridge Elementary School
Elementary · 2.6 mi away
St James Lutheran Early Education Center-Sjleec
School · 2.7 mi away
St Paul's Lutheran Church & School
School · 3.1 mi away
Hidden Oaks Middle School
Secondary · 3.2 mi away
Bloomington Public Schools
School · 3.2 mi away
Twin Oaks Middle School
Elementary · 3.2 mi away
Bloomington Lutheran School
Elementary · 3.3 mi away
Commute Calculator
Nearby Homes
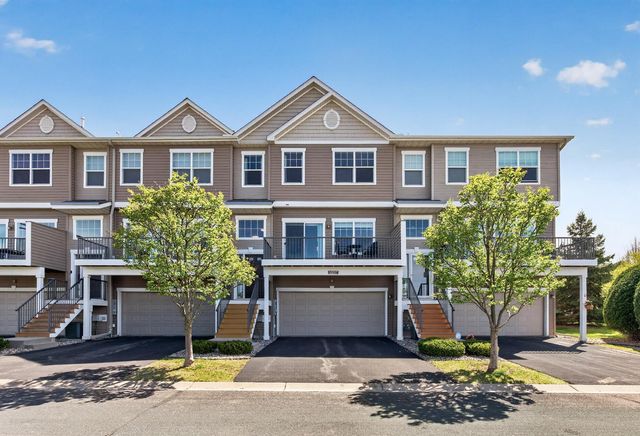
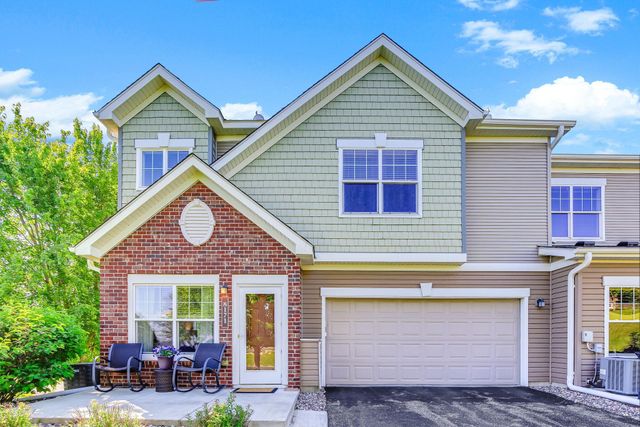
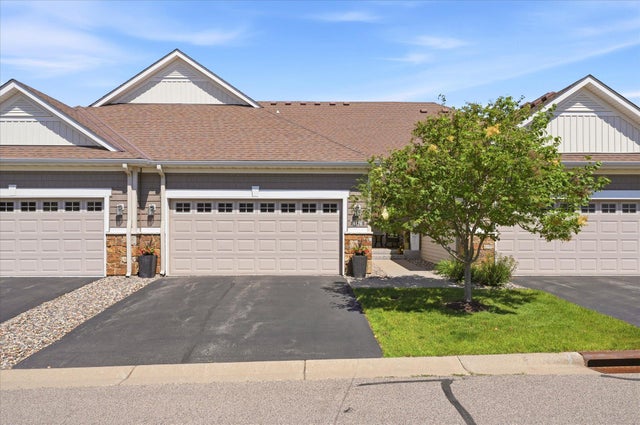
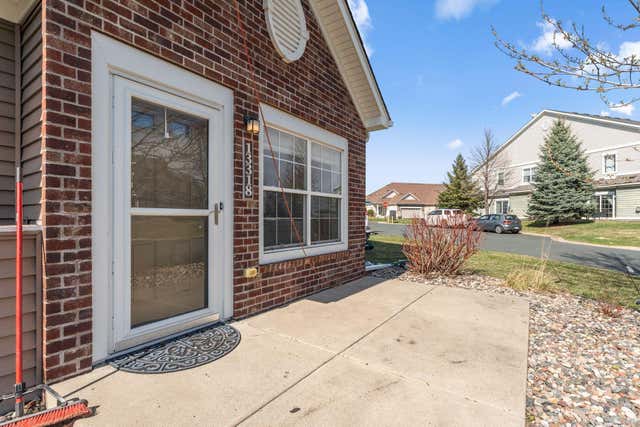
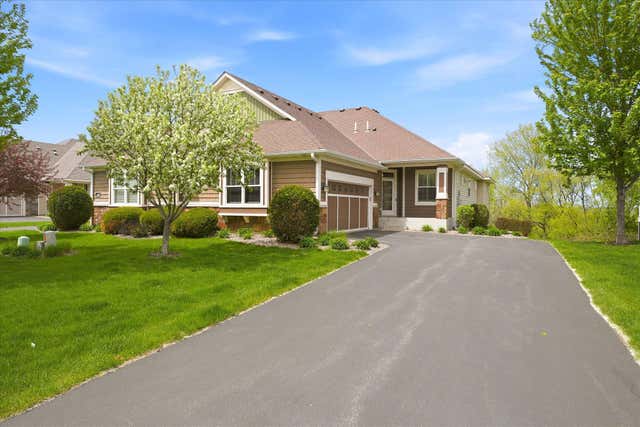
Similar Homes Nearby
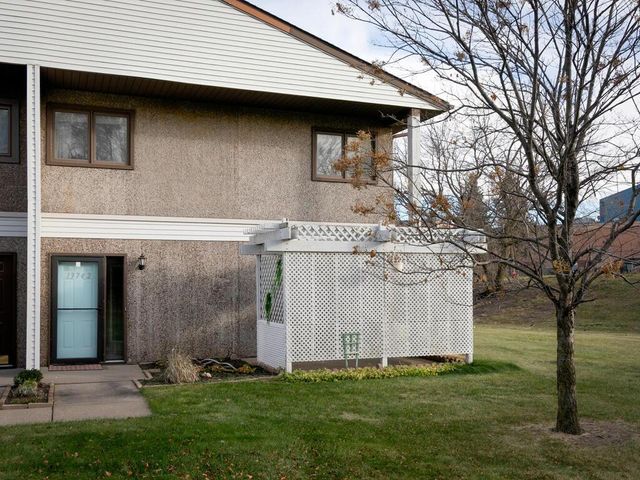
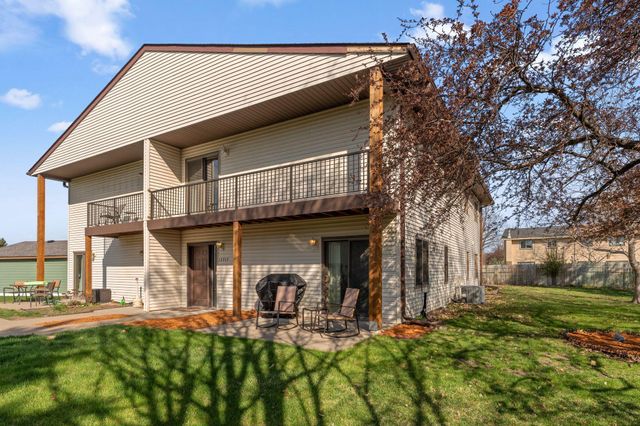
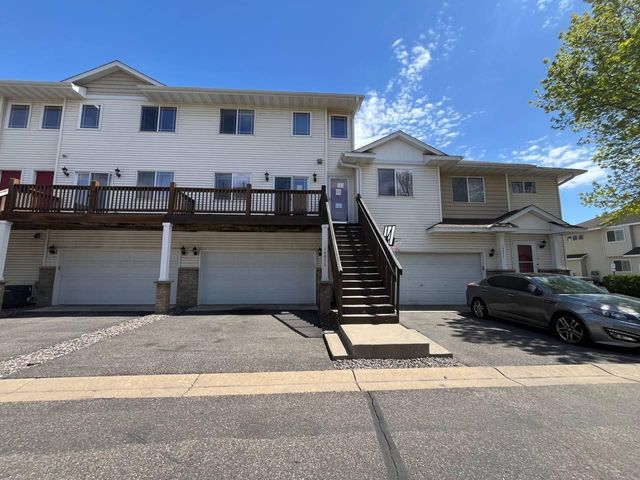
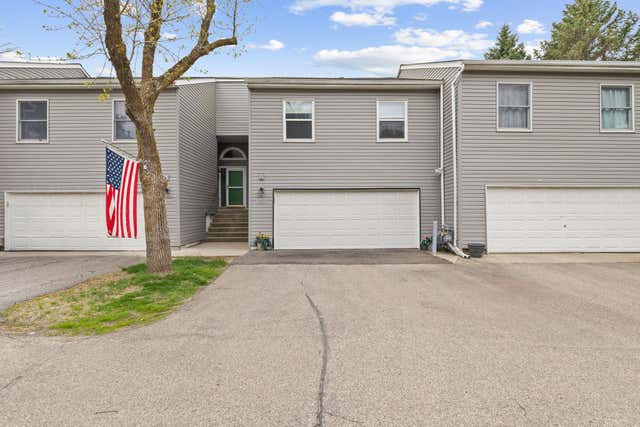

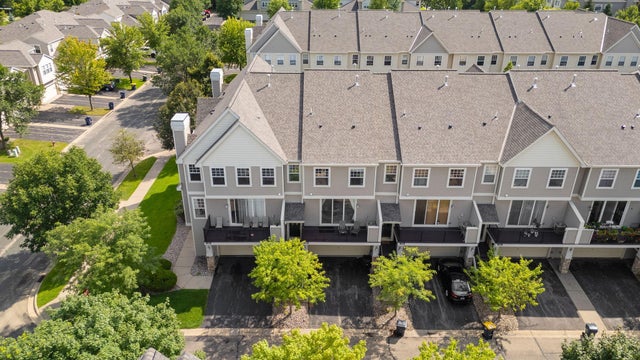
Similar Home Values
Comparable nearby listings and their asking prices.
| Address | Price | Beds | Baths | Sq Ft |
|---|---|---|---|---|
| 13742 Inglewood Avenue, Savage, MN | $214,000 | 2 | 2 | 1,250 |
| 13717 Inglewood Avenue, Savage, MN | $219,900 | 3 | 2 | 1,250 |
| 14973 Mustang Path 1604, Savage, MN | $219,900 | 2 | 3 | 1,408 |
| 5408 Egan Drive, Savage, MN | $254,900 | 2 | 2 | 1,296 |
| 14104 Alabama Avenue S, Savage, MN | $259,900 | 2 | 2 | 1,338 |
| 7509 Parkridge Way, Savage, MN | $275,000 | 2 | 2 | 1,463 |
Moving Cost Estimate
EXIT Agents in Savage


Listing Courtesy: Northstar Real Estate Associates - 6514512850
Presented by: Michael George Kootsikas