

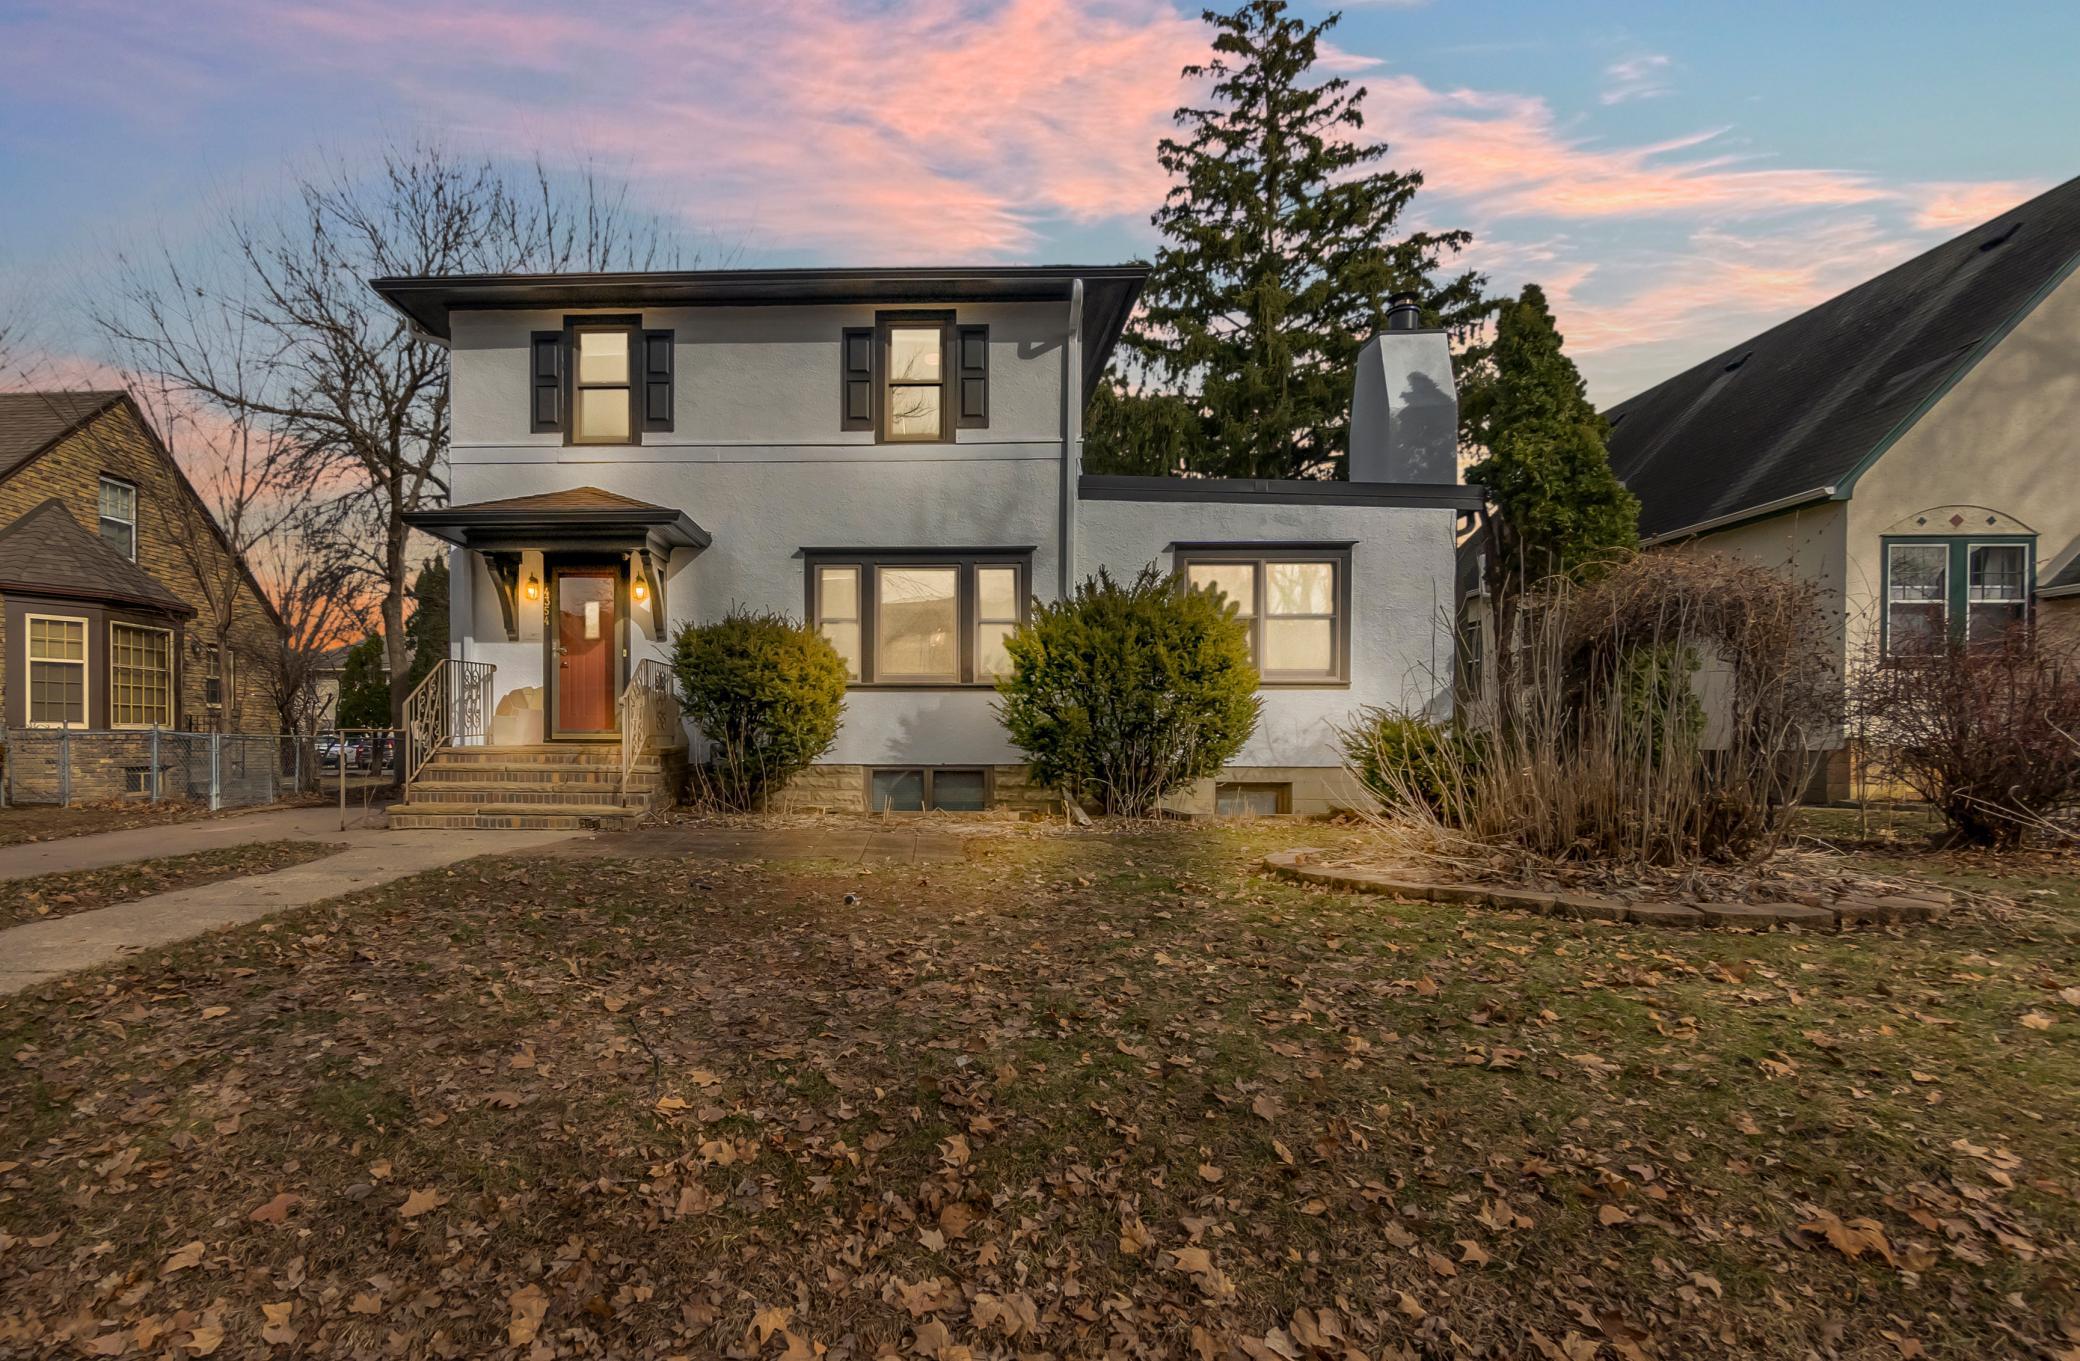
4354 Upton Avenue N, Minneapolis, MN 55412
Howes Hyland Homes Add · Hennepin County
Key Facts
Description
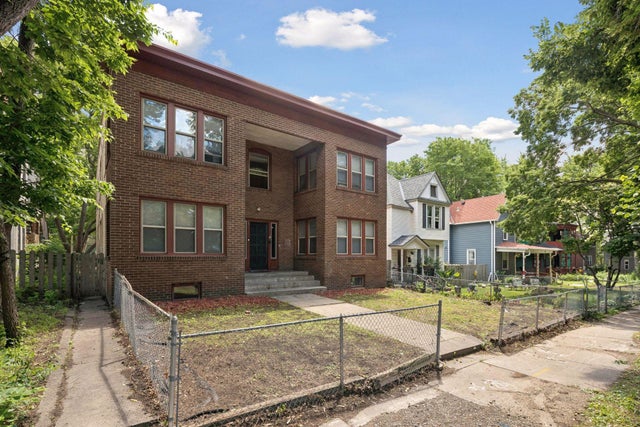
Welcome to this turn key, high yield investment home in the Victory neighborhood of Minneapolis—an exceptional property built for maximum rental income and investment performance. Offering over 4,000 finished square feet, this expansive home features 10 bedrooms and 5 bathrooms, creating a rare opportunity for high-occupancy rental strategies such as co-living, group housing, sober living, student housing, or traditional long-term rentals. The layout is designed to maximize both occupancy and functionality, with two full kitchens—one on the main level and one in the lower level—allowing for flexible use including multi-unit style living, house hacking, or segmented rental setups! Significant updates have already been completed, making this a great opportunity for a easy investment to step into. The property features updated bathrooms, new bedroom carpet, recessed lighting throughout, and a freshly painted exterior that enhances both curb appeal and long-term durability. Additionally, the garage is equipped with an electric vehicle charger for more market value to tenants. Located near Victory Memorial Parkway with convenient access to downtown Minneapolis, parks, and trail systems!
Property Information
Property Type
Residential
Sub-Type
Single Family Residence
Style
(SF) Single Family
Year Built
1931
Stories
2
Living Area
4,008 sq ft
Lot Size
0.19 acres
Lot Dimensions
63x129
Garage Spaces
2
Zoning
Residential-Single Family
Days on Market
10
MLS® Listing#
7062026
Property Features
Cooling
Heating
Foundation
Sewer
Water Source
Rooms
- 10x15Main
- 21x13Lower
- 14x12Lower
- 8x11Basement
- 14x15Lower
- 11x12Upper
- 17x15Main
- Bathroom7x8Lower
- Bathroom5x7Upper
- Bathroom7x7Main
- Dining Room10x15Main
- Family Room15x14Basement
- Kitchen25x14Main
- Laundry12x12Lower
- Living Room27x14Main
Financial Details
HOA
None
Annual Taxes
$6,769
Parcel Number
0502924120033
Directions
H100 to France Avenue exit. take France Avenue South to Lake Drive and turn left (east). drive east on Lake Drive until it turns into 45th Avenue then turn right (south) on Upton Avenue. the property will be
Affordability Calculator
$139,940
Estimated monthly payment
$3,724/mo
Principal $559,760 · Est. interest $780,915 over 30 yrs
Neighborhood Market Statistics
How this home compares to active listings in Minneapolis, MN
- $341,959
- Median Listing Price
- 98
- Median Days on Market
- 1,580
- Median Sq Ft
- $213
- Median Price / Sq Ft
- 3,114
- Active Listings
- This home’s price is 105% above the area median.
- Its price per sq ft is 18% below the area median.
Market statistics compiled from active EXIT Realty® and MLS listings in Minneapolis, MN.
Location

Points of Interest in Minneapolis, MN
Showing the Minneapolis area map.
Nearby Schools
Loring Elementary School
Elementary · 0.1 mi away
Henry High School
Secondary · 0.5 mi away
Noble Academy
School · 0.5 mi away
Kipp Minnesota
School · 0.9 mi away
Lakeview Elementary School
Elementary · 0.9 mi away
New Millennium Academy
School · 1.0 mi away
Olson Middle School
Secondary · 1.1 mi away
Sacred Heart Catholic School
Elementary · 1.2 mi away
Sojourner Truth Academy
School · 1.2 mi away
Jenny Lind Elementary School
Elementary · 1.4 mi away
Northport Elementary School
Elementary · 1.5 mi away
Redeemer Preschool
School · 1.5 mi away
Taylor'd Cosmetology School
School · 1.7 mi away
Robbinsdale Middle School
Secondary · 1.7 mi away
Hmong International Academy
Elementary · 1.9 mi away
Jordan Park
School · 1.9 mi away
Rivertree School
School · 1.9 mi away
Cityview Pam Magnet
School · 2.0 mi away
Exploration High School
Secondary · 2.0 mi away
Kipp Legacy Academy
School · 2.0 mi away
Commute Calculator
Nearby Homes


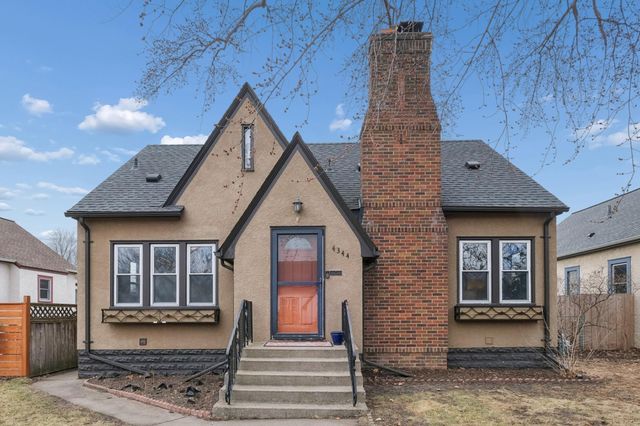
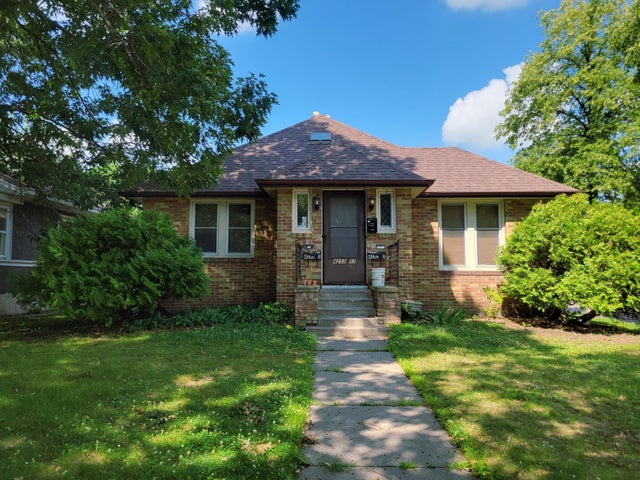
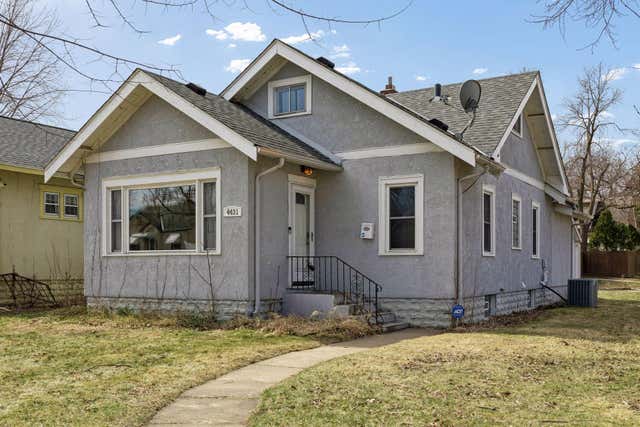
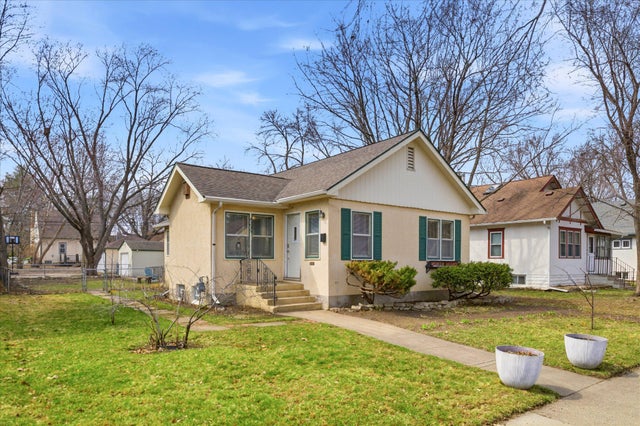
Similar Homes Nearby
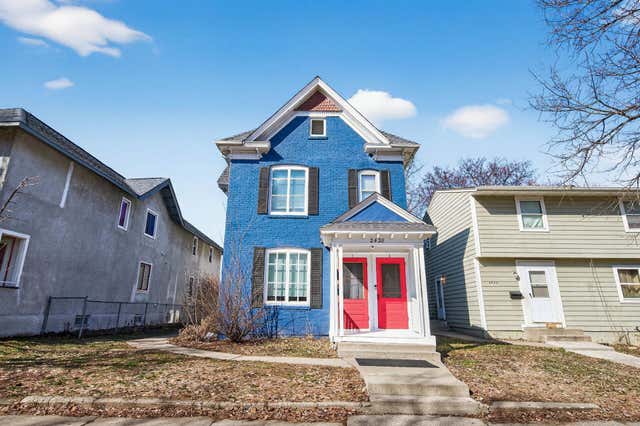
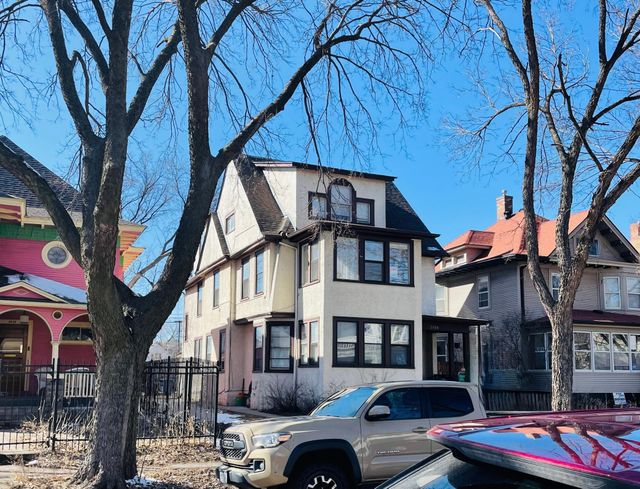
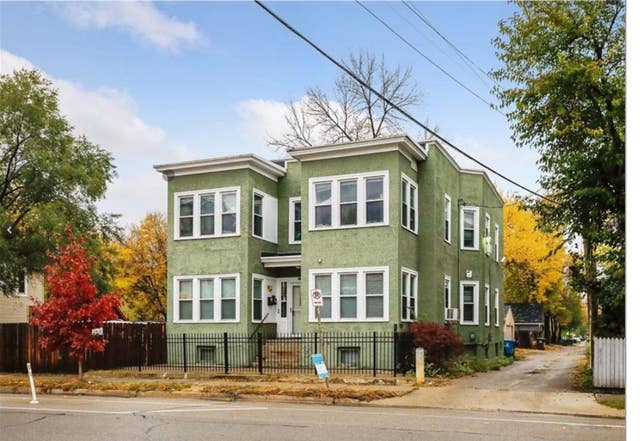


Similar Home Values
Comparable nearby listings and their asking prices.
| Address | Price | Beds | Baths | Sq Ft |
|---|---|---|---|---|
| 2428 11th Avenue S, Minneapolis, MN | $499,900 | 10 | 4 | 3,704 |
| 3108 Elliot Avenue, Minneapolis, MN | $525,000 | 9 | 3 | 3,052 |
| 1508 E 26th Street, Minneapolis, MN | $539,999 | 12 | 4 | 3,124 |
| 2621 2nd Avenue S, Minneapolis, MN | $550,000 | 12 | 4 | 3,836 |
| 2820 12th Avenue S, Minneapolis, MN | $550,000 | 11 | 5 | 4,320 |
| 3012 Bryant Avenue S, Minneapolis, MN | $599,000 | 10 | 4 | 3,848 |
Moving Cost Estimate
EXIT Agents in Minneapolis


Listing Courtesy: LPT Realty, LLC - 8773662213
Presented by: Michael Jordan Jimenez