

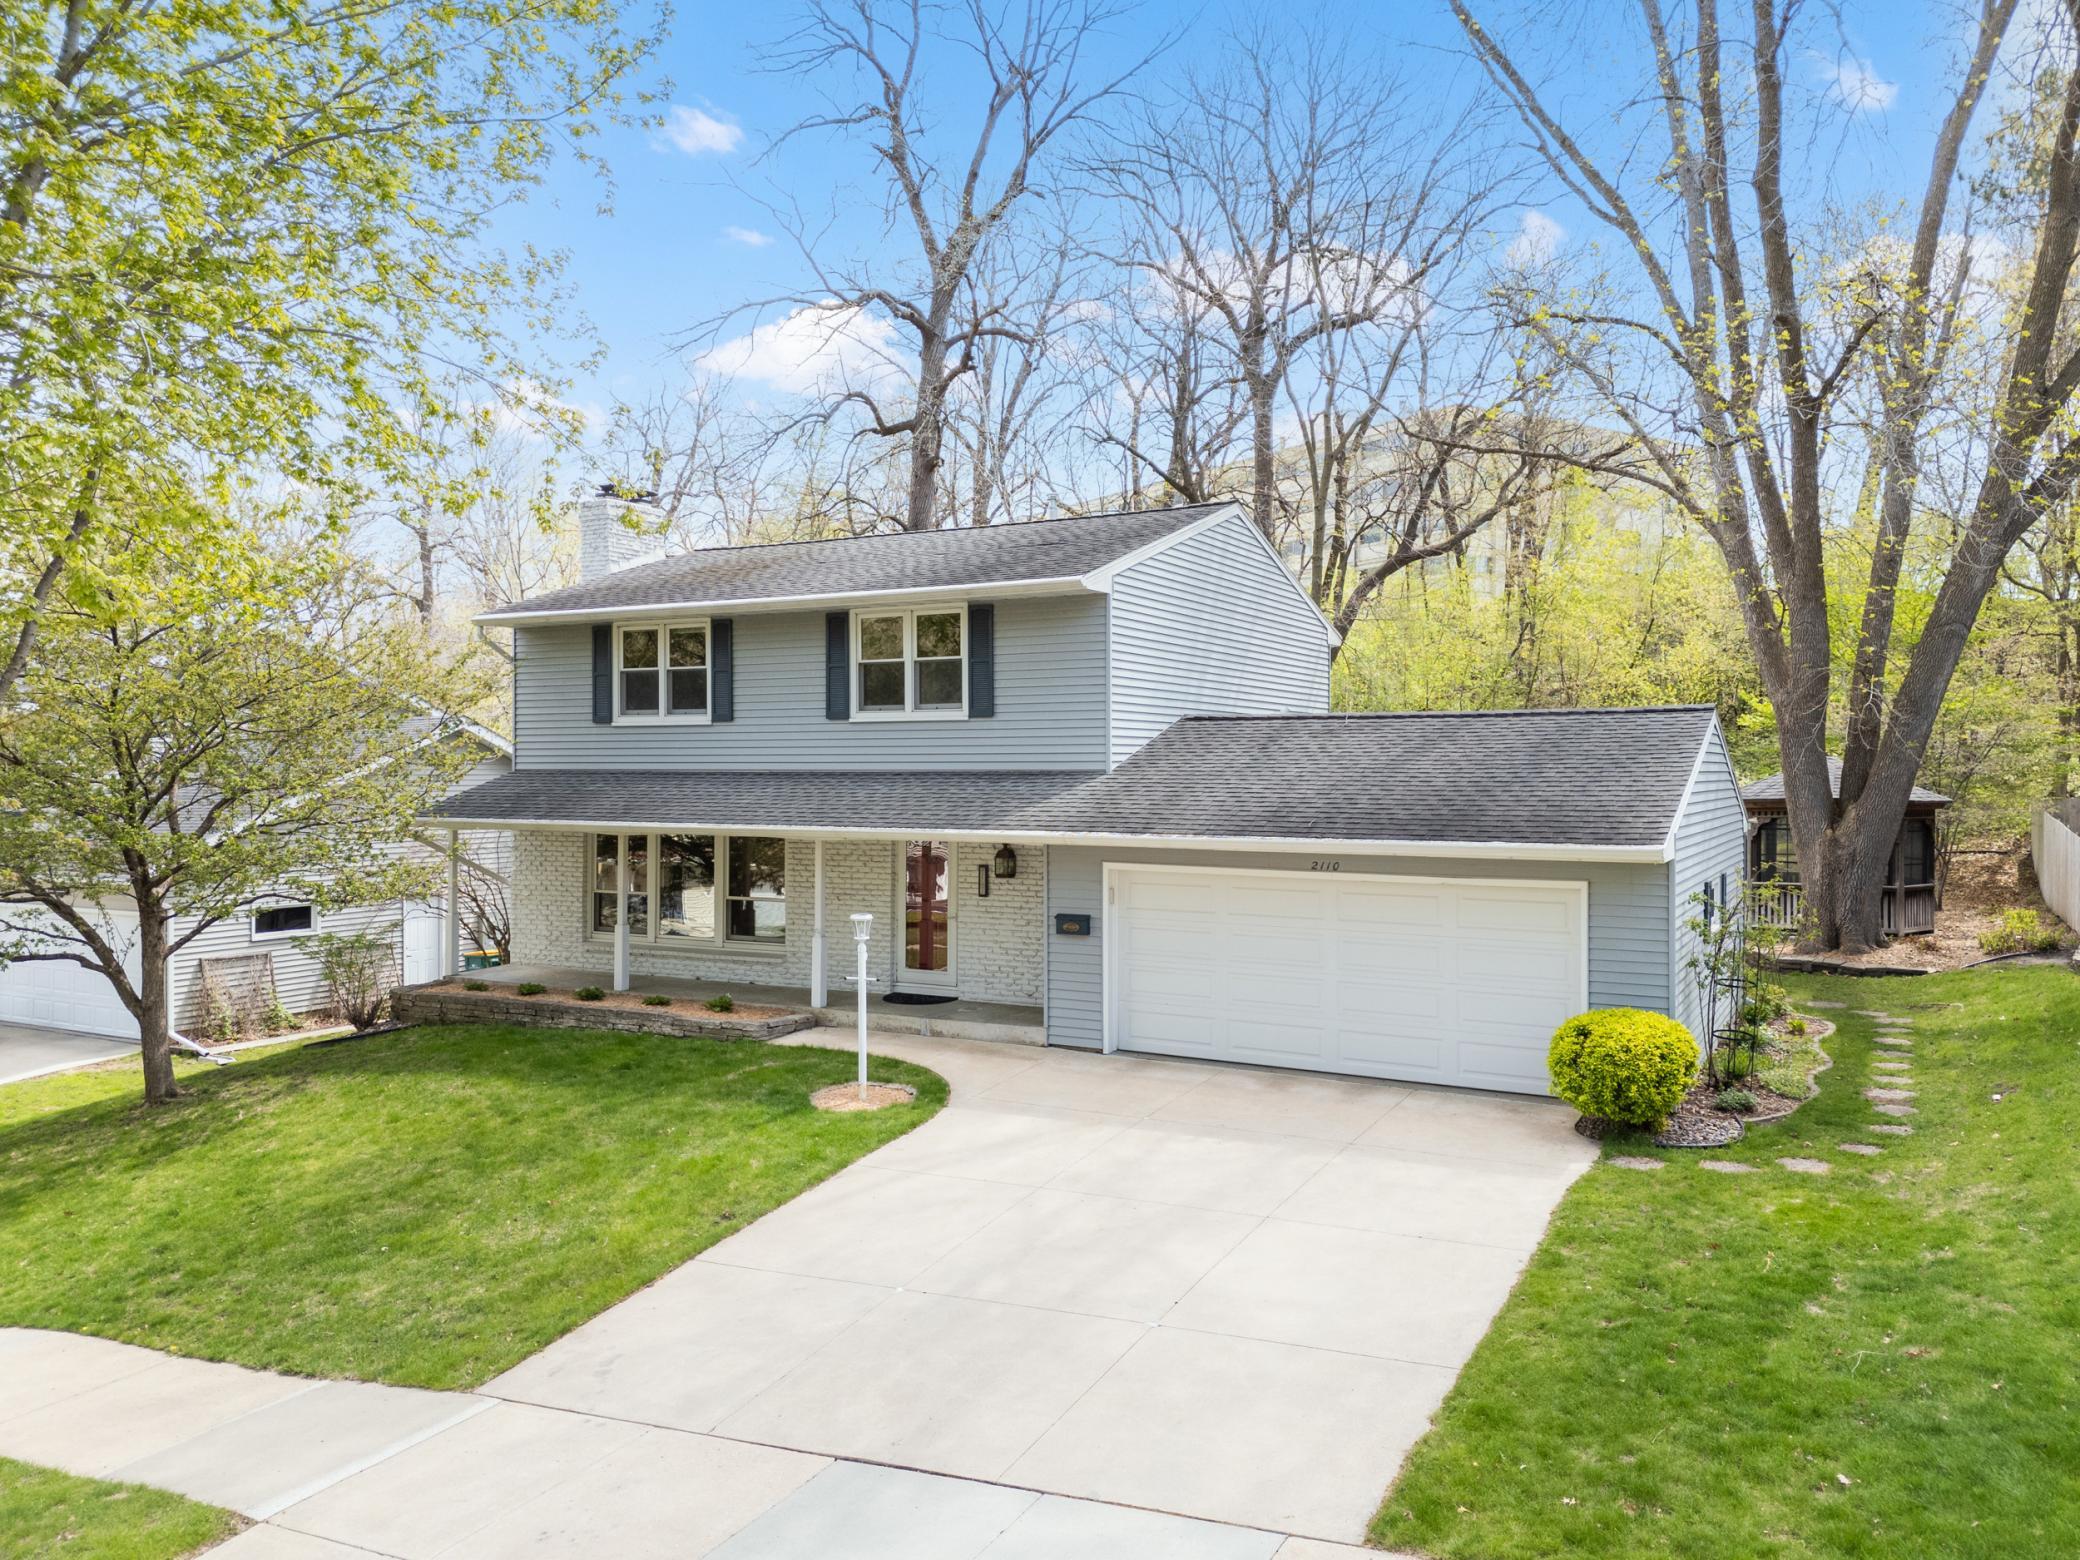
2110 Valkyrie Drive NW, Rochester, MN 55901
Valhalla 1st Sub · Olmsted County
Key Facts
Description
Spacious two-story home in NW Rochester featuring 4 bedrooms all on the upper level, including a private half bath off the primary and a full bath upstairs. The main floor offers a functional layout with an additional half bath for guests. With over 3,000 finished square feet, the home includes a finished lower level for extra living space and two cozy wood-burning fireplaces. Enjoy outdoor living with a patio, covered front porch, and gazebo. Additional highlights include a 2-car attached garage, active radon system, drain tile, and sump pump.
Property Information
Property Type
Residential
Sub-Type
Single Family Residence
Style
(SF) Single Family
Year Built
1969
Stories
2
Living Area
3,460 sq ft
Lot Size
0.22 acres
Lot Dimensions
75X133
Garage Spaces
2
Zoning
Residential-Single Family
MLS® Listing#
7061952
Property Features
Interior
Appliances
Cooling
Heating
Fireplace
Basement
Laundry
Patio
Fencing
Construction
Roof
Other Structures
Sewer
Water Source
Rooms
- Upper
- Upper
- Upper
- Upper
- BathroomUpper
- BathroomMain
- KitchenMain
- LaundryLower
- Living RoomMain
Schools
- High:
- Century
Financial Details
HOA
None
Annual Taxes
$5,242
Parcel Number
742624023151
Directions
Head from Hwy 52, from Elton Hills Drive, right onto Valkyrie Dr NW and destination will be on the the left.
Affordability Calculator
$79,000
Estimated monthly payment
$2,102/mo
Principal $316,000 · Est. interest $440,848 over 30 yrs
Neighborhood Market Statistics
How this home compares to active listings in Rochester, MN
- $436,449
- Median Listing Price
- 92
- Median Days on Market
- 2,200
- Median Sq Ft
- $202
- Median Price / Sq Ft
- 924
- Active Listings
- This home’s price is 9% below the area median.
- Its price per sq ft is 43% below the area median.
Market statistics compiled from active EXIT Realty® and MLS listings in Rochester, MN.
Location

Points of Interest in Rochester, MN
Showing the Rochester area map.
Nearby Schools
Hoover Elementary School
Elementary · 0.3 mi away
Rochester Central Lutheran School
Secondary · 0.5 mi away
Elton Hills Elementary School
Elementary · 0.6 mi away
St. Pius X School
School · 0.8 mi away
Washington Elementary School
Elementary · 0.8 mi away
John Marshall High School
Secondary · 0.9 mi away
John Adams Middle School
Secondary · 1.0 mi away
Bethany Nursery School
School · 1.0 mi away
Community Education
School · 1.0 mi away
Kellogg Middle School
Secondary · 1.0 mi away
Sunset Terrace Elementary School
Elementary · 1.1 mi away
Churchill Elementary School
Elementary · 1.2 mi away
Gage Elementary School
Elementary · 1.2 mi away
Rosa Parks Charter High School
Secondary · 1.3 mi away
Jefferson Elementary School
Elementary · 1.4 mi away
Lourdes Foundation
School · 1.5 mi away
Rochester Catholic Schools
School · 1.5 mi away
Rochester Catholic Schools
Secondary · 1.5 mi away
Lourdes High School
Secondary · 1.5 mi away
Rochester Catholic Schools
School · 1.6 mi away
Commute Calculator
Nearby Homes


Similar Homes Nearby


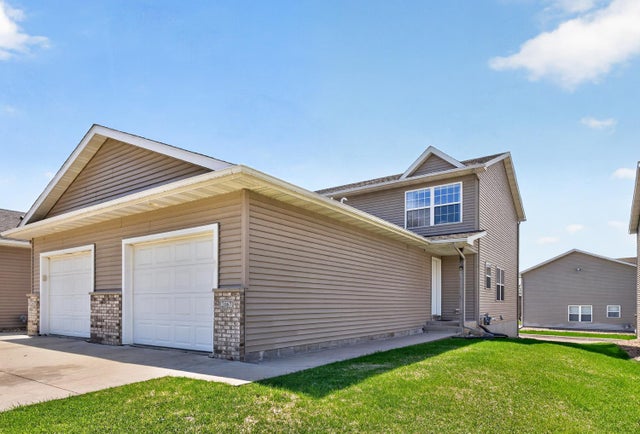
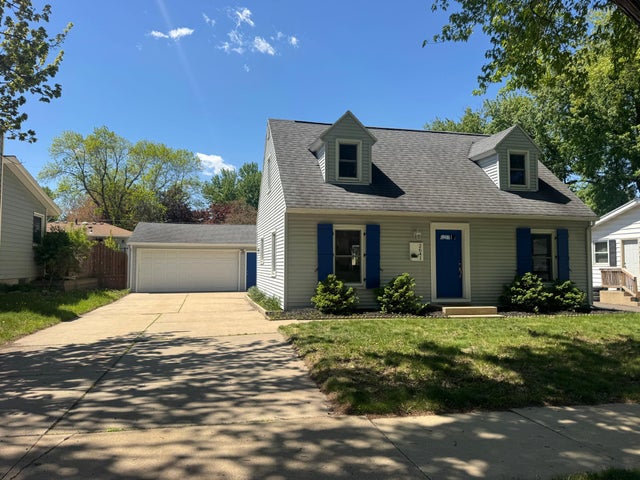
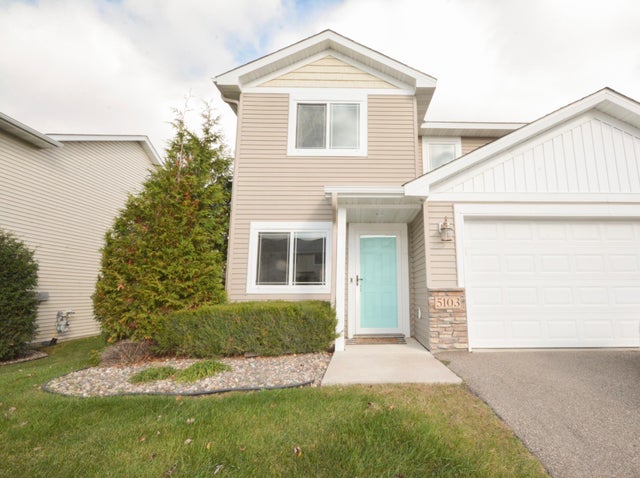
Similar Home Values
Comparable nearby listings and their asking prices.
| Address | Price | Beds | Baths | Sq Ft |
|---|---|---|---|---|
| 1842 17 1/2 Street NW, Rochester, MN | $279,900 | 3 | 2 | 1,859 |
| 4449 Heritage Place NW, Rochester, MN | $279,900 | 3 | 2 | 1,708 |
| 2067 26th Avenue NW, Rochester, MN | $279,900 | 3 | 3 | 1,779 |
| 2641 4th Avenue NE, Rochester, MN | $279,900 | 3 | 2 | 1,520 |
| 5103 61st Street NW, Rochester, MN | $280,000 | 3 | 2 | 1,480 |
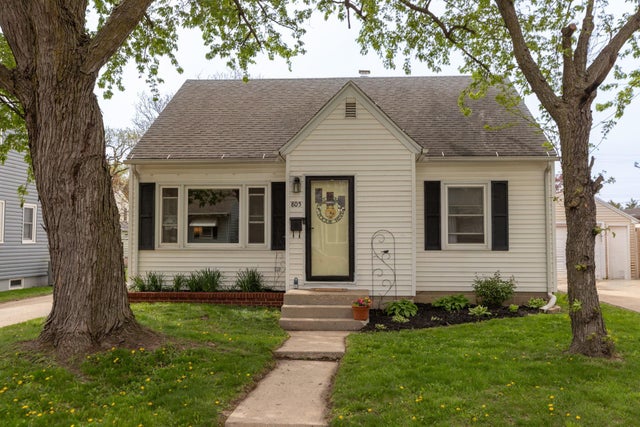
| 805 12th Avenue NE, Rochester, MN | $284,900 | 3 | 1 | 2,132 |
Moving Cost Estimate
EXIT Agents in Rochester


Listing Courtesy: Real Broker, LLC. - 6468592368
Presented by: Josh Huglen