

1418 Nutmeg Circle, Carver, MN 55315
Oak Tree 3rd Add · Carver County
Key Facts
Description
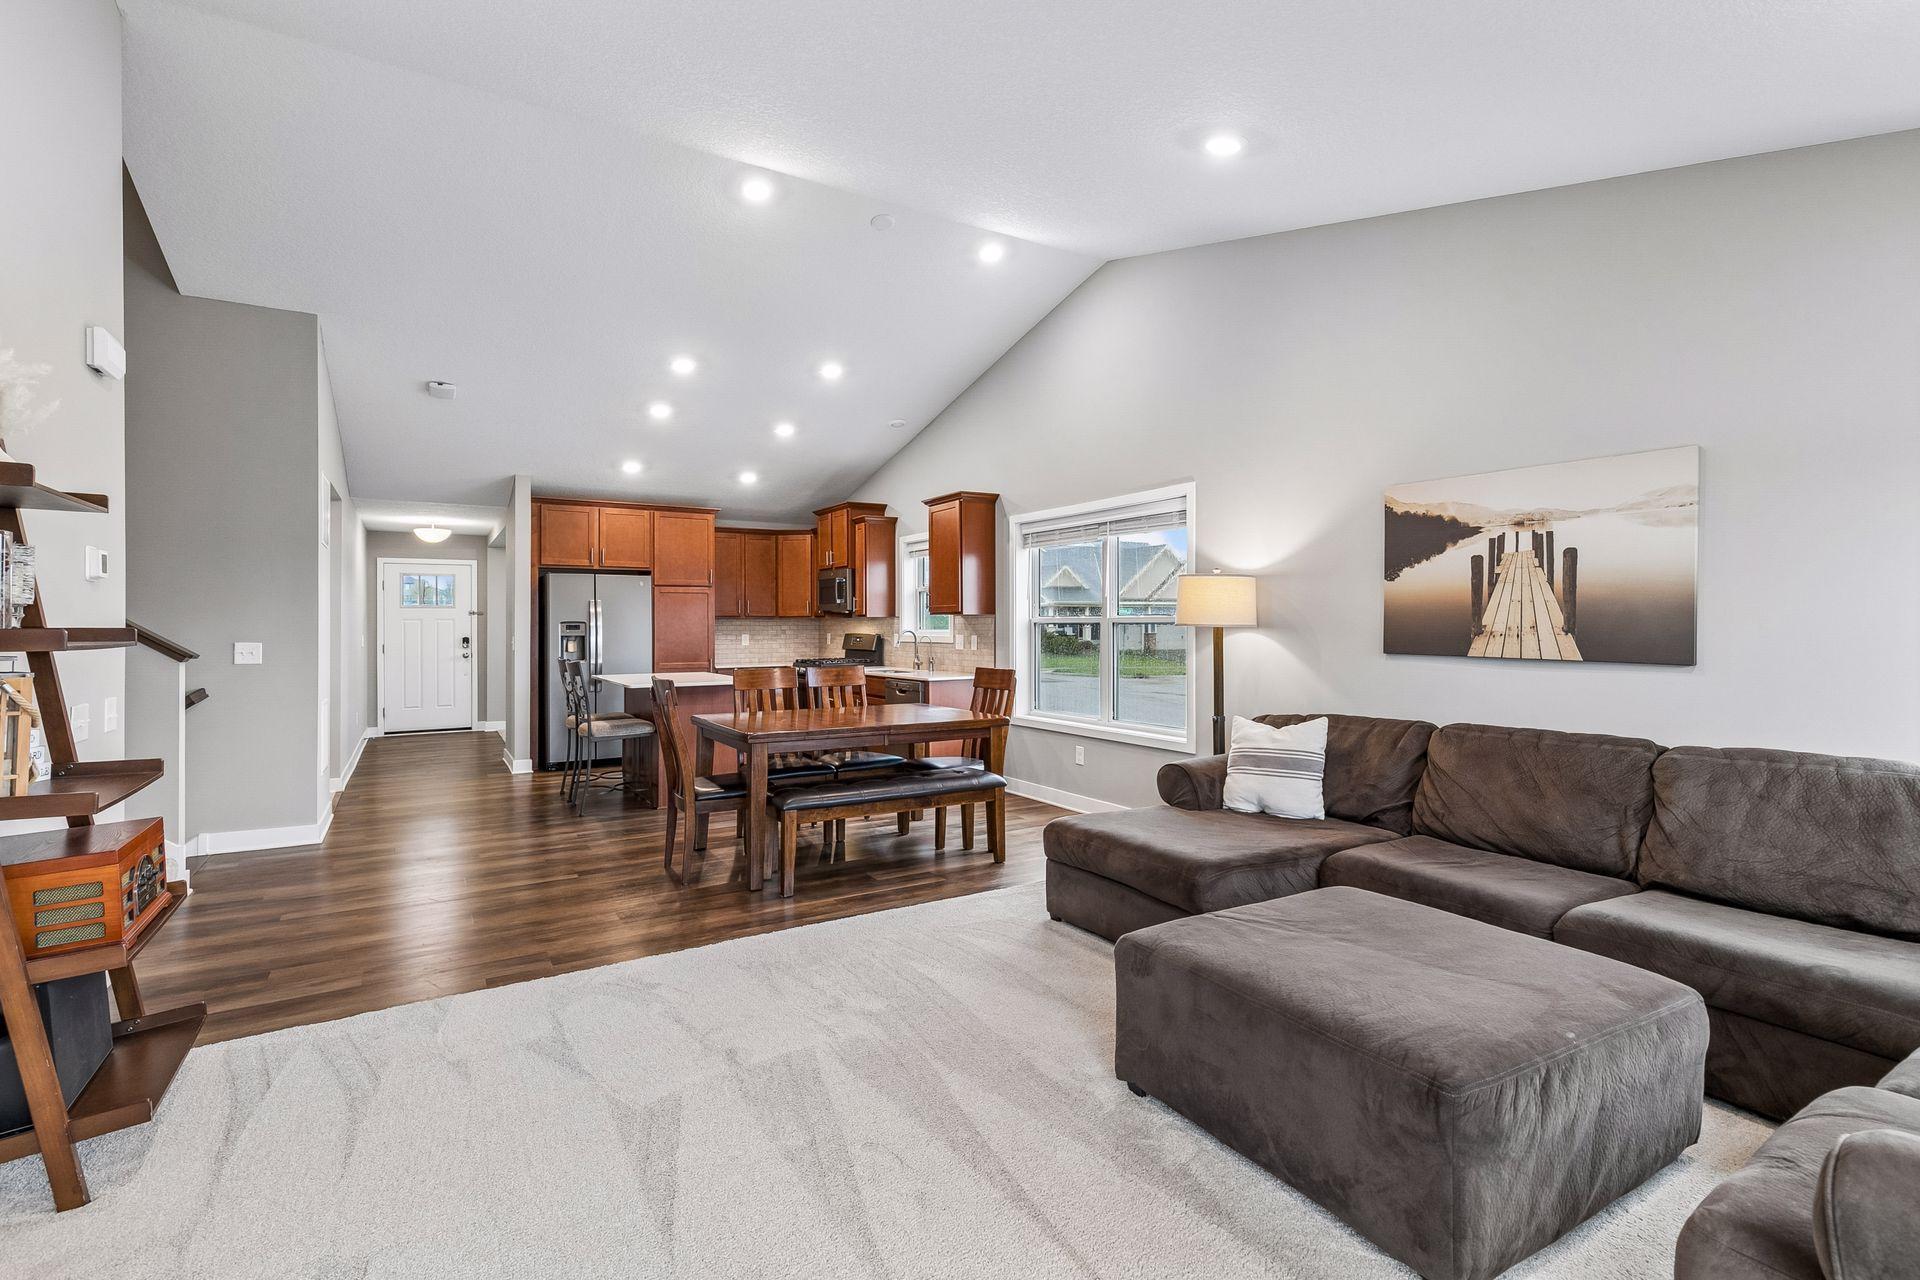
Upon arrival, this home impresses with attractive curb appeal and the rare advantage of like-new construction with every detail already completed. A finished walkout lower level, custom window treatments, maintenance-free deck with stair access, stamped concrete patio, rail fencing, and thoughtfully designed landscaping create an outdoor setting that is both polished and functional. Inside, a vaulted main-level open floor plan delivers a seamless blend of elevated living and comfort, enhanced by abundant natural light. The kitchen is timeless and functional, offering slate appliances, a generous center island, finishing backsplash, and a well-placed window completes the space. The living room is anchored by a handsome gas fireplace, new carpeting, and direct access to the expansive deck—ideal for entertaining or quiet evenings at home. The upper-level offers three bedrooms, including a private primary suite with dual-vanity bath, step-in shower, and walk-in closet—designed with both simplicity and luxury in mind. The walkout lower level extends living space with a spacious family room, flexible bonus areas, fourth bedroom, full bath, laundry, and ample storage. Sliding glass doors open to the stamped concrete patio and a level, plush backyard—perfectly suited for summer relaxation. The finished, heated three-car garage is complete -featuring epoxy floors, storage cabinets/shelving and space thoughtfully designed for daily convenience and long-term durability. All the pieces are in place to move right in and enjoy your summer.
Property Information
Property Type
Residential
Sub-Type
Single Family Residence
Style
(SF) Single Family
Year Built
2021
Living Area
3,164 sq ft
Lot Size
0.21 acres
Lot Dimensions
71x135x61x135
Garage Spaces
3
Zoning
Residential-Single Family
Days on Market
5
MLS® Listing#
7061826
Property Features
Interior
Appliances
Cooling
Heating
Flooring
Fireplace
Basement
Parking
Laundry
Patio
Fencing
Lot Features
Construction
Sewer
Water Source
Rooms
- 14x13Lower
- 13x10Upper
- 12x11Upper
- 10x10Lower
- 14x14Upper
- Dining Room16x8Main
- Family Room13x11Lower
- Kitchen12x10Main
- Living Room16x13Main
- Office10x10Main
Financial Details
HOA
$125 / Quarterly
Annual Taxes
$5,370
Parcel Number
202820220
Directions
From Hwy 212, South on Jonathan Carver Parkway ( Cty Rd 11). Right (West) on White Pine Way - Right on Hartwell Dr. Left on Nutmeg.
Affordability Calculator
$103,000
Estimated monthly payment
$2,741/mo
Principal $412,000 · Est. interest $574,777 over 30 yrs
Neighborhood Market Statistics
How this home compares to active listings in Carver, MN
- $533,333
- Median Listing Price
- 82
- Median Days on Market
- 2,487
- Median Sq Ft
- $222
- Median Price / Sq Ft
- 76
- Active Listings
- This home’s price is 3% below the area median.
- Its price per sq ft is 27% below the area median.
Market statistics compiled from active EXIT Realty® and MLS listings in Carver, MN.
Location

Points of Interest in Carver, MN
Showing the Carver area map.
Nearby Schools
Carver Elementary School
Elementary · 0.4 mi away
Guardian Angels Catholic School
School · 2.5 mi away
St John's Lutheran School
School · 2.8 mi away
Carver-Scott Educational Coop
School · 2.9 mi away
Swmetro Independent Study
Secondary · 2.9 mi away
Step by Step Montessori Schools
Elementary · 3.4 mi away
Clover Ridge Elementary
Elementary · 3.7 mi away
Chaska Middle School West
Secondary · 3.8 mi away
Chaska Elementary School
Elementary · 3.8 mi away
Southwest Christian High School
Secondary · 4.0 mi away
Jonathan Montessori School
Elementary · 4.1 mi away
The World Learner School
Elementary · 4.1 mi away
Shakopee Public School
School · 4.7 mi away
Southwest Metro Educational Cooperative
School · 4.7 mi away
Jonathan Elementary
Elementary · 4.8 mi away
Chaska High School
Secondary · 4.9 mi away
Victoria Elementary School
Elementary · 4.9 mi away
Pioneer Ridge Middle School
Secondary · 5.2 mi away
Jackson Elementary School
Elementary · 5.3 mi away
Sweeney Elementary School
Elementary · 5.4 mi away
Commute Calculator
Nearby Homes



Similar Homes Nearby



Similar Home Values
Comparable nearby listings and their asking prices.
| Address | Price | Beds | Baths | Sq Ft |
|---|---|---|---|---|
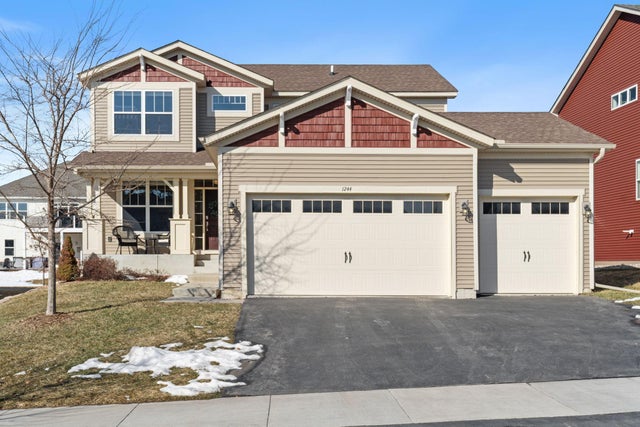
| 1245 Vernon Drive, Carver, MN | $369,900 | 3 | 3 | 2,639 |
| 1501 Dogwood Lane, Carver, MN | $385,000 | 3 | 3 | 1,777 |
| 1315 Lylewood Parkway, Carver, MN | $389,900 | 3 | 4 | 2,894 |
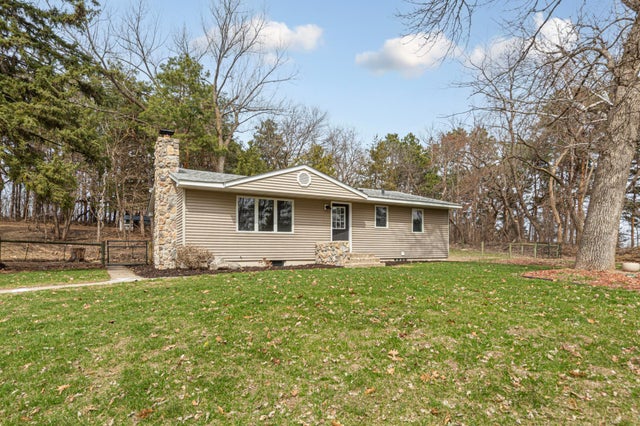
| 5210 Mount Carmel Road, Carver, MN | $439,900 | 3 | 2 | 1,980 |
| 1036 Sunny Ridge Drive, Carver, MN | $459,000 | 4 | 3 | 2,150 |
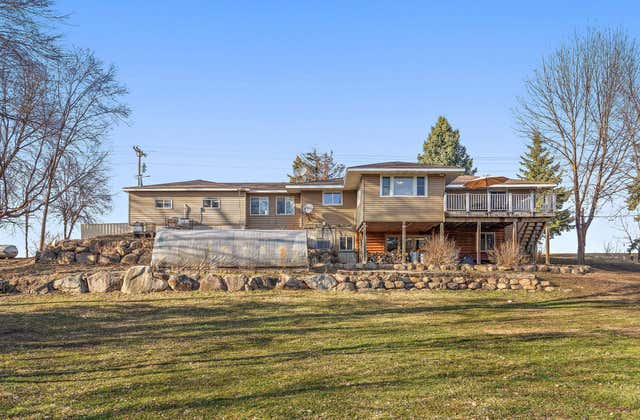
| 17375 Homestead Road, Carver, MN | $499,000 | 4 | 2 | 2,556 |
Moving Cost Estimate
EXIT Agents in Carver


Listing Courtesy: Coldwell Banker Realty - 9524733000
Presented by: Joni S Butler