

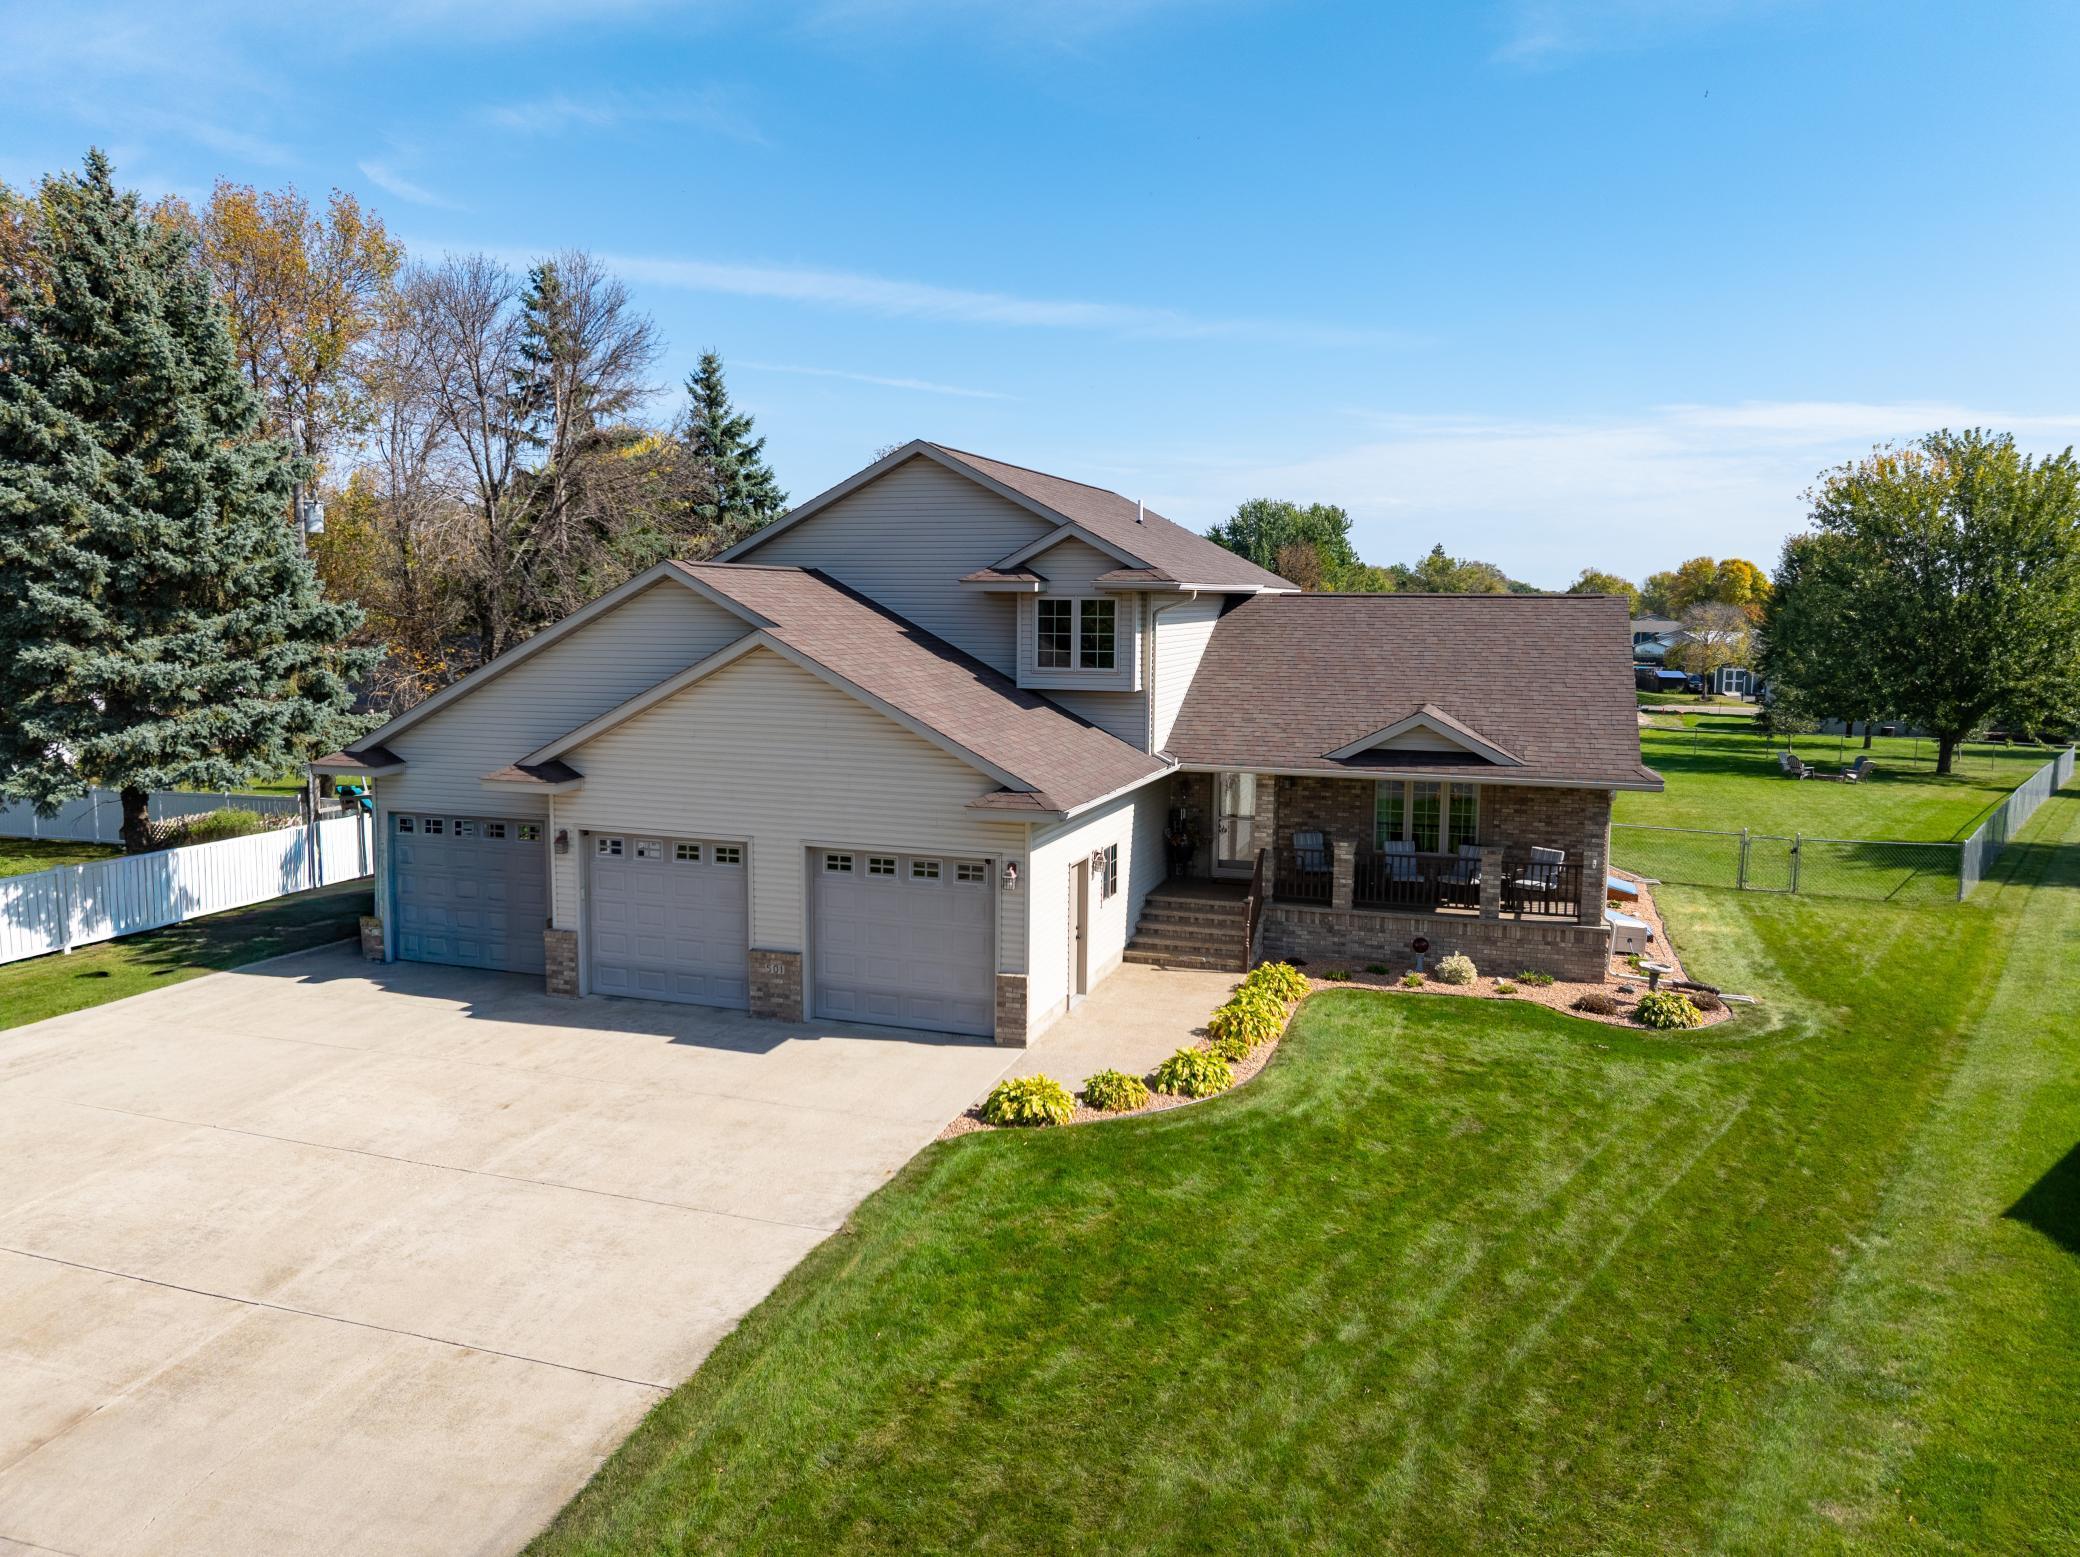
501 W 7th Avenue, Osakis, MN 56360
Osakis Properties · Douglas County
Key Facts
Description
Welcome to this beautifully crafted custom two-story home nestled on a quiet cul-de-sac. Offering the perfect blend of thoughtful design and quality finishes, this well-maintained property is truly move-in ready and in pristine condition. The home features three spacious bedrooms all conveniently located on the same level, including a private primary suite complete with its own ensuite bathroom. Hardwood floors run throughout the bedrooms, adding warmth and elegance. You’ll also appreciate the convenience of an upper-level laundry room. The main level offers a functional and inviting layout, highlighted by granite countertops and ample space for both daily living and entertaining. A dedicated office provides flexibility for working from home or creating a quiet retreat, while a bonus non-conforming bedroom offers additional space for guests, hobbies, or a home gym. Step outside to enjoy a fully fenced yard set on a desirable .54 acre lot. The three-stall attached garage is heated, providing comfort and practicality year-round. Homes with this level of care, design, and location are rare. Don’t miss your opportunity to make it yours.
Property Information
Property Type
Residential
Sub-Type
Single Family Residence
Style
(SF) Single Family
Year Built
2002
Stories
2
Living Area
3,396 sq ft
Lot Size
0.54 acres
Lot Dimensions
76 228 154 231
Garage Spaces
3
Zoning
Residential-Single Family
Days on Market
2
MLS® Listing#
7061231
Property Features
Interior
Appliances
Cooling
Heating
Fireplace
Basement
Parking
Laundry
Patio
Fencing
Sewer
Water Source
Rooms
- 13x9Upper
- 14x12Upper
- 13x10Upper
- 15x10Upper
- Bathroom8x8Main
- Bathroom10x5Upper
- Bonus Room14x11Lower
- Den23x21Lower
- Dining Room17x12Main
- Kitchen19x12Main
- Laundry9x6Upper
- Living Room27x12Main
- Office12x9Main
Financial Details
HOA
None
Annual Taxes
$4,350
Parcel Number
930639090
Directions
Take CoRd 82 towards Osakis. Turn right on 8th Ave W. Then turn left on to W Oak St. Take the next right on 7th Ave W. Home will be on the left.
Affordability Calculator
$89,980
Estimated monthly payment
$2,395/mo
Principal $359,920 · Est. interest $502,120 over 30 yrs
Neighborhood Market Statistics
How this home compares to active listings in Osakis, MN
- $313,333
- Median Listing Price
- 79
- Median Days on Market
- 1,344
- Median Sq Ft
- $229
- Median Price / Sq Ft
- 33
- Active Listings
- This home’s price is 44% above the area median.
- Its price per sq ft is 42% below the area median.
Market statistics compiled from active EXIT Realty® and MLS listings in Osakis, MN.
Location

Points of Interest in Osakis, MN
Showing the Osakis area map.
Nearby Schools
Osakis Public School
School · 0.6 mi away
New Testament Church
School · 8.9 mi away
New Testament Christian School
School · 8.9 mi away
Early Education Center
School · 9.2 mi away
Woodland Elementary School
Elementary · 9.2 mi away
Alexandria Public Schools
School · 9.2 mi away
Discovery Middle School
Secondary · 9.5 mi away
Alexandria Area High School
Secondary · 9.6 mi away
Carlos Elementary School
Elementary · 9.9 mi away
Zion Lutheran Church
School · 10.1 mi away
Zion Lutheran School
School · 10.1 mi away
St Marys School
School · 10.3 mi away
Voyager Elementary School
Elementary · 10.6 mi away
Lincoln Elementary School
Elementary · 10.9 mi away
Miltona Elementary
Elementary · 13.8 mi away
Sauk Centre Public Schools
Elementary · 14.1 mi away
Sauk Centre Junior High School
Secondary · 14.1 mi away
Sauk Centre Secondary
Secondary · 14.1 mi away
West Central Education Dist
School · 14.1 mi away
Long Prairie-Grey Eagle Elementary
Elementary · 16.3 mi away
Commute Calculator
Nearby Homes

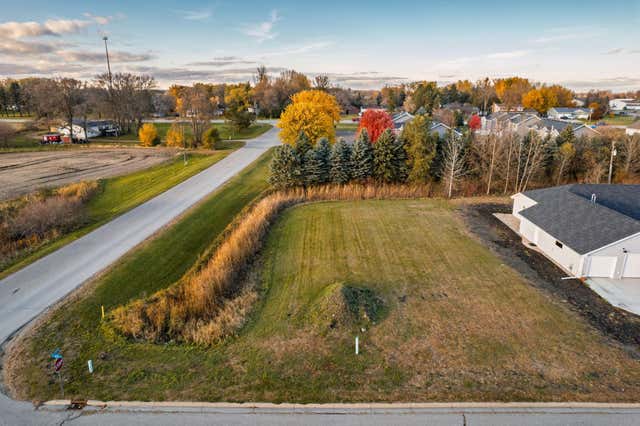
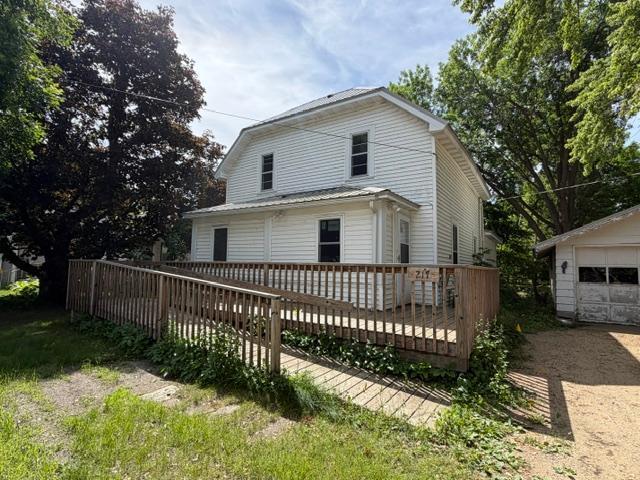
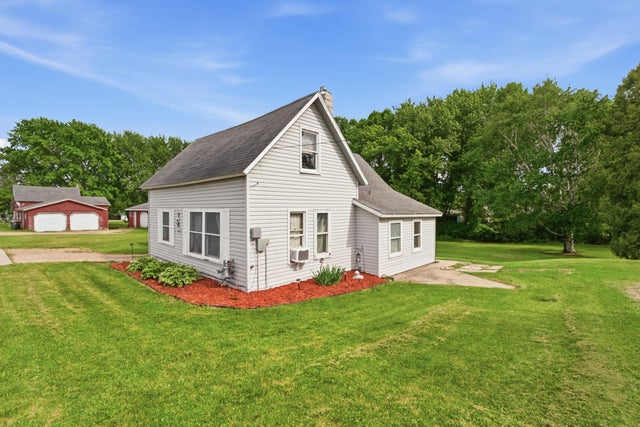
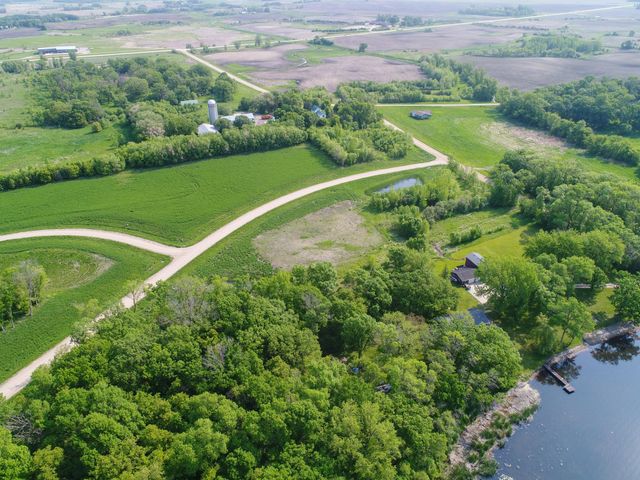
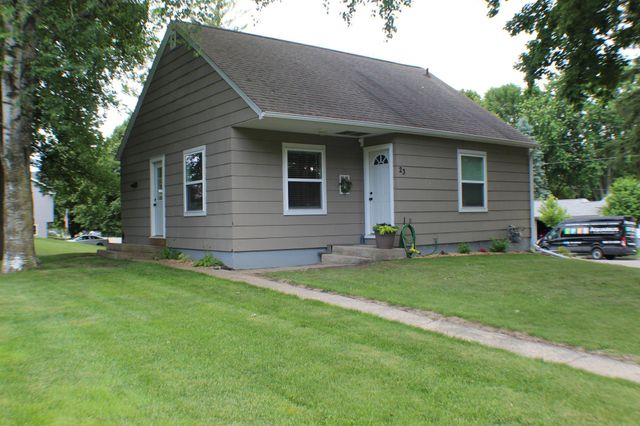
Similar Homes Nearby
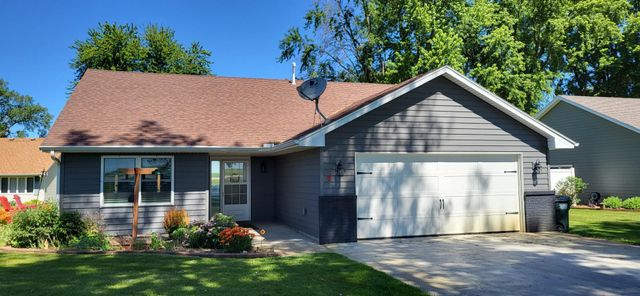
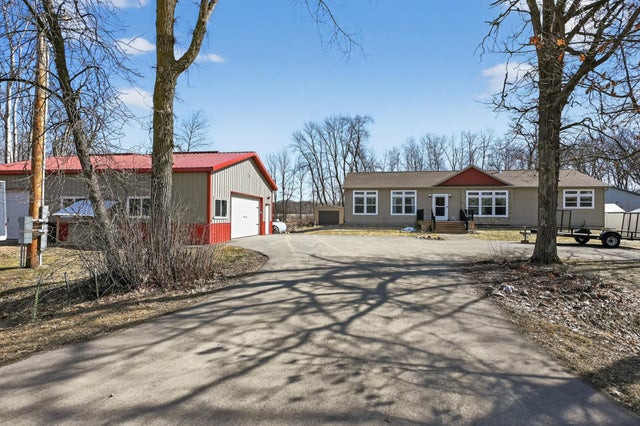

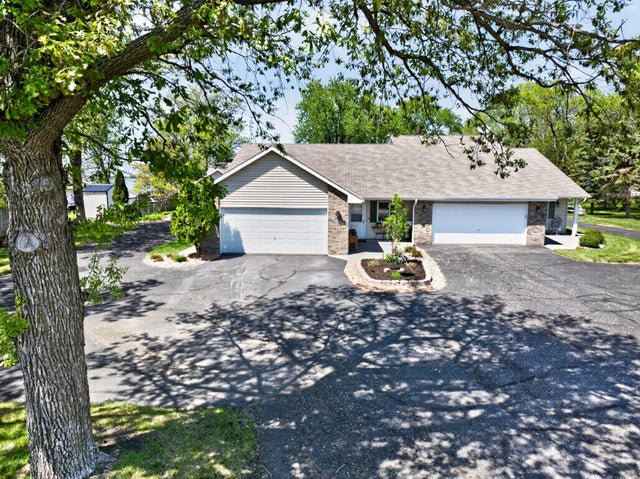
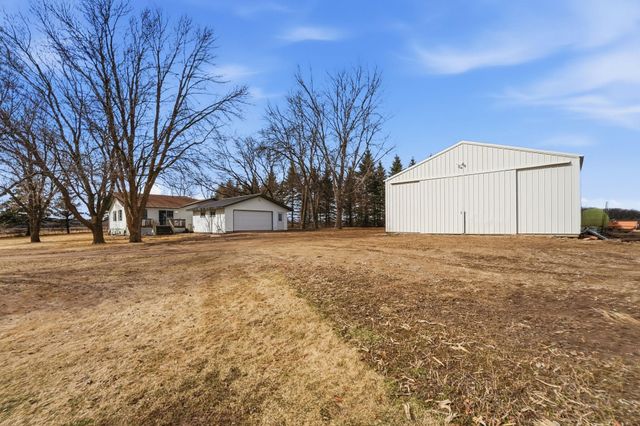

Similar Home Values
Comparable nearby listings and their asking prices.
| Address | Price | Beds | Baths | Sq Ft |
|---|---|---|---|---|
| 2271 Highway 27 E 7, Osakis, MN | $345,000 | 3 | 2 | 1,444 |
| 13242 Falcon Drive, Osakis, MN | $349,000 | 3 | 2 | 2,077 |
| 18276 County 37, Osakis, MN | $375,000 | 3 | 2 | 1,650 |
| 1761 E Lake Street 2, Osakis, MN | $389,000 | 3 | 2 | 1,716 |
| 15682 150th Street, Osakis, MN | $399,900 | 2 | 2 | 1,852 |
| 1097 Trisco Cove Drive SE, Osakis, MN | $400,000 | 4 | 2 | 2,082 |
Moving Cost Estimate
EXIT Agents in Osakis


Listing Courtesy: Kvale Real Estate - 3202197678
Presented by: Rebecca Wesley