

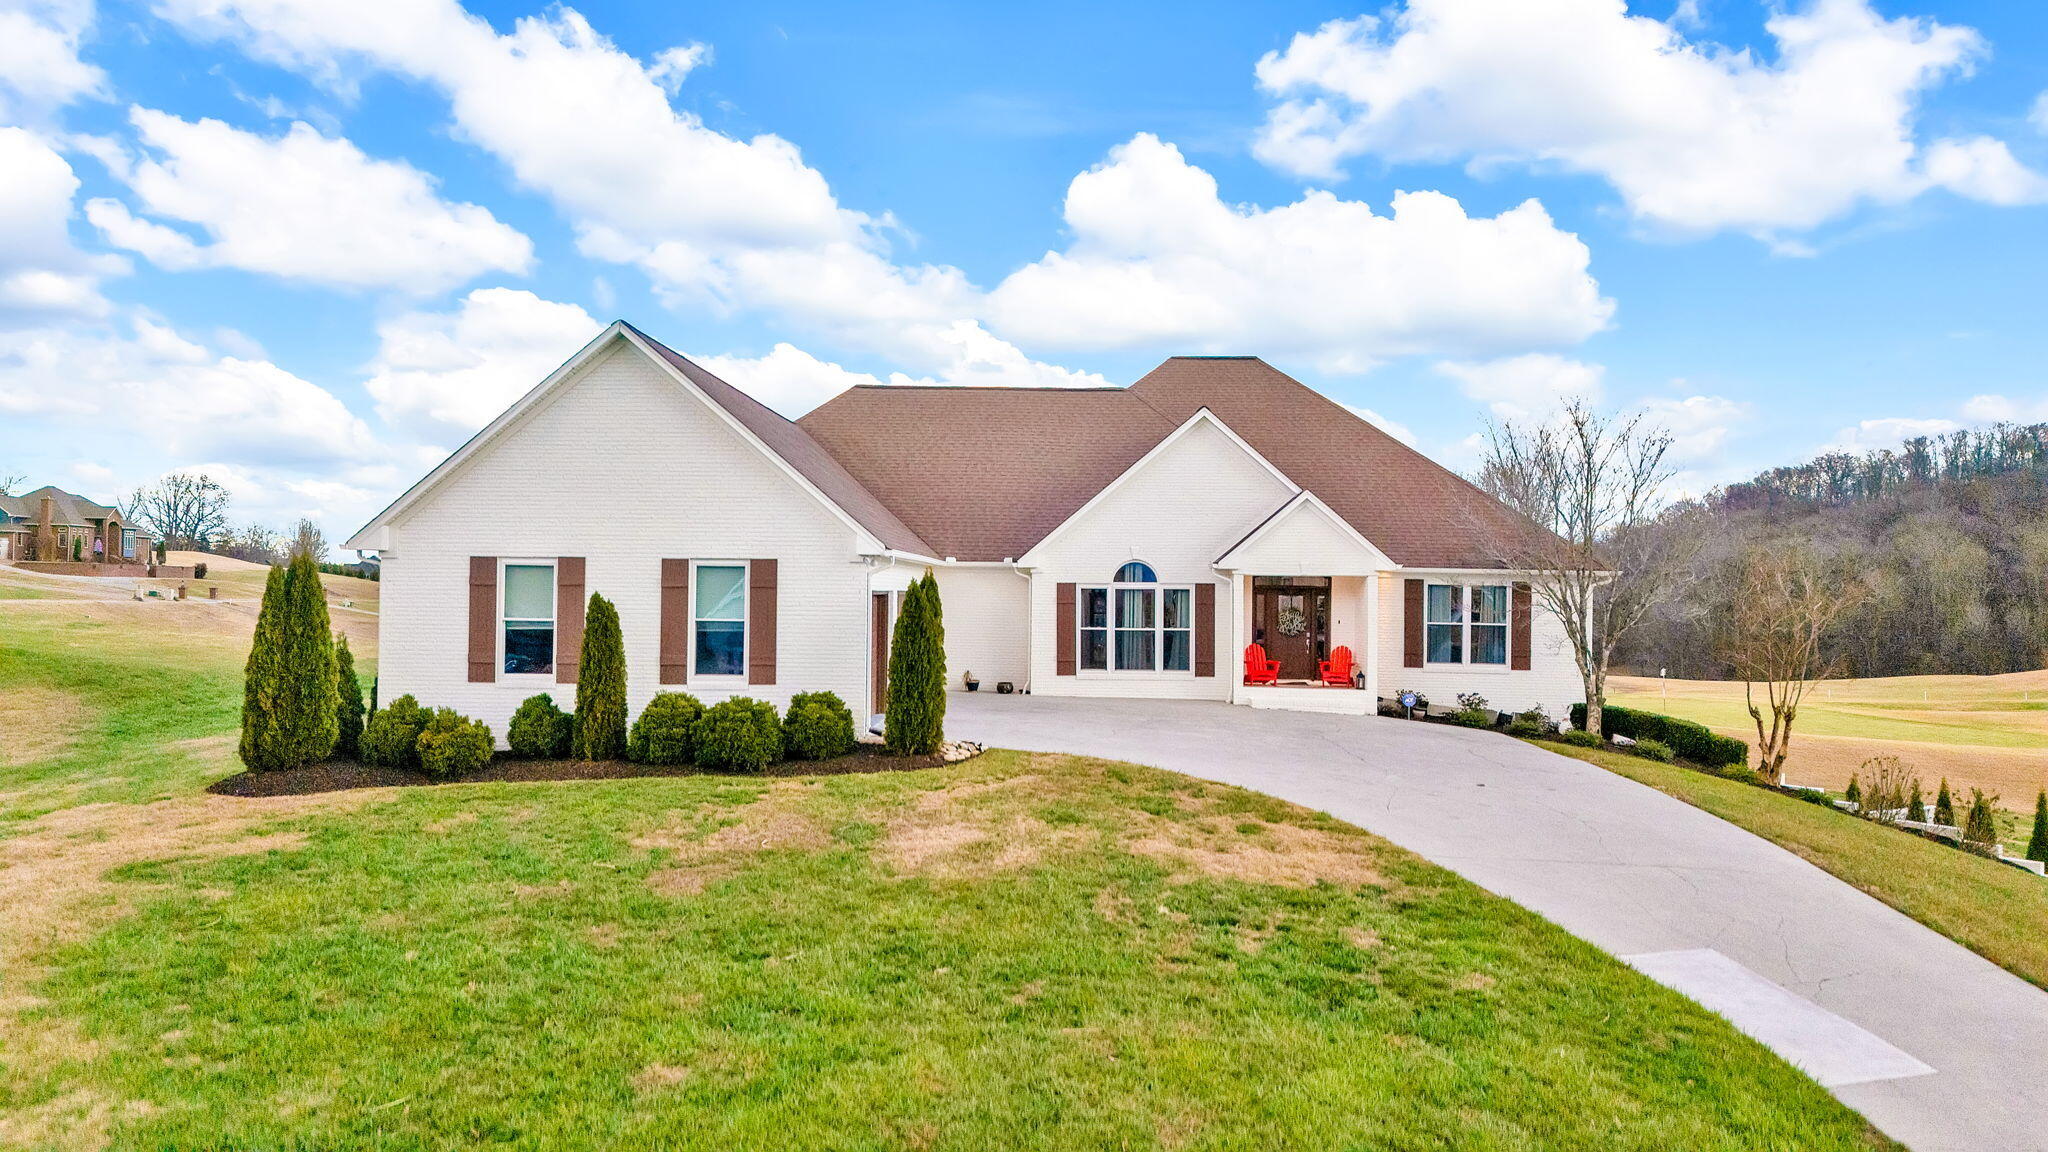
405 Colonial Street, Jefferson City, TN 37760
Patriot Hills · Jefferson County
Key Facts
Description
405 Colonial Street, boasting superior craftmanship sets the bar high with a new exquisite and refreshed look. Upon entering this masterpiece of a home, you will be greeted with an open floor plan connecting the chef's kitchen, open relaxed dining, and cozy living room. Not only are the back custom oversized windows providing panoramic viewing of the golf course pond and saltwater pool in your backyard, but it also provides direct viewing of the fenced in ''family/dog area.'' While in the heart of the home, the gourmet-kitchen, don't miss these key features-2 islands, a walk-in-pantry, NEW custom cabinets complete with quartz countertops, a top of the line 6 burner and grill Z-Line gas stove top, soft close cabinets with deep drawers. There are far too many upgrades in the kitchen to list! This home leaves no disappointments for the ''hostess with the mostest'' or the entertainer who loves family gatherings. Primary bedroom is located on the main floor followed with a private bath, double separate vanities, a soaking tub, tiled shower, and a walk-in closet. Two additional guest bedrooms, a second full bathroom, a large laundry room, an executive's office and a half bath complete the main level. The finished lower level offers even more storage space and opportunity for creative customization, with a family room, potential game area, 4th bedroom with en-suite bath, saferoom that can double as a storm shelter, fitness area, heated and cooled storage areas, hobby room, and a golf-cart, ''toy'' garage. If you can think of it, this home has it. It's a must see for the person who wants everything. Key Features of this Home *Golf course living with front and center stage view of the pond *Chef Kitchen *BRAND NEW poured driveway with detailed sides *Fenced back play yard as well as separate fencing around the pool *Pool *Brand New Windows with double pane *Tons of storage *Convenience to Interstate 40(I-40) *40 minutes to Pigeon Forge or Knoxville *3 Car Garage
Property Information
Property Type
Residential
Sub-Type
Single Family Residence
Structure Type
House
Year Built
1998
Living Area
5,028 sq ft
Lot Size
1.00 acres
Lot Dimensions
211.3 X 257.6 IRR
Garage Spaces
3
Days on Market
486
MLS® Listing#
706095
Property Features
Exterior
Appliances
Cooling
Heating
Basement
Pool
Laundry
Patio
Fencing
Lot Features
Construction
Foundation
Other Structures
Financial Details
HOA
$25 / Annually
Annual Taxes
$2,301
Tax year 2023
Parcel Number
057A D 003.00
Directions
From Hwy 92- turn into Patriot Hills. Turn Left onto Colonial St. 1st home on left
Affordability Calculator
$220,000
Estimated monthly payment
$5,855/mo
Principal $880,000 · Est. interest $1,227,678 over 30 yrs
Neighborhood Market Statistics
How this home compares to active listings in Jefferson City, TN
- $391,232
- Median Listing Price
- 68
- Median Days on Market
- 1,932
- Median Sq Ft
- $213
- Median Price / Sq Ft
- 1,002
- Active Listings
- This home’s price is 181% above the area median.
- Its price per sq ft is 3% above the area median.
Market statistics compiled from active EXIT Realty® and MLS listings in Jefferson City, TN.
Location

Points of Interest in Jefferson City, TN
Showing the Jefferson City area map.
Nearby Schools
Jefferson County High School
Secondary · 1.0 mi away
Piedmont Elementary School
Elementary · 2.7 mi away
Mount Horeb Elementary School
Elementary · 2.7 mi away
Dandridge Elementary School
Elementary · 3.6 mi away
Jefferson Elementary School
Elementary · 4.1 mi away
Jefferson Middle School
Secondary · 4.1 mi away
Jefferson Academy
School · 4.2 mi away
Community Christian Academy
School · 4.7 mi away
Maury Middle School
Secondary · 5.1 mi away
Lonnie Bird
School · 5.7 mi away
New Market Elementary School
Elementary · 6.4 mi away
Jefferson Montessori School
Elementary · 6.9 mi away
Talbott Elementary School
Elementary · 7.2 mi away
Northview Elementary School
Elementary · 10.0 mi away
Northview Intermediate School
Secondary · 10.0 mi away
Alpha Elementary
Elementary · 10.2 mi away
Alpha Primary School
Elementary · 10.2 mi away
White Pine Elementary
Elementary · 11.0 mi away
Rush Strong School
Elementary · 11.0 mi away
Catlettsburg Elementary School
Elementary · 11.2 mi away
Commute Calculator
Nearby Homes
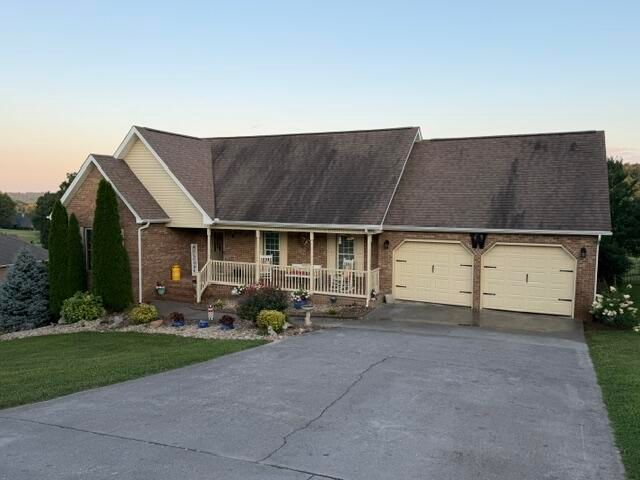
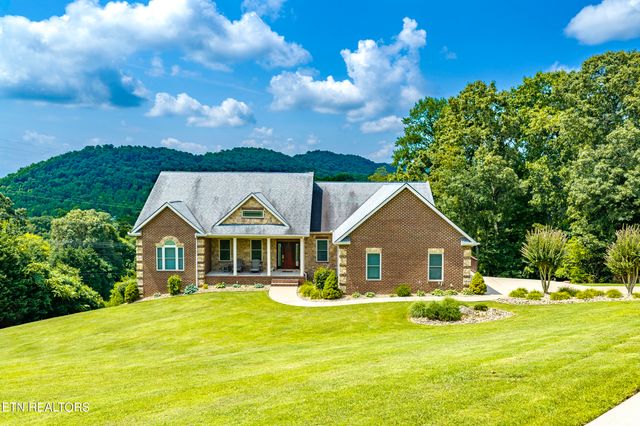
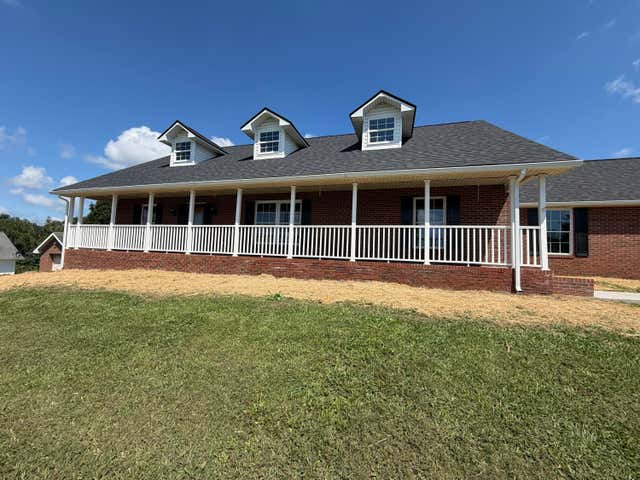

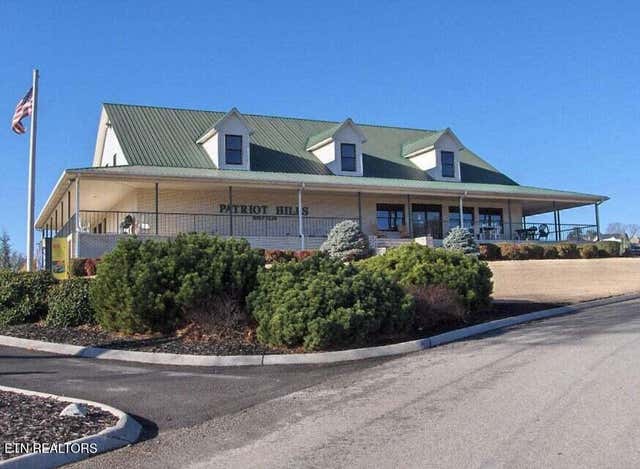
Similar Homes Nearby


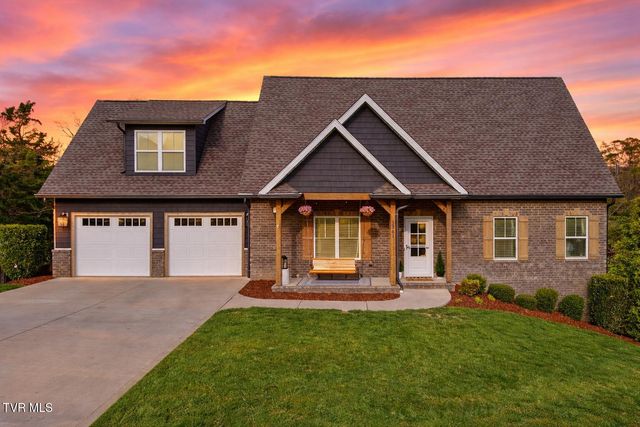


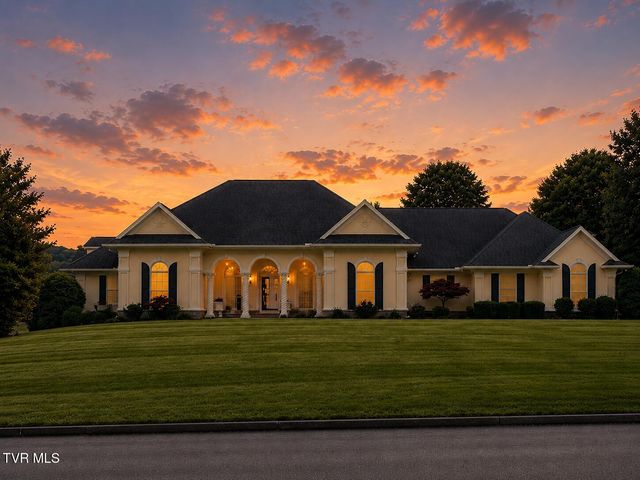
Similar Home Values
Comparable nearby listings and their asking prices.
| Address | Price | Beds | Baths | Sq Ft |
|---|---|---|---|---|
| 234 Clover Circle, Lenoir City, TN | $774,900 | 5 | 3 | 3,369 |
| 533 Robinson Hollow Lane, Mountain City, TN | $775,000 | 3 | 3 | 3,340 |
| 1361 Prospects Way, Johnson City, TN | $775,000 | 4 | 4 | 3,974 |
| 212 Poppy Place, Lenoir City, TN | $775,700 | 4 | 3 | 3,122 |
| 4251 Spring Valley Rd, Cumberland City, TN | $780,000 | 3 | 2 | 2,377 |
| 1128 Keeview Drive, Johnson City, TN | $789,900 | 3 | 3 | 2,476 |
Moving Cost Estimate
EXIT Agents in Jefferson City


Listing Courtesy: Southern Charm Homes - 8655184324
Presented by: Laura Eidson