

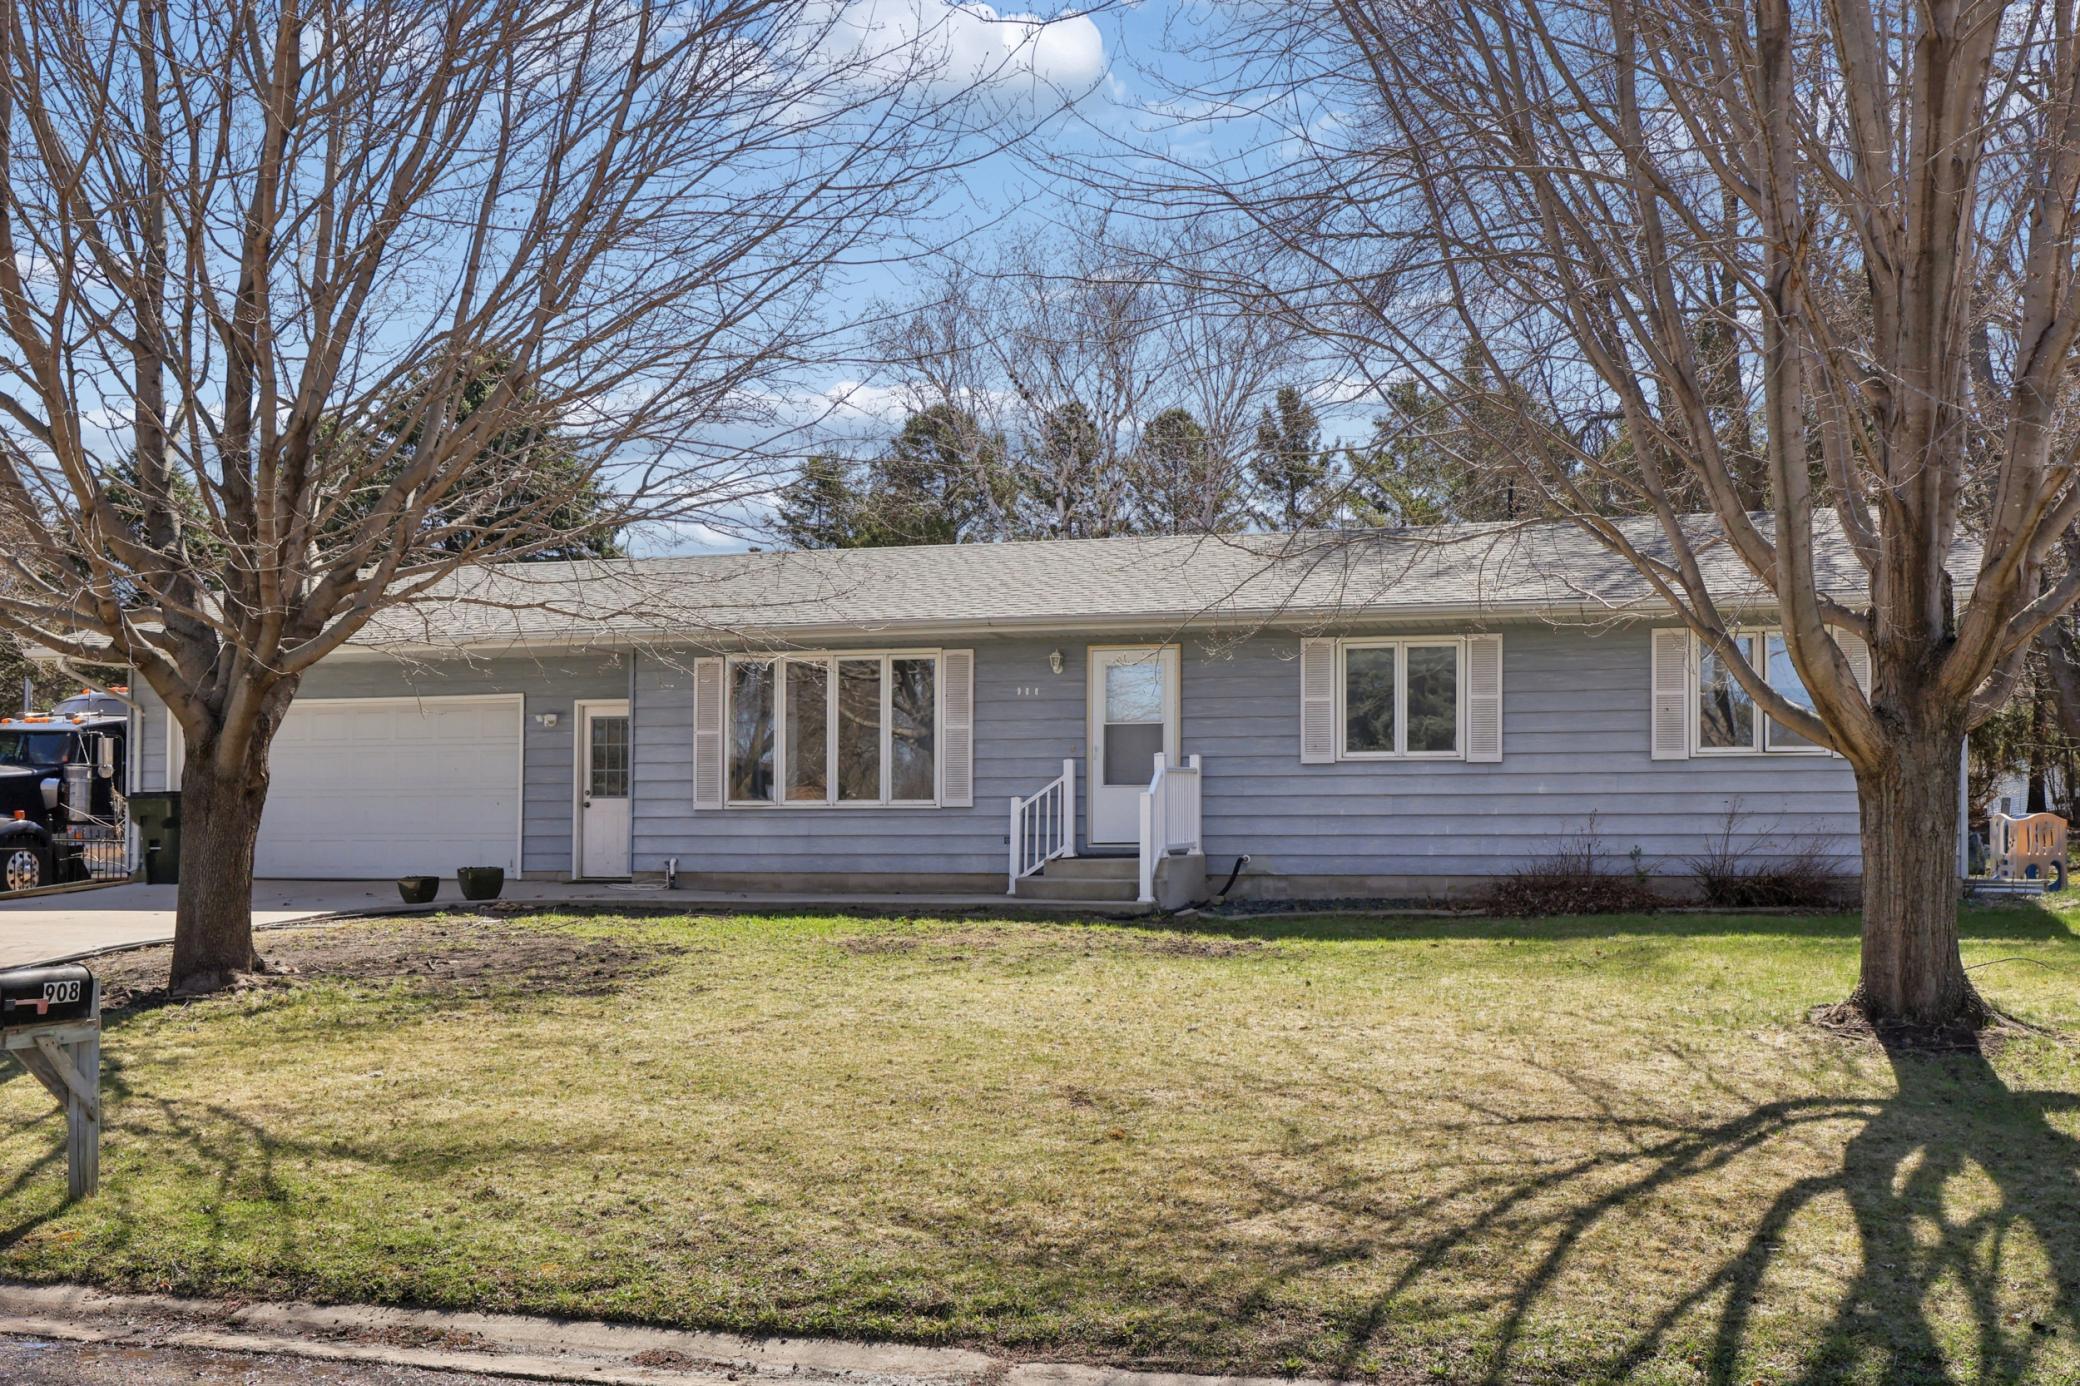
908 Pleasantview Drive SE, Willmar, MN 56201
Pleasant View Second Add · Kandiyohi County
Key Facts
Description
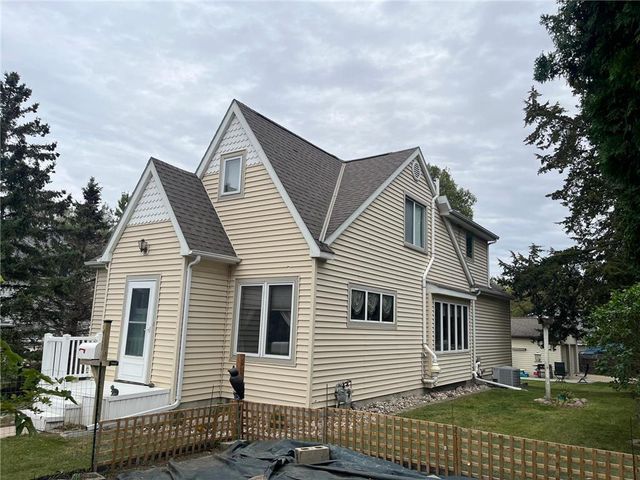
Welcome to this beautifully maintained, move-in ready home offering the perfect blend of comfort, space, and functionality. From the moment you step inside, you’ll appreciate the inviting layout, thoughtful updates, and exceptional features that make this property stand out. The main level welcomes you with updated flooring, a spacious living room filled with natural light, and a warm, welcoming atmosphere perfect for everyday living or entertaining. The kitchen and dining area offer great flow and functionality, providing plenty of room for gathering with family and friends while enjoying the heart of the home. One of the standout features of this property is the bright and inviting 3-season sunroom. Filled with natural light, this space offers the perfect place to enjoy your morning coffee, unwind after a long day, or simply take in views of the private backyard. Step right out from the sunroom onto the beautiful paver patio, creating an ideal extension of your living space outdoors. Whether hosting summer barbecues, relaxing by a firepit, or enjoying quiet evenings, this backyard setup is ready to enjoy. The main floor offers three comfortable bedrooms with great flow throughout, making the home both practical and welcoming. Downstairs, the finished lower level adds even more flexibility and living space with two additional bedrooms, a full bathroom, and a large family room perfect for movie nights, game days, or entertaining. A bonus room with kitchenette adds endless possibilities—ideal for guests, hobbies, home office space, or multi-generational living. Car enthusiasts, hobbyists, and those needing extra storage will love the rare 4-stall insulated and heated garage. Whether you need room for vehicles, toys, a workshop, or additional storage, this impressive garage offers functionality that is hard to find. It’s a standout feature that truly adds value to the property. Additional updates include a newer furnace, central air conditioning, and improvements that provide peace of mind for years to come. Outside, the property also features a storage shed, mature yard space, and a backyard designed for enjoyment. What truly sets this home apart is the combination of comfort and versatility. From the sun-filled 3-season porch and backyard patio retreat to the spacious lower-level living areas and oversized heated garage, every space has been designed to offer flexibility for a variety of lifestyles. Whether you’re looking for room to grow, extra space for entertaining, or unique amenities you won’t find in every home, this property delivers. The thoughtful layout, move-in ready condition, and hard-to-find features make this a home you won’t want to miss. If you’ve been searching for a property that offers both everyday comfort and standout extras, this home deserves a look. Spacious living areas, updated features, private outdoor enjoyment, and an incredible garage package all come together in one exceptional opportunity. ?? Don’t miss your chance to own this wonderful home—schedule your private showing today or reach out for more details!
Property Information
Property Type
Residential
Sub-Type
Single Family Residence
Style
(SF) Single Family
Year Built
1976
Stories
1
Living Area
2,536 sq ft
Lot Size
0.31 acres
Lot Dimensions
100x138
Garage Spaces
4
Zoning
Residential-Single Family
Days on Market
4
MLS® Listing#
7059387
Property Features
Appliances
Cooling
Heating
Flooring
Basement
Parking
Laundry
Patio
Foundation
Roof
Utilities
Sewer
Water Source
Rooms
- 11x13Basement
- 11x22Basement
- 10x13.5Main
- 11x12Main
- 10x13.5Main
- 11x11Basement
- Dining Room9x10Main
- Family Room12x25Basement
- Kitchen10x10Main
- Living Room12x21Main
Financial Details
HOA
None
Annual Taxes
$4,000
Parcel Number
956710860
Directions
Hwy-12 West into Willmar, Turn left 15th St SE/Lakeland Dr SE, Turn right onto 14th Ave SE, Continue onto Pleasantview Dr SE.
Affordability Calculator
$62,000
Estimated monthly payment
$1,650/mo
Principal $248,000 · Est. interest $345,982 over 30 yrs
Neighborhood Market Statistics
How this home compares to active listings in Willmar, MN
- $309,756
- Median Listing Price
- 82
- Median Days on Market
- 2,022
- Median Sq Ft
- $152
- Median Price / Sq Ft
- 154
- Active Listings
- This home’s price is right around the area median.
- Its price per sq ft is 20% below the area median.
Market statistics compiled from active EXIT Realty® and MLS listings in Willmar, MN.
Location

Points of Interest in Willmar, MN
Showing the Willmar area map.
Nearby Schools
Willmar Middle School
Secondary · 0.7 mi away
Junior High School
Secondary · 0.7 mi away
Lincoln Elementary School
Elementary · 1.1 mi away
Kennedy Elementary School
Elementary · 1.3 mi away
Willmar Public Schools
School · 1.3 mi away
Community Christian School
School · 1.4 mi away
Willmar School District 347
School · 1.5 mi away
Willmar Area Learning Center
School · 1.5 mi away
Jefferson Learning Center
School · 1.6 mi away
Jefferson Elementary School
Elementary · 1.6 mi away
Roosevelt Elementary School
Elementary · 1.8 mi away
Prairie Lakes School
School · 2.4 mi away
Dream Technical Academy
School · 2.7 mi away
Willmar Senior High School
Secondary · 3.5 mi away
Prairie Meadows Learning Center
School · 9.7 mi away
Maccray East Elementary
Elementary · 11.9 mi away
Acgc Elementary School
Elementary · 12.3 mi away
Prairie Woods Elementary School
Elementary · 13.4 mi away
St John Lutheran Church
School · 13.6 mi away
New London-Spicer Middle School
Secondary · 13.8 mi away
Commute Calculator
Nearby Homes

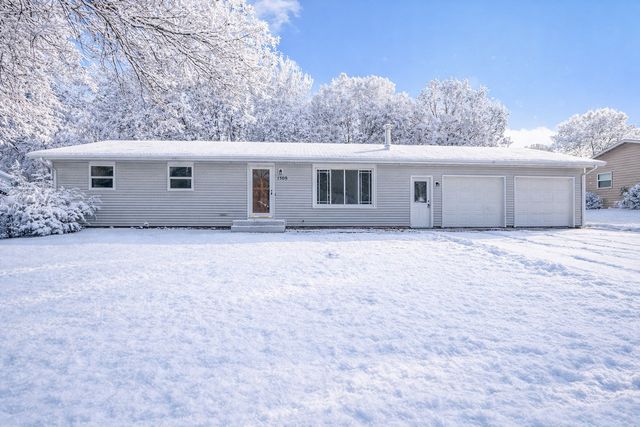
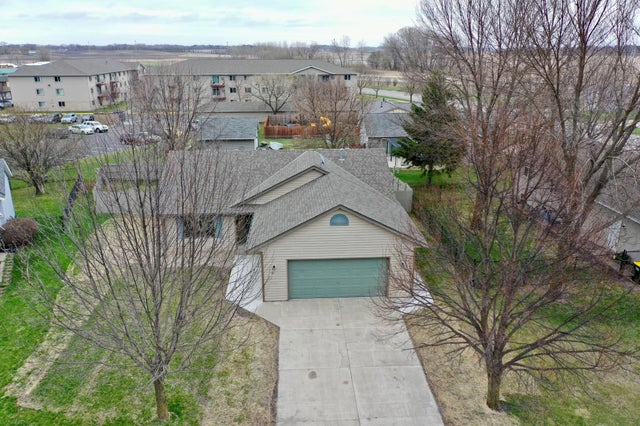
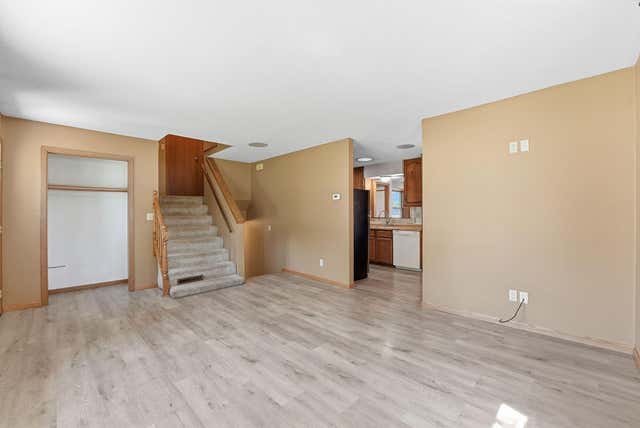
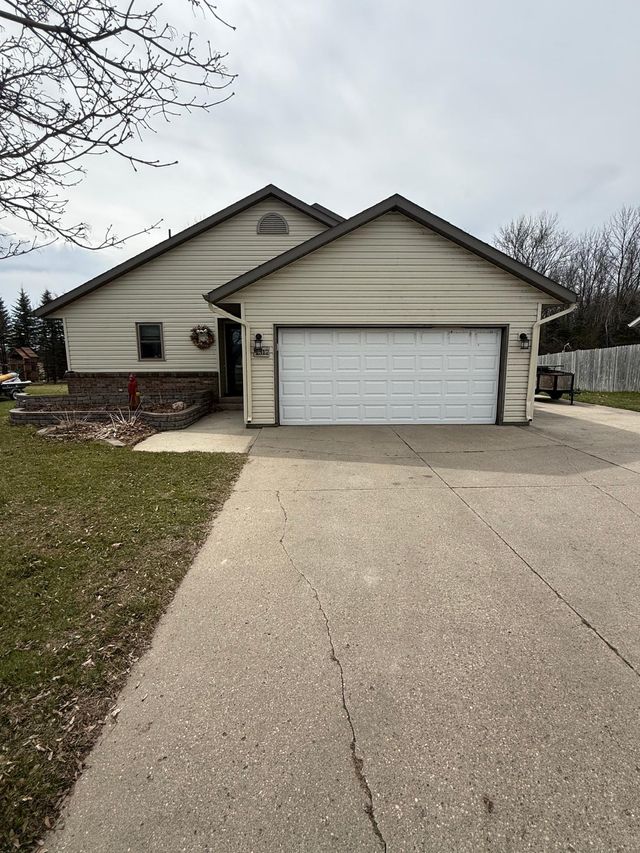

Similar Homes Nearby


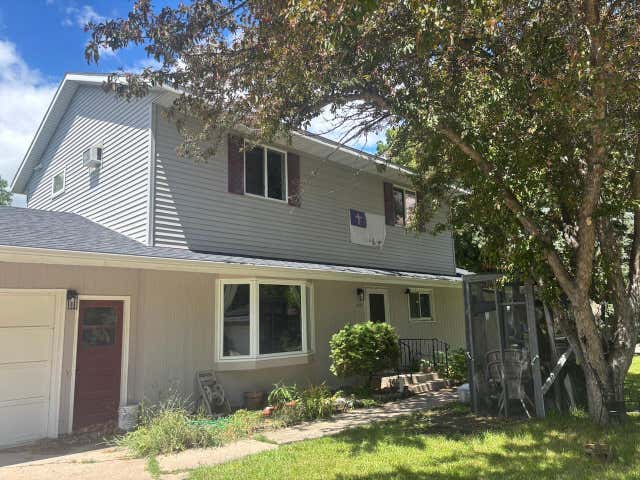
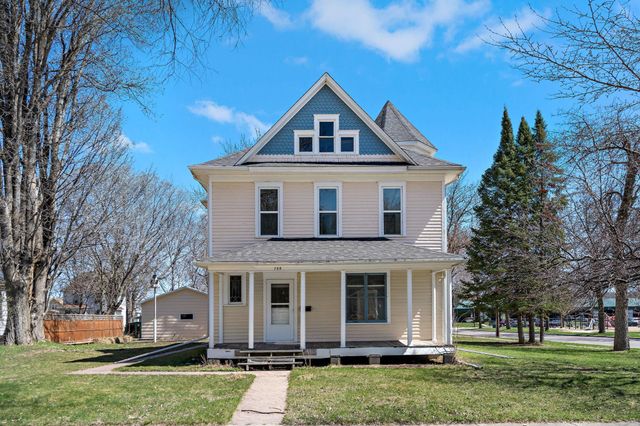
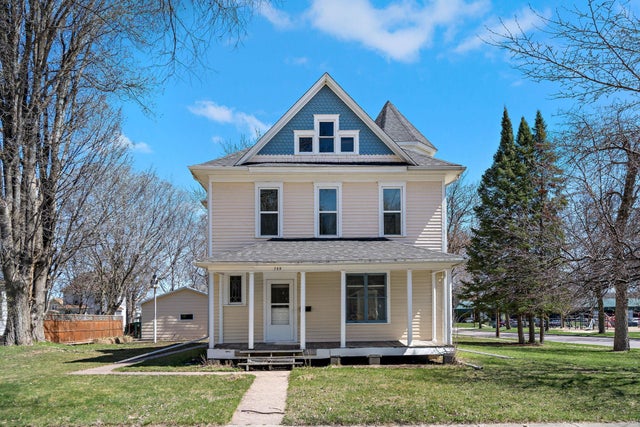
Similar Home Values
Comparable nearby listings and their asking prices.
| Address | Price | Beds | Baths | Sq Ft |
|---|---|---|---|---|
| 413 Highland Road, Willmar, MN | $219,000 | 4 | 3 | 1,784 |
| 601 7th Street SW, Willmar, MN | $225,000 | 4 | 3 | 1,912 |
| 1421 Vista Lane, Willmar, MN | $229,900 | 6 | 3 | 2,928 |
| 723 3rd Street SW, Willmar, MN | $235,900 | 5 | 3 | 2,384 |
| 723 3rd Street SW, Willmar, MN | $239,900 | 5 | 3 | 2,384 |
| 411 13th Street SW, Willmar, MN | $249,900 | 5 | 3 | 2,459 |
Moving Cost Estimate
EXIT Agents in Willmar


Listing Courtesy: Keller Williams Integrity NW - 7634412248
Presented by: Cameron Lewis Edmonds-Halvorson