


1805 W Lake Street 502, Minneapolis, MN 55408
Cic 1751 The Edgewater · Hennepin County
Key Facts
Description
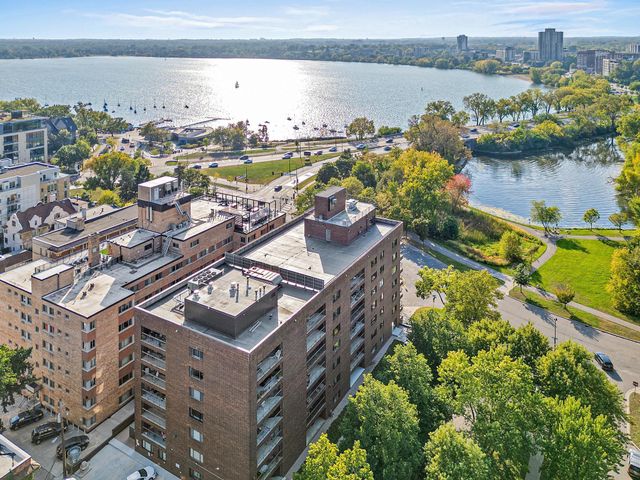
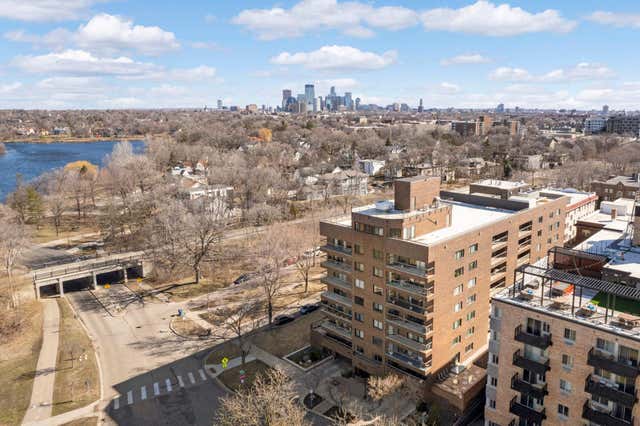
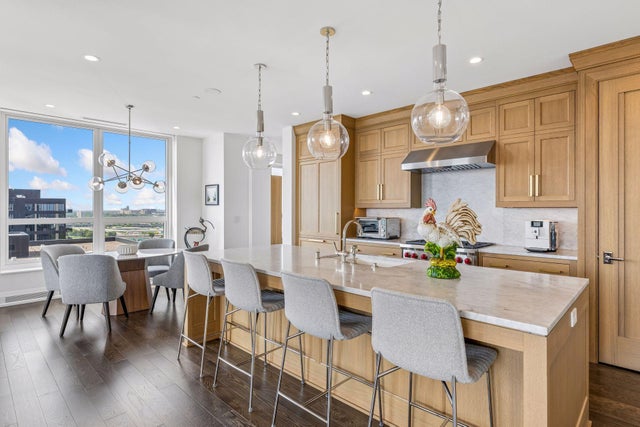
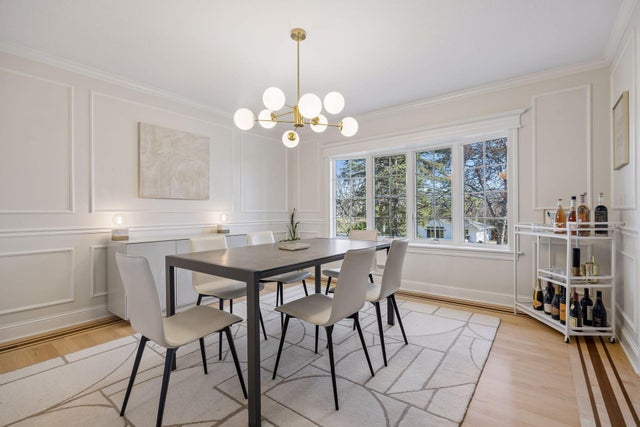
Rare opportunity for effortless lakefront living on Bde Maka Ska. Set above the tree line with sweeping views, this residence offers a unique chance to simplify without sacrificing space, light, or location. Floor-to-ceiling glass frames the lake, creating a calm, elevated experience that evolves with the seasons. The open layout flows naturally between the kitchen, dining, and living spaces, making it both functional and inviting for entertaining. The primary suite is thoughtfully positioned for privacy, while a rare third bathroom adds incredible flexibility for guests or a home office. Ideal for those transitioning from a larger home, this property provides the presence you’re accustomed to without the maintenance. Comfortable as-is, with the flexibility for light personalization if desired. Minutes from downtown and the airport, with direct access to walking paths and lake amenities. Experience the perfect balance of ease and connection in one of the city’s most coveted settings.
Property Information
Property Type
Residential
Sub-Type
Condominium
Style
(CC) High Rise (4+ Levels)
Year Built
2005
Stories
1
Living Area
2,377 sq ft
Lot Dimensions
Common
Garage Spaces
2
Zoning
Residential-Single Family
Days on Market
6
MLS® Listing#
7058163
Property Features
Interior
Exterior
Appliances
Cooling
Heating
Flooring
Basement
Parking
Laundry
Construction
Security
Sewer
Water Source
Rooms
- 15x12Main
- 13x6Main
- 14x13Main
- 12x9Main
- 12x9Main
- Dining Room10x18Main
- Family Room12x10Main
- Kitchen12x10Main
- Laundry17x13Main
- Living Room18x17Main
Financial Details
HOA
$2,002 / Monthly
Annual Taxes
$26,698
Parcel Number
0402824220106
Directions
Corner of Lake Street & Calhoun Pkwy (4 blocks west of Hennepin).
Affordability Calculator
$290,000
Estimated monthly payment
$7,718/mo
Principal $1,160,000 · Est. interest $1,618,303 over 30 yrs
Neighborhood Market Statistics
How this home compares to active listings in Minneapolis, MN
- $343,133
- Median Listing Price
- 95
- Median Days on Market
- 1,590
- Median Sq Ft
- $215
- Median Price / Sq Ft
- 3,177
- Active Listings
- This home’s price is 323% above the area median.
- Its price per sq ft is 184% above the area median.
Market statistics compiled from active EXIT Realty® and MLS listings in Minneapolis, MN.
Location

Points of Interest in Minneapolis, MN
Showing the Minneapolis area map.
Nearby Schools
Ella Baker Global Studies and Humanities
School · 0.7 mi away
Jefferson Elementary
Elementary · 0.7 mi away
Grace Neighborhood Nursery School
School · 0.8 mi away
Emily O Goodrich Gray Charter School
Elementary · 0.8 mi away
KENWOOD Elementary School
Elementary · 1.0 mi away
Whittier International Elementary School
Elementary · 1.1 mi away
Lyndale Elementary School
Elementary · 1.1 mi away
Bais Yaakov High School
Secondary · 1.1 mi away
Merc
Secondary · 1.2 mi away
Lake Country School
School · 1.4 mi away
Hiawatha College Prep
Secondary School · 1.5 mi away
Torah Academy
School · 1.5 mi away
Urban League Middle Academy
School · 1.5 mi away
City of Lakes Waldorf School
Elementary · 1.5 mi away
Blake School
Secondary · 1.6 mi away
House of Faith Nursery School
School · 1.6 mi away
Brainco
School · 1.6 mi away
Lake Harriet Lower Elementary School
Elementary · 1.6 mi away
Cristo Rey Jesuit High School
Secondary · 1.7 mi away
Stonebridge Community School
School · 1.7 mi away
Commute Calculator
Nearby Homes


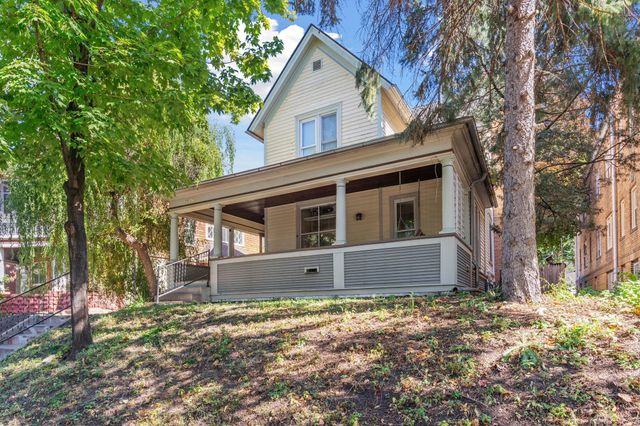

Similar Homes Nearby




Similar Home Values
Comparable nearby listings and their asking prices.
| Address | Price | Beds | Baths | Sq Ft |
|---|---|---|---|---|
| 3125 3rd Avenue S, Minneapolis, MN | $1,035,000 | 9 | 10 | — |
| 1111 W River Parkway 18D, Minneapolis, MN | $1,036,000 | 2 | 2 | 1,426 |
| 150 2nd Street NE B609, Minneapolis, MN | $1,049,000 | 2 | 3 | 1,970 |
| 3145 Dean Court 1100, Minneapolis, MN | $1,049,700 | 4 | 4 | 5,800 |
| 7015 Lanham Lane, Minneapolis, MN | $1,050,000 | 4 | 4 | 4,167 |
| 1240 S 2nd Street 1202, Minneapolis, MN | $1,050,000 | 3 | 3 | 2,163 |
Moving Cost Estimate
EXIT Agents in Minneapolis


Listing Courtesy: Coldwell Banker Realty - Lakes - 6129205605
Presented by: Ana-Maria Vogler