

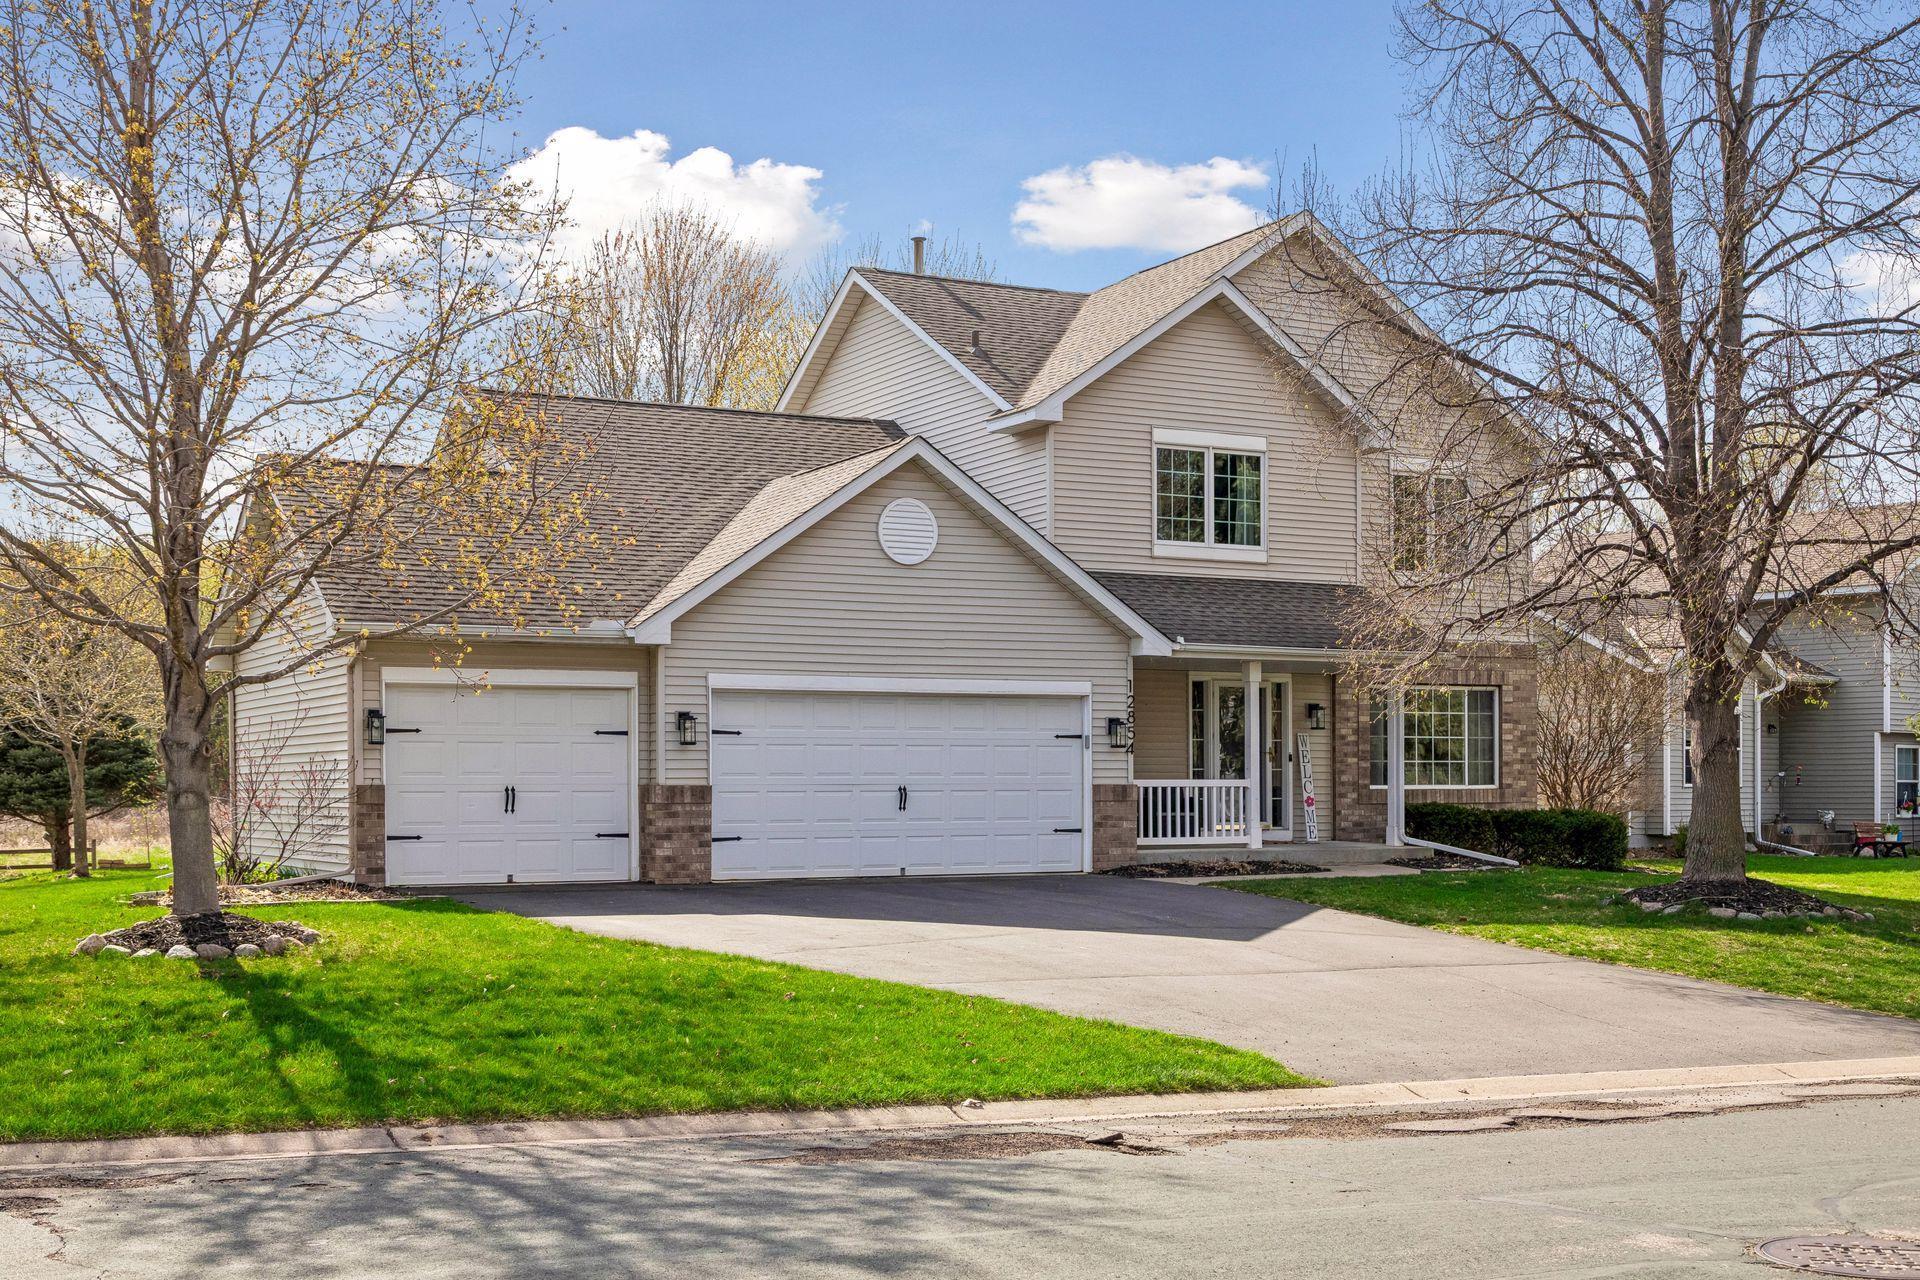
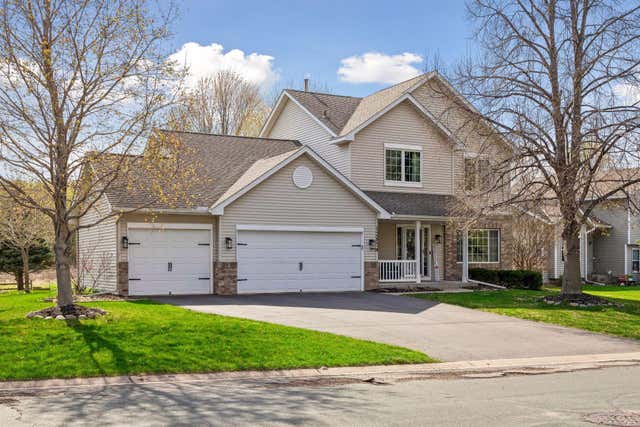
12854 Independence Avenue, Savage, MN 55378
Eagle Creek 3rd Add · Scott County
Key Facts
Description
Welcome to this well-maintained two-story home in the desirable Eagle Creek neighborhood of Savage. Ideally situated on a quiet lot backing up to a nature preserve, this home offers a combination of privacy, functional living spaces, and updates throughout. The main level features durable Pergo flooring and a thoughtful layout with both formal and informal spaces. A separate formal dining room and living room provide flexibility for entertaining, while the remodeled kitchen opens to an informal dining area and a comfortable family room with a cozy fireplace and bay window. Sliding door access leads to a newer maintenance-free deck, perfect for enjoying peaceful backyard views. A convenient main-level laundry room adds everyday practicality. Upstairs, you'll find three bedrooms on one level, including a spacious primary suite with a walk-in closet and a fully remodeled primary bathroom featuring updated finishes and new windows (2026). A full hallway bath serves the additional bedrooms. The finished lower level expands the living space with a second family room complete with a gas fireplace and built-in bar, ideal for entertaining or relaxing. This level also includes a fourth bedroom and a versatile bonus room that can function as an exercise space, office, playroom, or additional storage. Heated and insulated three-car garage, flat backyard, and numerous updates including major mechanical upgrades in 2025 including furnace, A/C, appliances, and water softener. Located within a well-established community with parks, trails, and convenient access to shopping, dining, and major roadways, this home offers both comfort and convenience in a sought-after setting.
Property Information
Property Type
Residential
Sub-Type
Single Family Residence
Style
(SF) Single Family
Year Built
1999
Stories
2
Living Area
3,037 sq ft
Lot Size
0.27 acres
Lot Dimensions
102x139x68x138
Garage Spaces
3
Zoning
Residential-Single Family
Days on Market
12
MLS® Listing#
7057106
Property Features
Interior
Appliances
Cooling
Heating
Flooring
Fireplace
Basement
Pool
Parking
Laundry
Patio
Fencing
Lot Features
Roof
Utilities
Sewer
Water Source
Rooms
- 14.7x11.7Lower
- 12.1x15Upper
- 10.1x12Upper
- 12.4x8Main
- 11x11Upper
- 20x14.1Main
- 16x7Main
- Dining Room12.3x9.7Main
- Exercise Room10.10x10.6Lower
- Family Room26.3x11.7Lower
- Family Room16.6x13.6Main
- Kitchen12.3x13Main
- Laundry7x6Main
- Living Room11x15.3Main
Financial Details
HOA
None
Annual Taxes
$5,980
Parcel Number
262720060
Directions
Co Rd 18 to Preserve Trail to Left onto Independence Avenue
Affordability Calculator
$117,000
Estimated monthly payment
$3,114/mo
Principal $468,000 · Est. interest $652,902 over 30 yrs
Neighborhood Market Statistics
How this home compares to active listings in Savage, MN
- $528,261
- Median Listing Price
- 76
- Median Days on Market
- 2,464
- Median Sq Ft
- $200
- Median Price / Sq Ft
- 127
- Active Listings
- This home’s price is 11% above the area median.
- Its price per sq ft is 4% below the area median.
Market statistics compiled from active EXIT Realty® and MLS listings in Savage, MN.
Location

Points of Interest in Savage, MN
Showing the Savage area map.
Nearby Schools
Living Hope Lutheran School
Elementary · 1.1 mi away
Red Oak Elementary School
Elementary · 1.3 mi away
Eagle Creek Elementary School
Elementary · 1.9 mi away
Glendale Elementary School
Elementary · 2.0 mi away
Primrose Schools
Elementary · 2.3 mi away
Aspen Academy
School · 2.5 mi away
Marion W Savage Elementary School
Elementary · 2.7 mi away
Harriet Bishop Elementary School
Elementary · 2.8 mi away
Bloomington Lutheran School
Elementary · 2.8 mi away
St John the Baptist Catholic Church of Savage
Secondary · 2.9 mi away
Prior Lake High School
Secondary · 3.0 mi away
Jeffers Pond Elementary School
Elementary · 3.3 mi away
Hidden Valley Elementary School
Elementary · 3.3 mi away
Swmetro Online Learning
Secondary · 3.3 mi away
Southwest Metro Intermediate District 288
School · 3.3 mi away
St Paul's Lutheran Church & School
School · 3.3 mi away
Bloomington Public Schools
School · 3.3 mi away
Redtail Ridge Elementary School
Elementary · 3.3 mi away
Eagle Ridge Junior High School
Secondary · 3.4 mi away
Eagle Ridge Middle School
Secondary · 3.4 mi away
Commute Calculator
Nearby Homes

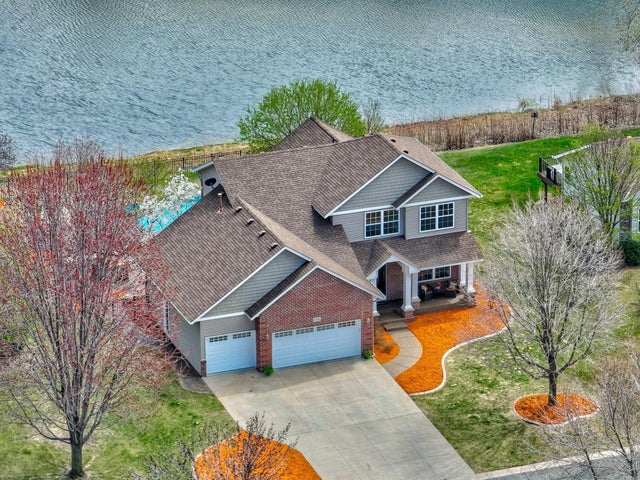
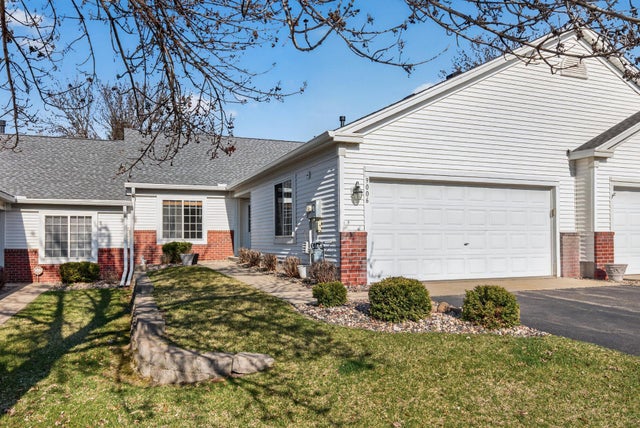
Similar Homes Nearby


Similar Home Values
Comparable nearby listings and their asking prices.
| Address | Price | Beds | Baths | Sq Ft |
|---|---|---|---|---|
| 5560 W 131st Street, Savage, MN | $409,900 | 3 | 2 | 1,531 |
| 5108 W 143rd Street, Savage, MN | $410,000 | 3 | 3 | 1,950 |
| 14734 Yosemite Avenue S, Savage, MN | $416,000 | 3 | 2 | 1,932 |
| 5530 W 135th Street, Savage, MN | $419,999 | 4 | 2 | 1,991 |
| 7568 Arbor Lane, Savage, MN | $420,000 | 3 | 4 | 2,869 |
| 4301 W 144th Street, Savage, MN | $424,900 | 3 | 3 | 2,396 |
Moving Cost Estimate
EXIT Agents in Savage


Listing Courtesy: Edina Realty, Inc. - 9529345000
Presented by: Cindy Ann Bramwell