

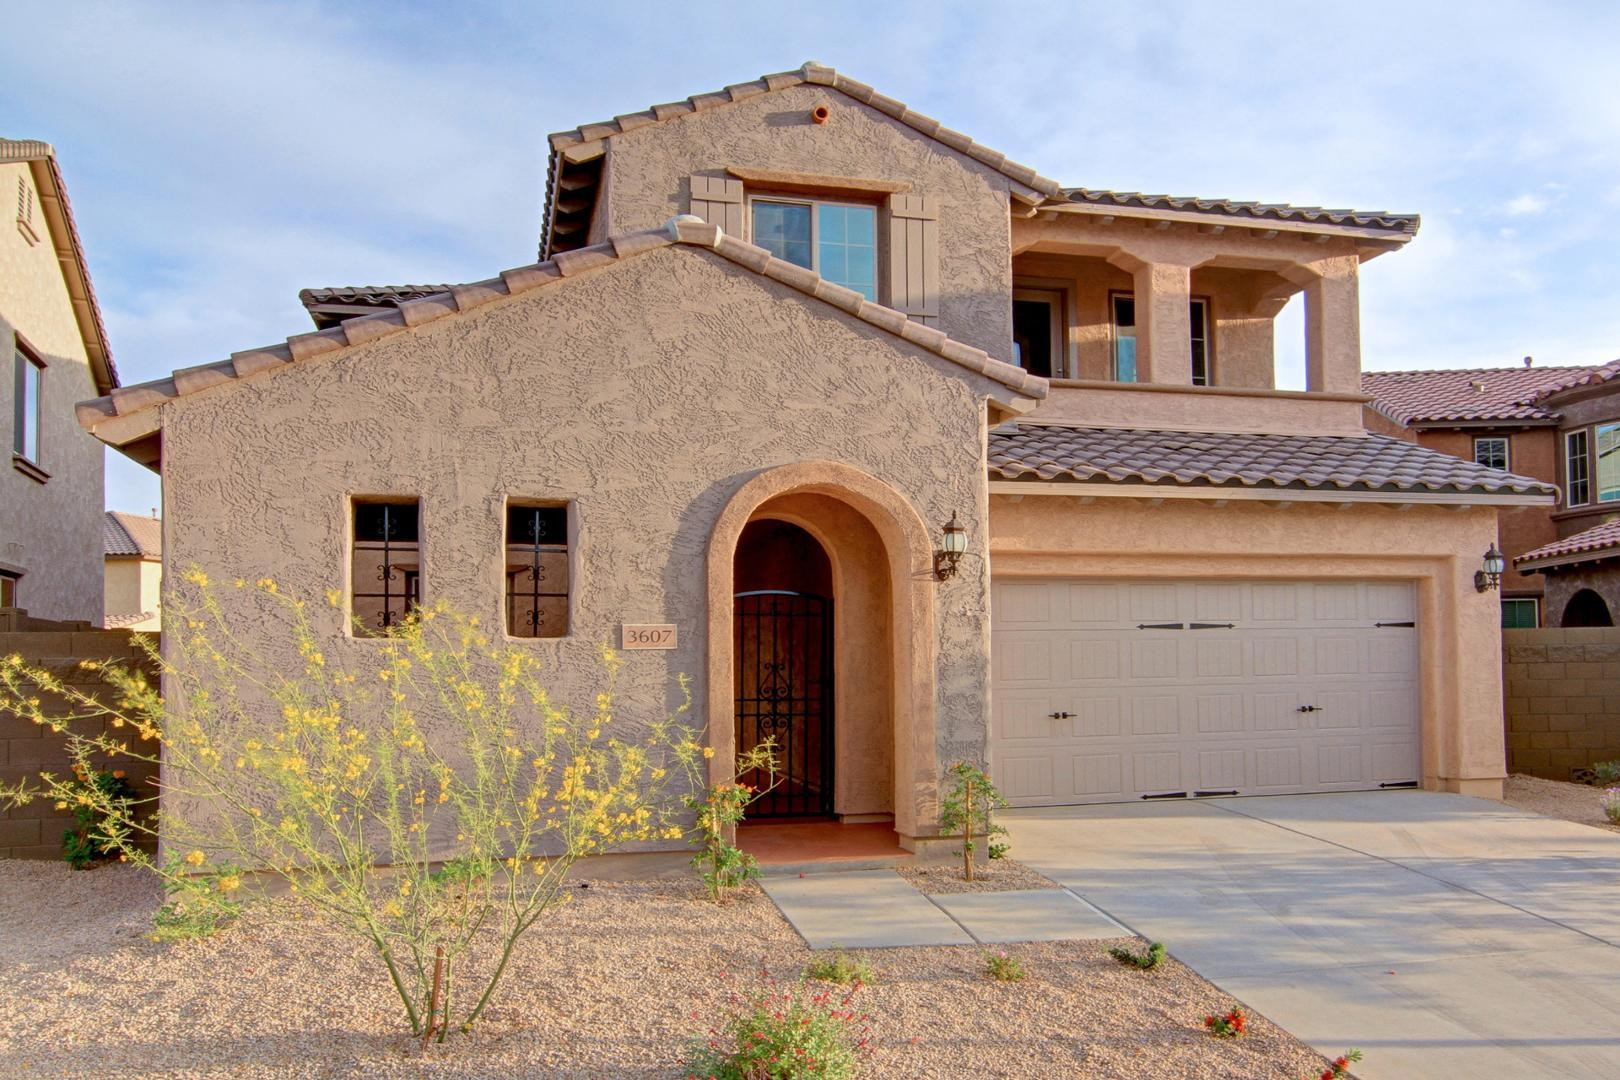
3607 E SALTER Drive, Phoenix, AZ 85050
DESERT RIDGE SUPERBLOCK 11 PARCEL 5 · Maricopa County
Key Facts
Listing Courtesy: HomeSmart - 6022307600
Description
Modern, Luxury, Contemporary home in award winning Master-planned coveted community of FIRESIDE at Desert Ridge **CUL-DE-SAC location** 4 BEDS + HOME-OFFICE + LOFT + 2.5 BATHS ** RESORT style amenities: Clubhouse, Gym, Pools, Spa, Sauna, Movement studio, Sports Courts, ** Walk to highly acclaimed Fireside Gifted Elem. school, and Pinnacle High school: TWO OF THE TOP SCHOOLS IN THE CITY. Welcome to this luxury home on quiet CUL-DE-SAC street. Private covered courtyard entry. Main living area offers Great room w. 2 story high ceiling, Home-office, Formal Dining, Island Kitchen w. Walk-In Pantry, Laundry w. cabinets, Powder Room and a storage. Master Suite with circular sitting area and sumptuous master bath with separate Tub & walk in shower appointed with Marble and Granite. Large .... ....Master closet. Additional 3 large bedrooms, full guest bath w. dual sinks and a loft. Balcony offers Mountain views. LUXURY UPGRADES include Contemporary Tile flooring downstairs for easy care, Luxury Vinyl Planks in all beds & hallways. NO CARPET. Marble flooring in Master Bath, Upgraded Granite in kitchen and all baths, Stainless steel appliance package, Epoxy flooring in 3 car tandem garage, Satin Nickel bath fixtures, Brushed steel door hardware, Designer paint, Low-E windows, Efficient HVAC system. TURF & Pavers in backyard means low maintenance. Gas plumb in backyard for BBQ, Extra water line in laundry. Designer paint, Exquisite backsplash, Under cabinet lights, Fans with lights in every room. Fireside Master planned community offers luxury lifestyle with Clubhouse, Gym, Pool, Spa, Sauna & Resort style amenities, Park, Kids' play area, tennis court, Yoga / dance studio and variety of Lifestyle classes. Within proximity of 3 major highways, Mayo Clinic and major Employers. Great Shopping, Dining & Entertainment at fabulous Desert Ridge Mall and CityNorth, JW Marriot resort, MIM and other attractions. We prefer 12 months. 6 months can be considered for a slightly higher rent.
Property Information
Property Type
Residential Lease
Sub-Type
Single Family Residence
Year Built
2013
Stories
2
Living Area
3,057 sq ft
Lot Size
0.15 acres
Garage Spaces
3
Parking Spaces
2
Listing #
7056582
Property Features
Interior
Exterior
Appliances
Cooling
Heating
Flooring
Laundry
Fencing
Lot Features
Construction
Roof
Windows
Community
Utilities
Water Source
Schools
- Elementary:
- Fireside Elementary School
- Middle:
- Explorer Middle School
- High:
- Pinnacle High School
Financial Details
HOA
Yes
Fireside Communitiy
Parcel Number
212-47-699
Directions
From the intersection of Deer Valley Dr. & Black Mtn. Blvd., Go east on Deer Valley Rd. Turn right on 36th way. Turn left on Salter Dr.
Affordability Calculator
$858
Estimated monthly payment
$23/mo
Principal $3,432 · Est. interest $4,788 over 30 yrs
Neighborhood Market Statistics
How this home compares to active listings in Phoenix, AZ
- $474,843
- Median Listing Price
- 73
- Median Days on Market
- 1,570
- Median Sq Ft
- $276
- Median Price / Sq Ft
- 4,053
- Active Listings
- This home’s price is 99% below the area median.
- Its price per sq ft is 99% below the area median.
Market statistics compiled from active EXIT Realty® and MLS listings in Phoenix, AZ.
Location

Points of Interest in Phoenix, AZ
Showing the Phoenix area map.
Nearby Schools
Fireside Elementary School
Elementary · 0.1 mi away
Pinnacle High School
Secondary · 0.3 mi away
Mr Moores Honors 3-4 English Class
School · 0.3 mi away
Explorer Middle School
Secondary · 1.1 mi away
Wildfire Elementary School
Elementary · 1.1 mi away
Desert Trails Elementary School
Elementary · 1.5 mi away
Quail Run Elementary School
Elementary · 1.5 mi away
Mountain Trail Middle School
Secondary · 1.9 mi away
Boulder Creek Elementary School
Elementary · 2.0 mi away
Sunset Canyon Elementary School
Elementary · 2.0 mi away
Explorers in Learning
School · 2.3 mi away
Arizona Agribusiness and Equine Center High School - Paradise Valley
Secondary · 2.4 mi away
Aaec Paradise Valley
School · 2.5 mi away
Paradise Valley Unified School District
Elementary · 2.6 mi away
Vista Verde Middle School
Secondary · 2.6 mi away
Milestones Charter School
Elementary · 2.6 mi away
Campo Bello Elementary School
Elementary · 2.8 mi away
Ombudsman Educational Services
School · 2.8 mi away
Paradise Valley High School
Secondary · 2.9 mi away
North Canyon High School
Secondary · 2.9 mi away
Commute Calculator
Nearby Homes
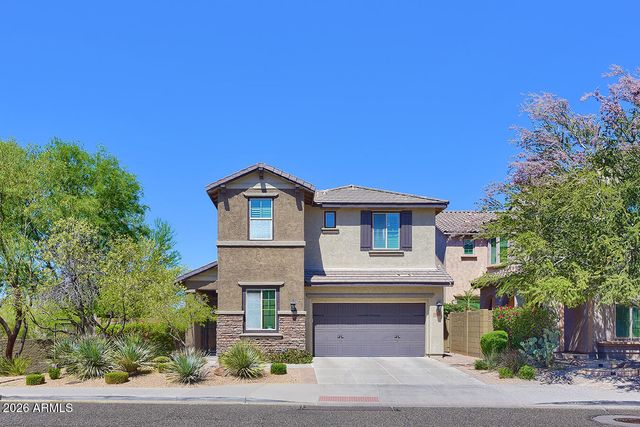
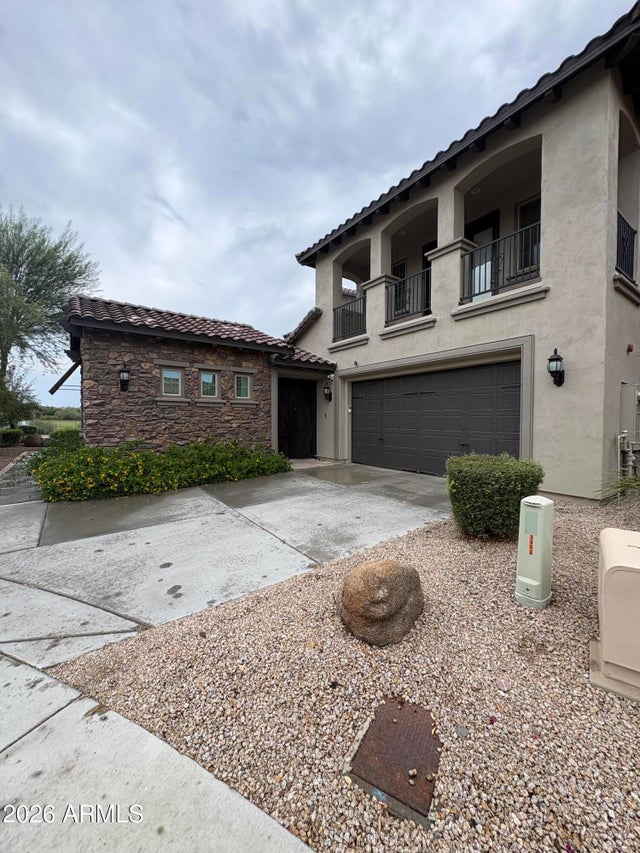
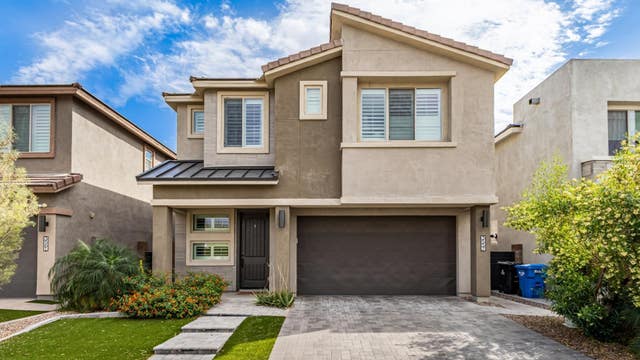
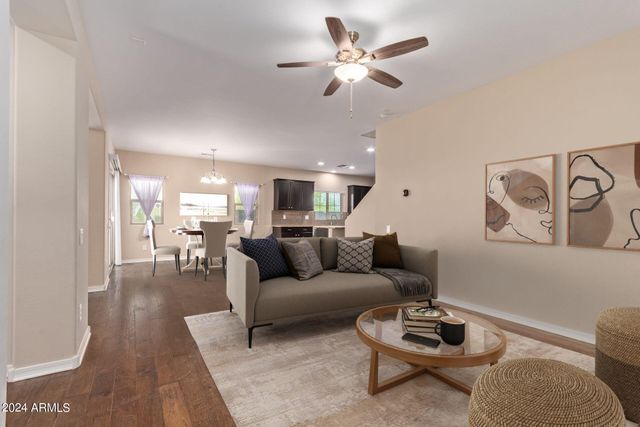

Similar Homes Nearby
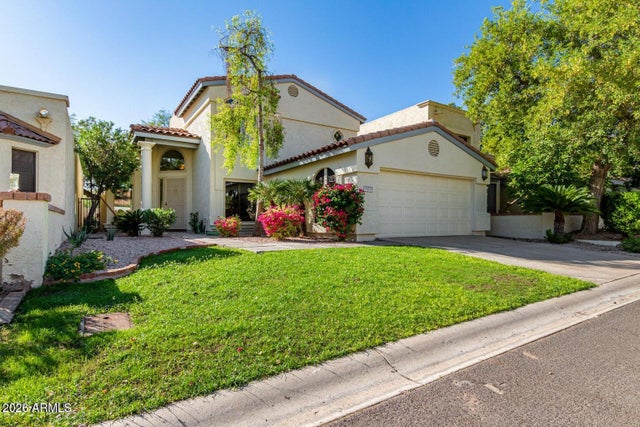
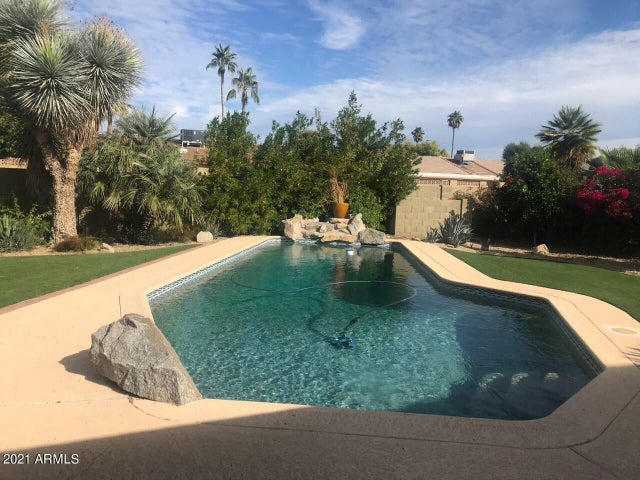
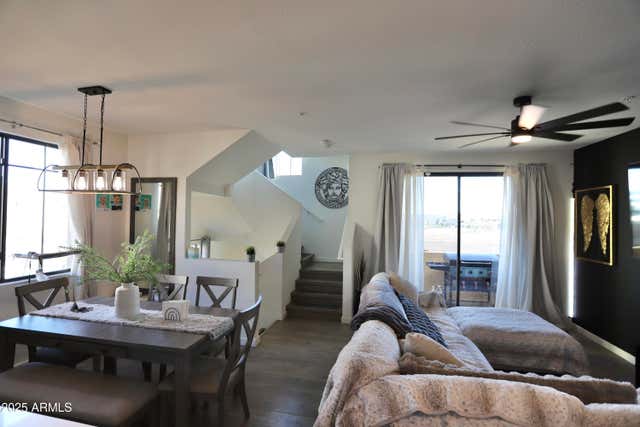
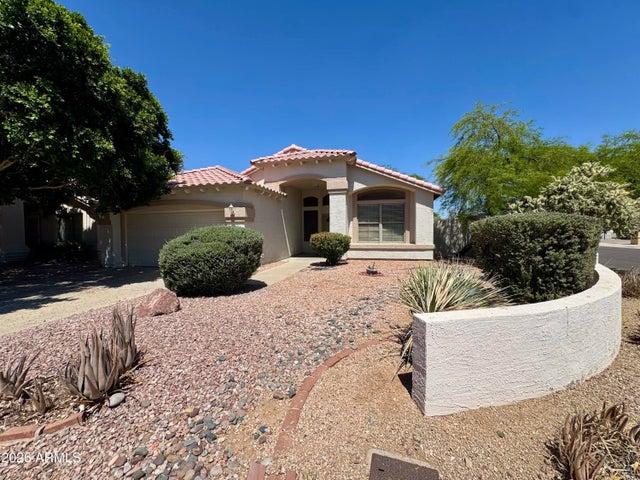

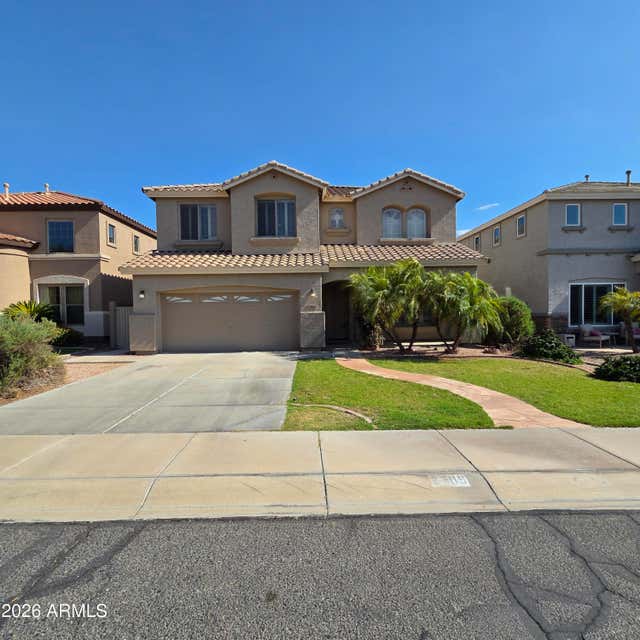
Similar Home Values
Comparable nearby listings and their asking prices.
| Address | Price | Beds | Baths | Sq Ft |
|---|---|---|---|---|
| 9414 S 51st Street, Phoenix, AZ | $3,050/mo | 4 | 3 | 2,516 |
| 3924 E Yucca, Phoenix, AZ | $3,095/mo | 4 | 2 | 2,081 |
| 2315 N 52nd Street 124, Phoenix, AZ | $3,100/mo | 3 | 3 | 1,654 |
| 16401 N 39TH Place, Phoenix, AZ | $3,100/mo | 4 | 2 | 2,025 |
| 11051 N 44th Court, Phoenix, AZ | $3,100/mo | 4 | 3 | 2,172 |
| 2709 W Redwood Lane, Phoenix, AZ | $3,100/mo | 4 | 4 | 3,118 |
Moving Cost Estimate
EXIT Agents in Phoenix


Last Updated: 2026-07-20