

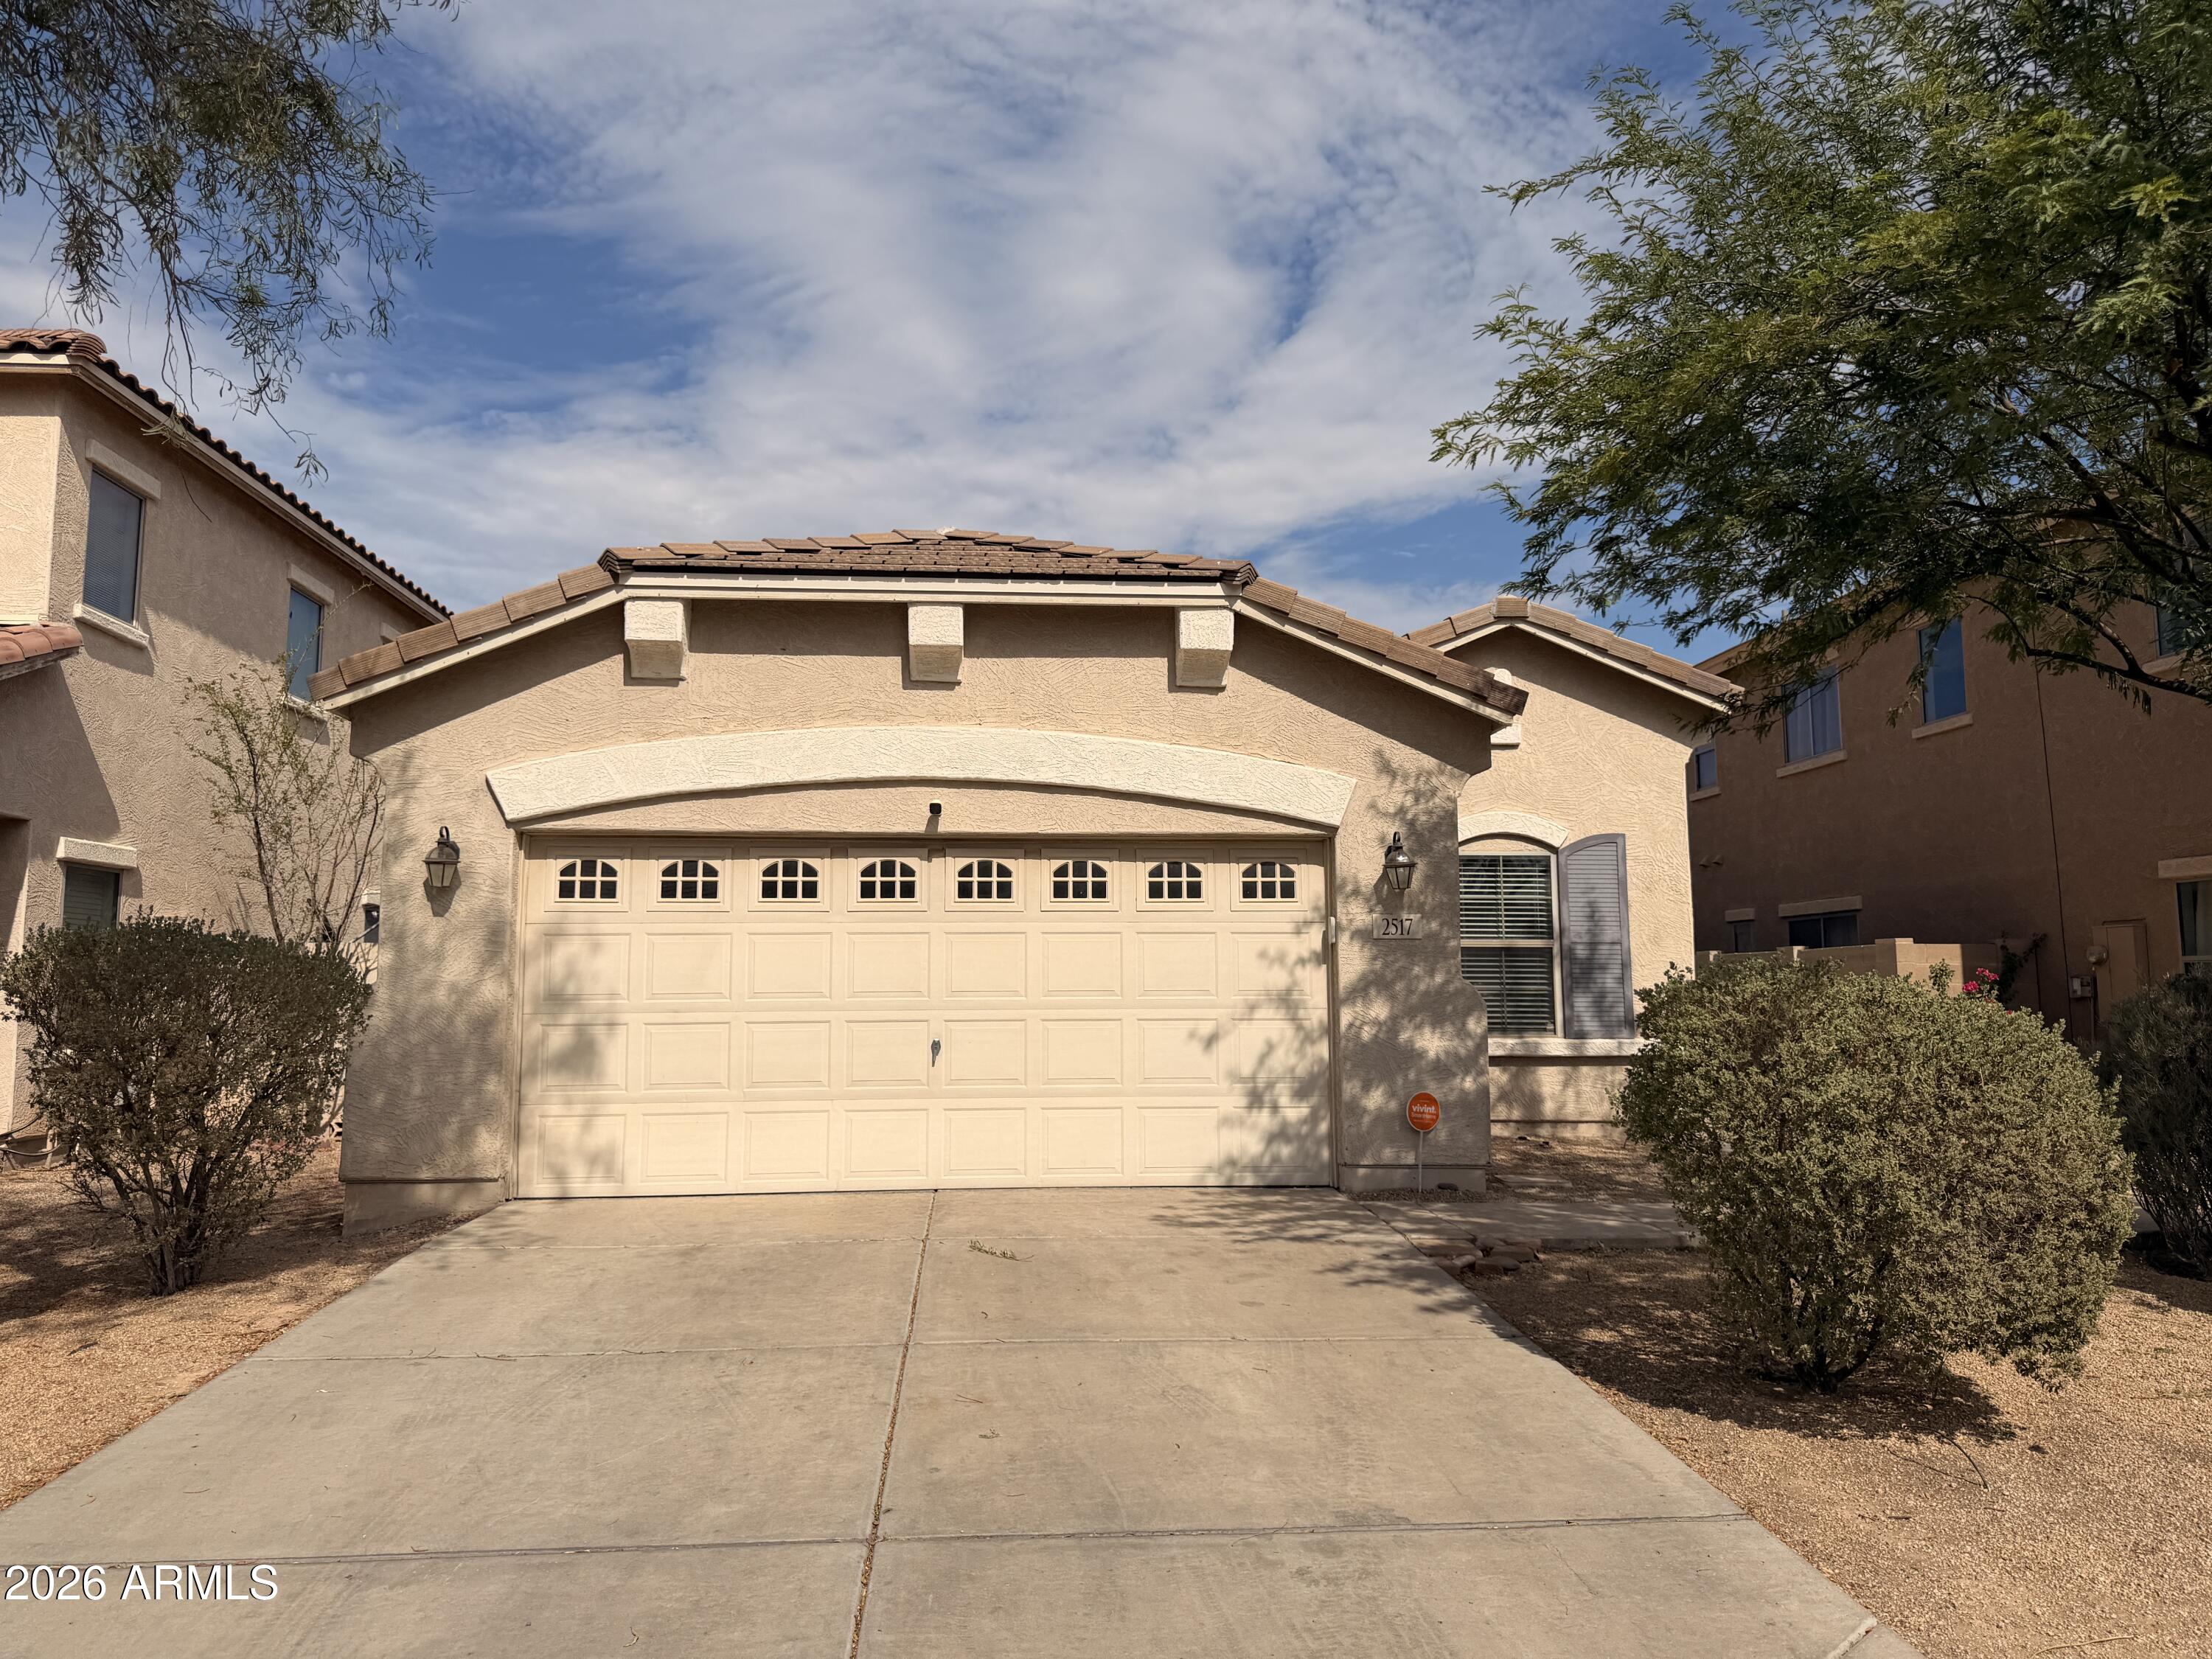
2517 S 116th Avenue, Avondale, AZ 85323
DEL RIO RANCH UNIT 1 · Maricopa County
Key Facts
Listing Courtesy: Real Property Management Phoenix Valley - 6023588130
Description
Welcome home to this beautiful 4-bedroom, 2-bath home featuring warm custom paint, vaulted ceilings, and an open-concept living and kitchen area. Luxury vinyl plank flooring runs throughout the main living spaces, with carpet in the bedrooms. The kitchen includes all appliances, a breakfast nook, and an island with breakfast bar seating. The split floor plan offers a private primary suite with dual vanities, a separate shower, garden tub, and walk-in closet. Three guest bedrooms and a full bath are on the opposite side of the home. Enjoy a 2-car garage, indoor laundry room with washer/dryer, and a large backyard with a covered patio and low-maintenance landscaping. Up to 2 spayed/neutered pets welcome with a $450 pet deposit per pet.
Property Information
Property Type
Residential Lease
Sub-Type
Single Family Residence
Style
Ranch
Year Built
2007
Stories
1
Living Area
1,647 sq ft
Lot Size
0.16 acres
Garage Spaces
2
Parking Spaces
2
Listing #
7056261
Property Features
Interior
Appliances
Cooling
Heating
Flooring
Parking
Laundry
Patio
Fencing
Construction
Roof
Windows
Community
Sewer
Water Source
Schools
- Elementary:
- Estrella Vista Elementary School
- Middle:
- Estrella Vista Elementary School
- High:
- La Joya Community High School
Financial Details
HOA
Yes
Del Rio Rancho
Parcel Number
500-32-571
Directions
Avondale Blv and Lower Buckeye Road
Affordability Calculator
$380
Estimated monthly payment
$10/mo
Principal $1,519 · Est. interest $2,119 over 30 yrs
Neighborhood Market Statistics
How this home compares to active listings in Avondale, AZ
- $445,513
- Median Listing Price
- 58
- Median Days on Market
- 1,909
- Median Sq Ft
- $226
- Median Price / Sq Ft
- 269
- Active Listings
- This home’s price is 100% below the area median.
- Its price per sq ft is 99% below the area median.
Market statistics compiled from active EXIT Realty® and MLS listings in Avondale, AZ.
Location

Points of Interest in Avondale, AZ
Showing the Avondale area map.
Nearby Schools
La Joya Community High School
Secondary · 0.2 mi away
Estrella Vista Elementary School
Elementary · 0.6 mi away
Quentin Elementary School
Elementary · 0.7 mi away
Littleton Elementary School
Elementary · 0.8 mi away
Underdown Junior High School
Secondary · 1.2 mi away
Collier Elementary School
Elementary · 1.3 mi away
Littleton Elementary School District
Elementary · 1.6 mi away
Country Place Elementary School
Elementary · 1.8 mi away
Legacy Traditional School - Avondale
Elementary · 2.1 mi away
Imagine Avondale Elementary
Elementary · 2.2 mi away
Tres Rios Elementary School
Elementary · 2.3 mi away
Imagine School
School · 2.3 mi away
Agua Fria High School
Secondary · 2.3 mi away
Thrivepoint High School
Secondary · 2.3 mi away
Agua Fria Union High School District
Secondary · 2.5 mi away
Michael Anderson School
School · 2.6 mi away
Avondale Elementary School District
Elementary · 2.6 mi away
Estrella High School
Secondary · 2.6 mi away
Ppep Tec High School
Secondary · 2.7 mi away
St John Vianney Elementary School
Elementary · 2.8 mi away
Commute Calculator
Nearby Homes
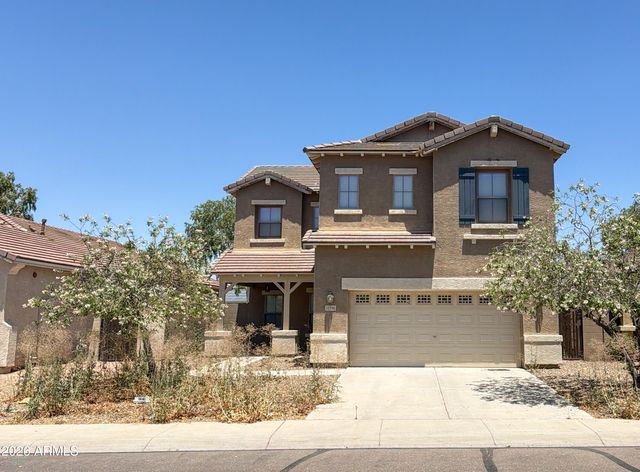
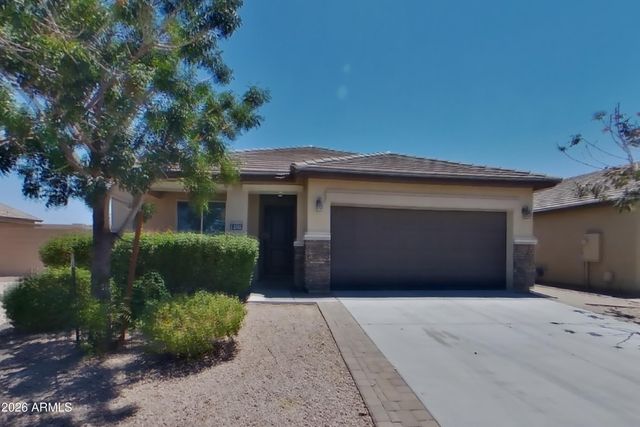
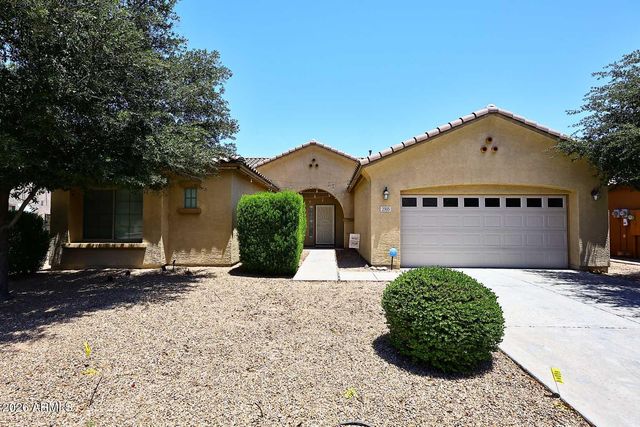

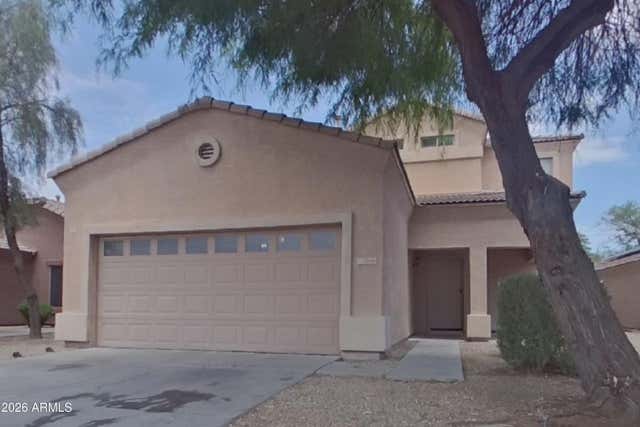
Similar Homes Nearby
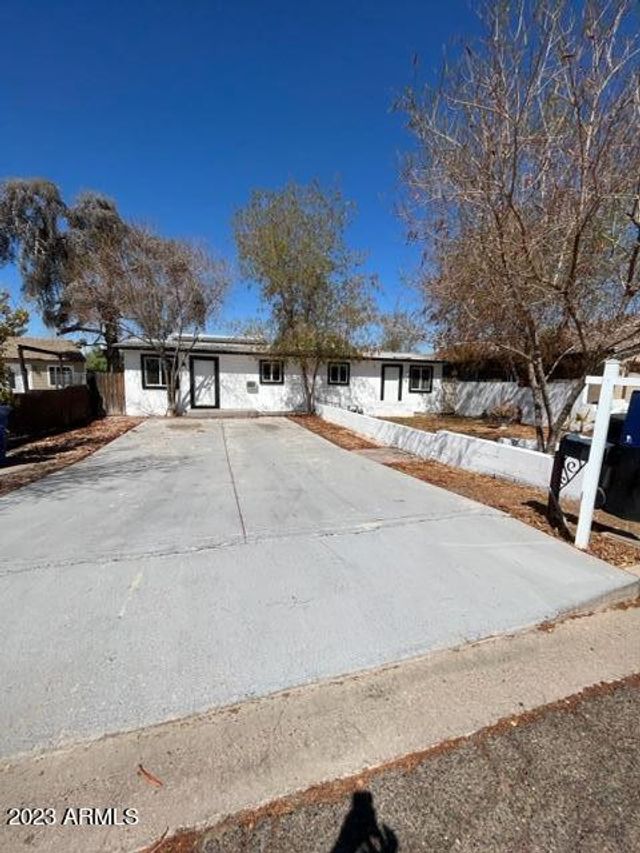
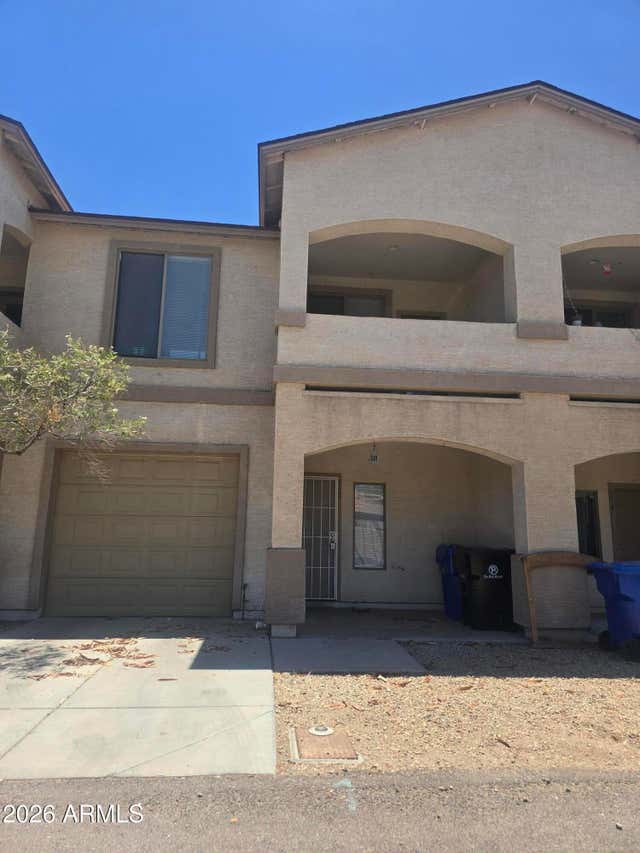
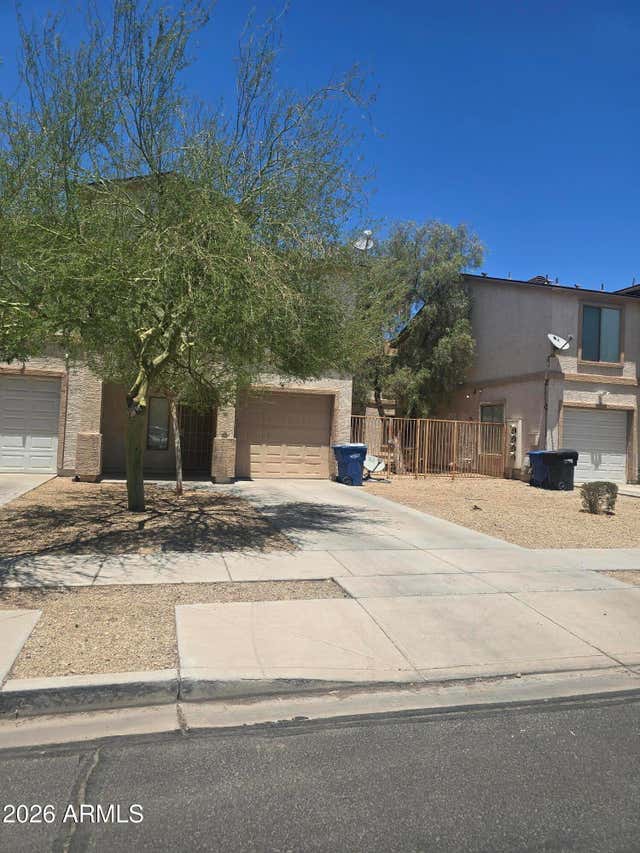

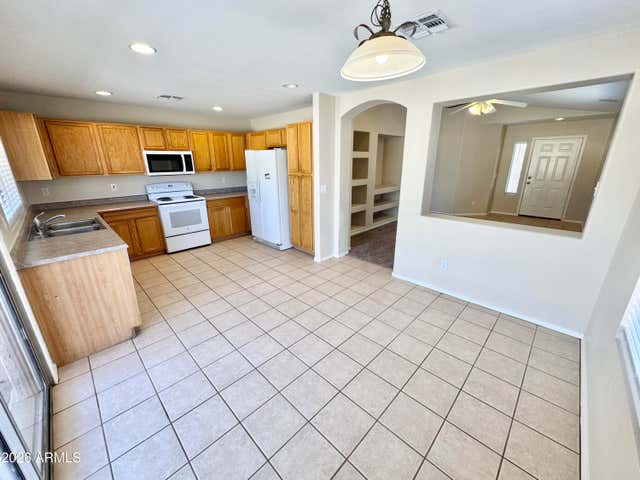
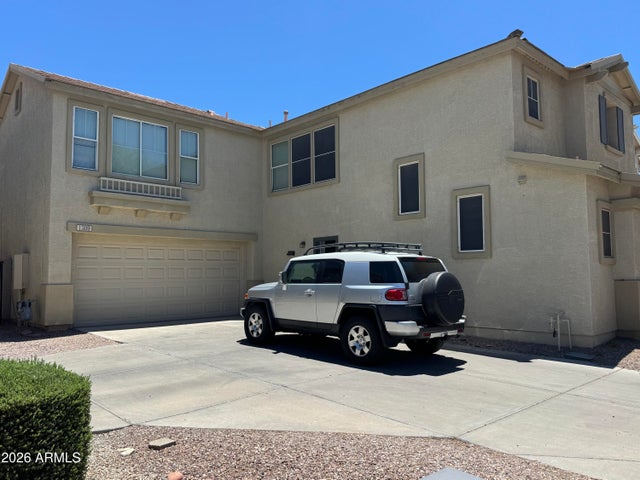
Similar Home Values
Comparable nearby listings and their asking prices.
| Address | Price | Beds | Baths | Sq Ft |
|---|---|---|---|---|
| 812 S Greenleaf Lane, Avondale, AZ | $1,399/mo | 3 | 1 | 800 |
| 302 E LAWRENCE Boulevard 115, Avondale, AZ | $1,550/mo | 3 | 3 | 1,340 |
| 206 E LAWRENCE Boulevard 117, Avondale, AZ | $1,550/mo | 3 | 3 | 1,340 |
| 2641 N 109th Avenue, Avondale, AZ | $1,700/mo | 3 | 2 | 1,957 |
| 35 N 123RD Drive, Avondale, AZ | $1,795/mo | 3 | 2 | 1,430 |
| 1309 S 121st Lane, Avondale, AZ | $1,795/mo | 3 | 3 | 2,024 |
Moving Cost Estimate
EXIT Agents in Avondale


Last Updated: 2026-07-20