

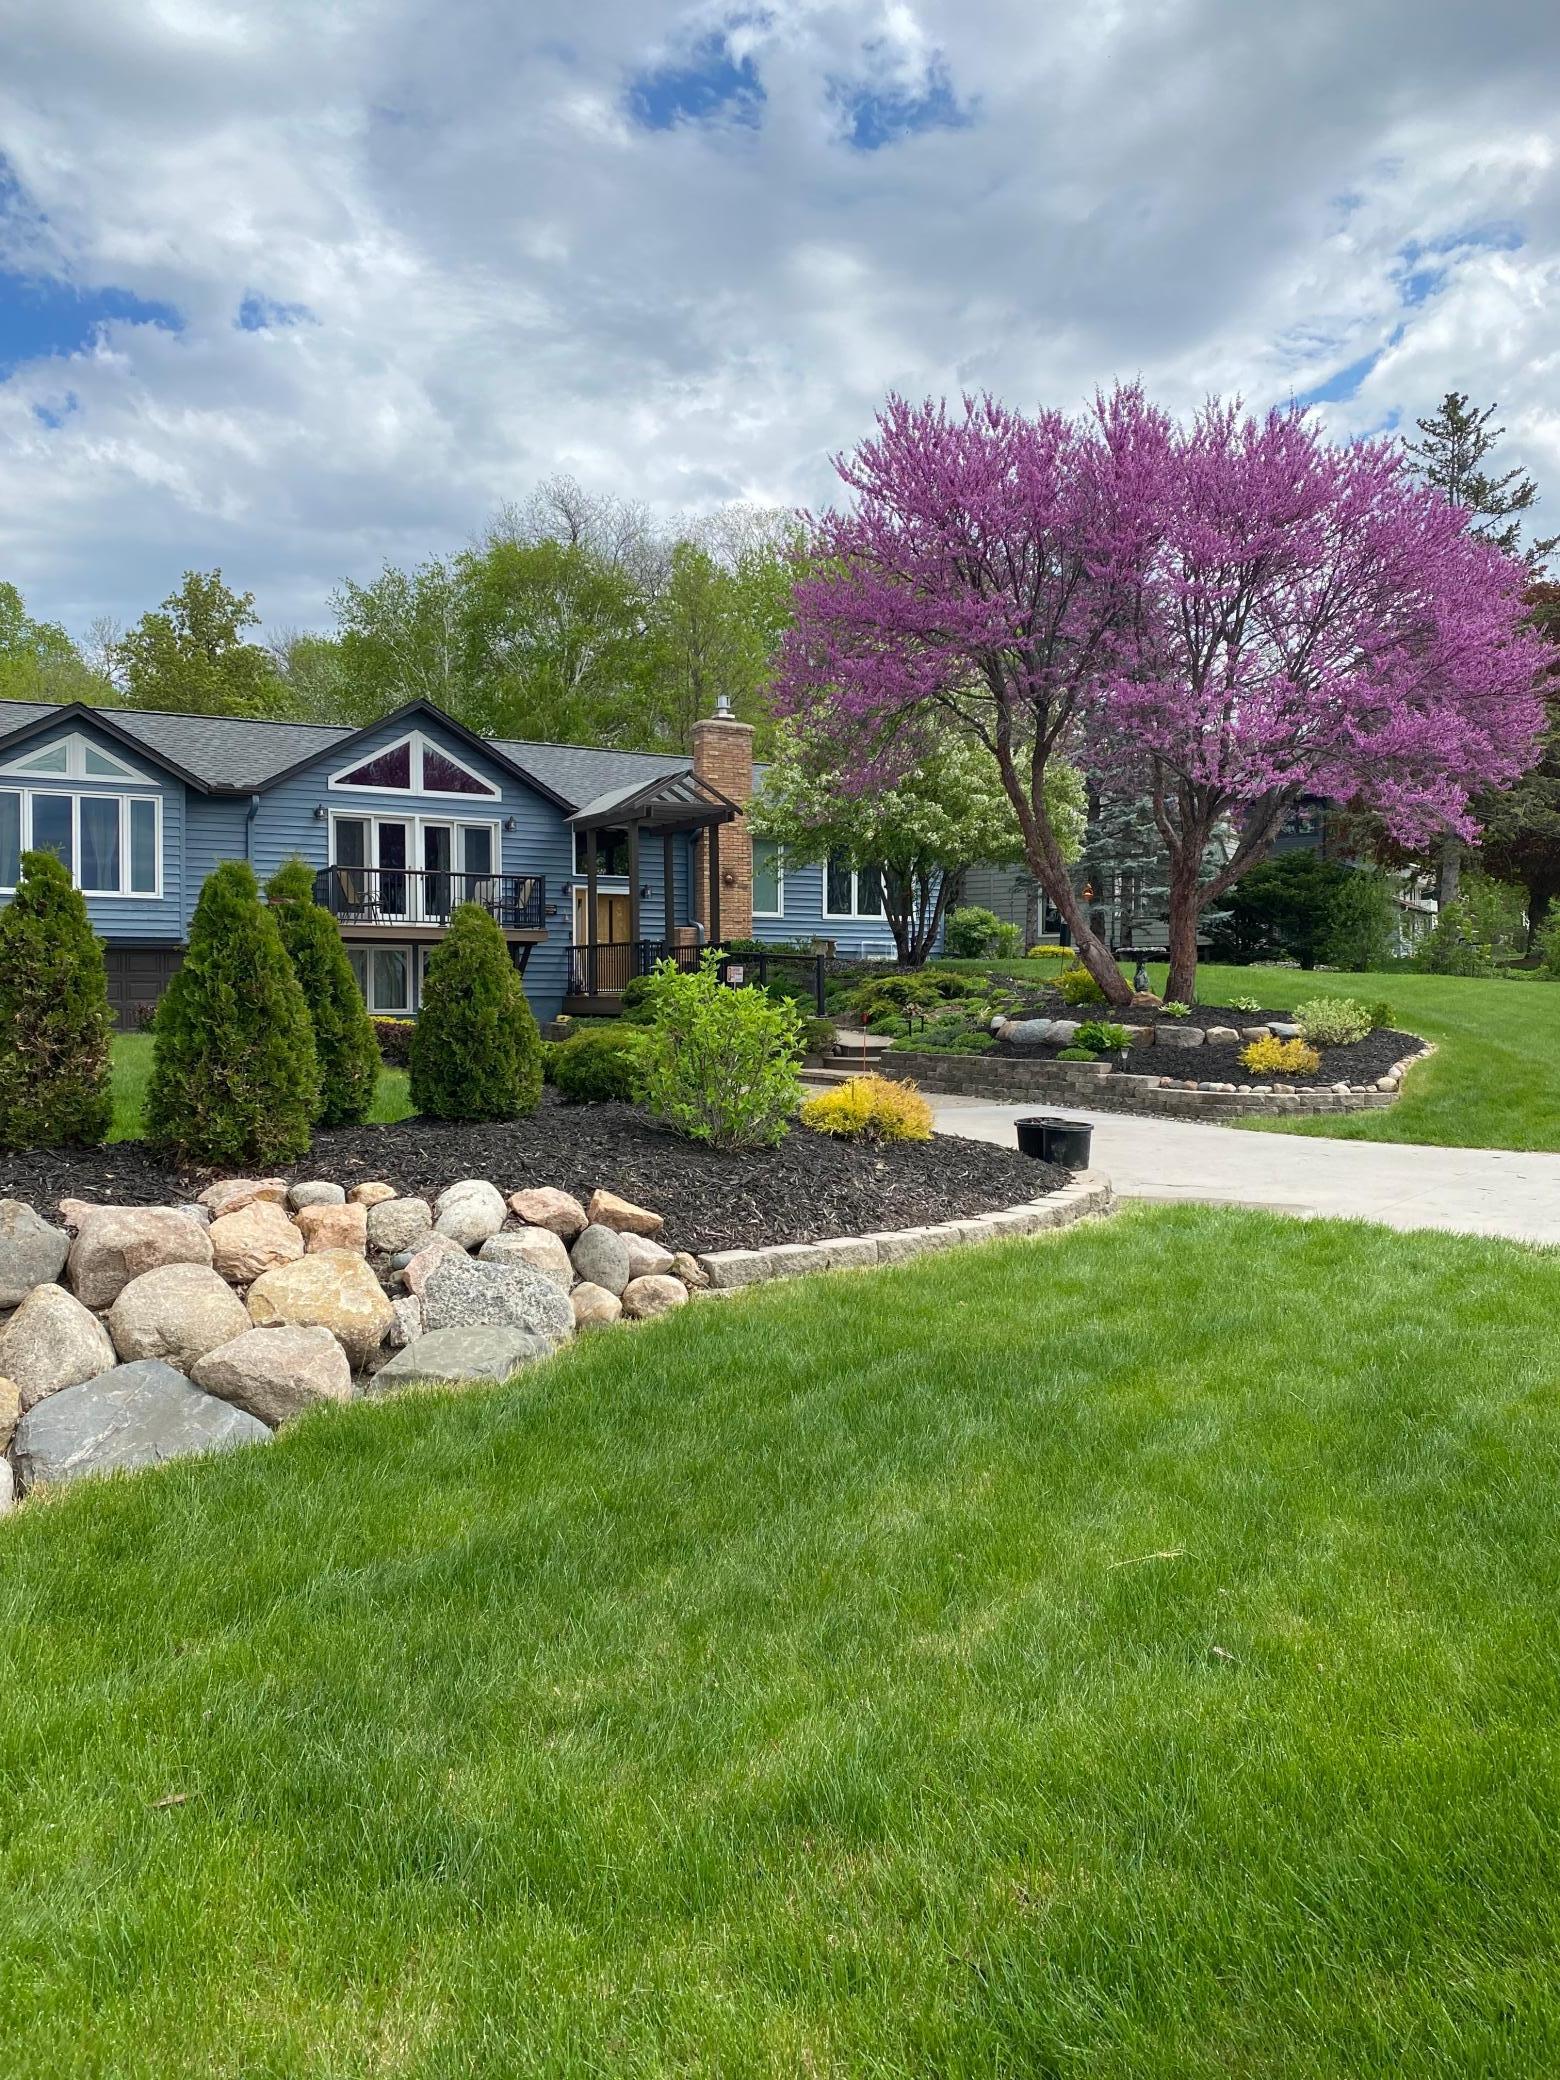
10920 32nd Avenue N, Minneapolis, MN 55441
Hennepin County
Key Facts
Description
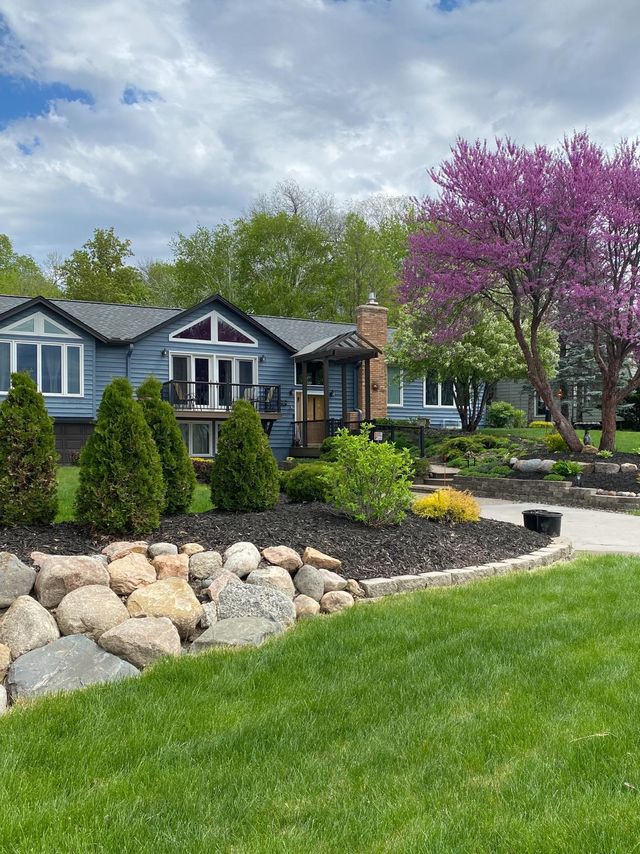
Enjoy some of the most spectacular, unobstructed views on Medicine Lake from this extensively renovated property with deeded lake access. Perfectly positioned to capture sweeping views across the northeast shoreline, the home’s southwest-facing orientation offers incredible natural light and stunning sunset views. Completely reimagined beginning in 2022, this home was taken down to the studs and thoughtfully rebuilt with quality craftsmanship and modern design throughout. The open main level features a luxurious primary suite with custom built-ins, a spacious lake-view family room with an office, and a stunning cedar dining room surrounded by windows overlooking the wooded backyard. The custom kitchen is beautifully appointed with high-end appliances, under-cabinet lighting, and a large window overlooking the backyard. Major mechanical upgrades include new electrical and plumbing systems, high-efficiency Trane forced air furnace and A/C, and in-floor heat on the main level. Refinished hardwood floors, new stair railings, reflective window film on south-facing windows, and premium interior and exterior paint. Convenient main level laundry. The lower level offers an inviting family room with fireplace, kitchenette, two bedrooms, and full bath with Jacuzzi tub. Sunroom currently utilized as the dining room. Easily converted to a four-bedroom, four-bathroom home. Beautifully landscaped grounds include a full-yard irrigation system, mature trees including a striking Red Bud, entry deck with covered roof, additional deck off the living room, and a 9x10 storage shed. Enjoy lake life without the high lakefront taxes. Ideally located just minutes to major highways, shopping, restaurants, parks, beaches, and premier boating and fishing. A rare opportunity to own a turn-key home with panoramic lake views in a highly sought-after location.
Property Information
Property Type
Residential
Sub-Type
Single Family Residence
Style
(SF) Single Family
Year Built
1948
Living Area
2,738 sq ft
Lot Size
0.45 acres
Lot Dimensions
151x135x76x146x55
Garage Spaces
2
Zoning
Residential-Single Family
Days on Market
19
MLS® Listing#
7056185
Property Features
Interior
Exterior
Appliances
Cooling
Heating
Flooring
Fireplace
Basement
Pool
Parking
Laundry
Patio
Fencing
Construction
Roof
Sewer
Water Source
Rooms
- 11x10Lower
- 13x11Main
- 14x13Lower
- 14x8Lower
- Dining Room11x11Main
- Family Room16x14Lower
- Family Room19x12Main
- Kitchen17x12Main
- Living Room23x13Main
- Office13x7Main
Financial Details
HOA
None
Annual Taxes
$9,557
Parcel Number
2411822230005
Directions
East Medicine Lake Blvd to 32nd.
Affordability Calculator
$215,000
Estimated monthly payment
$5,722/mo
Principal $860,000 · Est. interest $1,199,777 over 30 yrs
Neighborhood Market Statistics
How this home compares to active listings in Minneapolis, MN
- $341,959
- Median Listing Price
- 98
- Median Days on Market
- 1,580
- Median Sq Ft
- $213
- Median Price / Sq Ft
- 3,114
- Active Listings
- This home’s price is 214% above the area median.
- Its price per sq ft is 84% above the area median.
Market statistics compiled from active EXIT Realty® and MLS listings in Minneapolis, MN.
Location

Points of Interest in Minneapolis, MN
Showing the Minneapolis area map.
Nearby Schools
Robbinsdale Armstrong High School
Secondary · 0.3 mi away
Plymouth Middle School
Secondary · 0.7 mi away
Pilgrim Lane Elementary School
Elementary · 0.7 mi away
Fair School Pilgrim Lane
Elementary · 0.7 mi away
Robbinsdale Area Schools Community Education
School · 0.7 mi away
Little Flowers Montessori School
Elementary · 1.0 mi away
Zachary Lane Elementary
Elementary · 1.2 mi away
Sonnesyn Elementary
Elementary · 1.4 mi away
Sunny Hollow Elementary School
Elementary · 1.4 mi away
Robbinsdale Spanish Immersion School
Elementary · 1.4 mi away
Holy Trinity Lutheran Church
School · 1.7 mi away
My Favorite Place Montessori School
Elementary · 1.8 mi away
Blizzard Ski & Snowboard School
School · 1.9 mi away
Excel High School
Secondary · 1.9 mi away
School
School · 1.9 mi away
District Service Center
School · 1.9 mi away
Tier Three
School · 1.9 mi away
Fourth Baptist Christian School
School · 2.0 mi away
West Lutheran High School
Secondary · 2.1 mi away
Robbinsdale Area Schools
School · 2.2 mi away
Commute Calculator
Nearby Homes



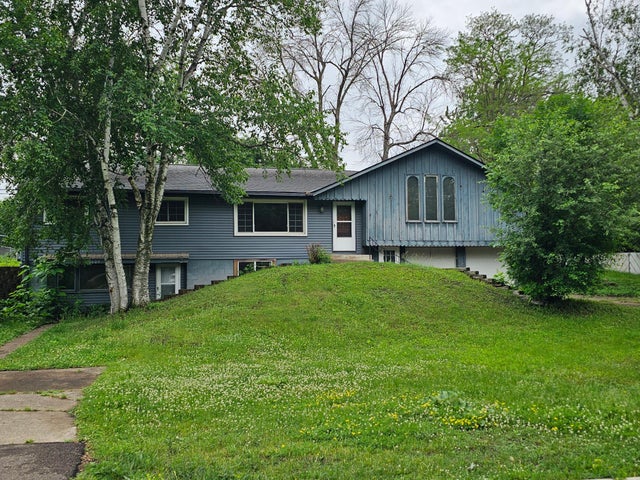

Similar Homes Nearby
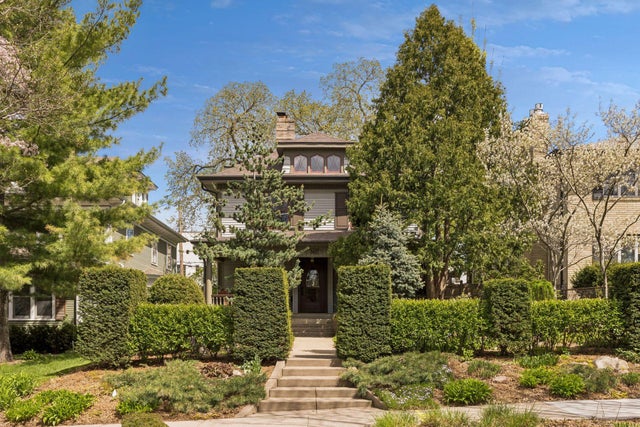
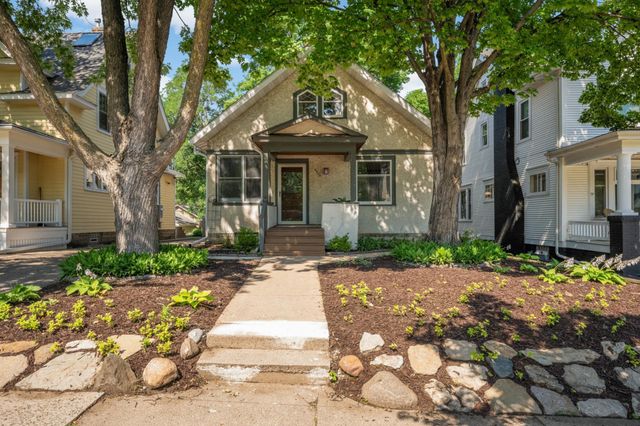


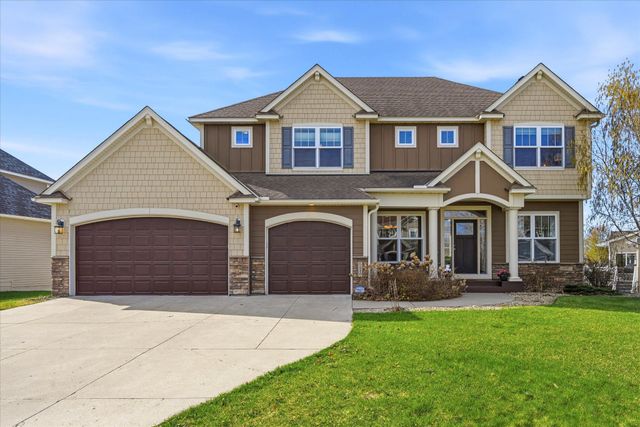
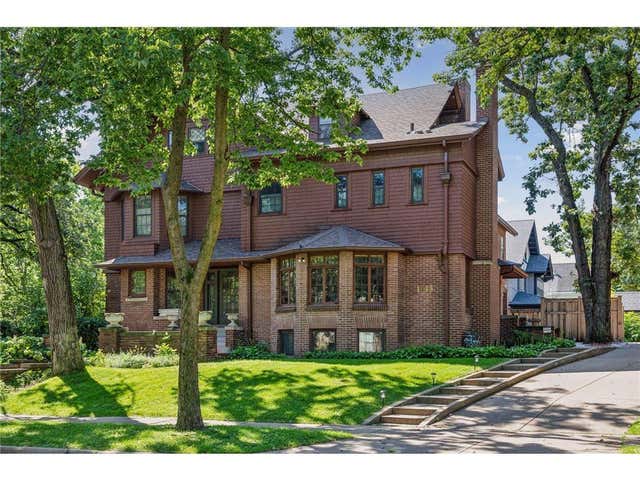
Similar Home Values
Comparable nearby listings and their asking prices.
| Address | Price | Beds | Baths | Sq Ft |
|---|---|---|---|---|
| 3421 Irving Avenue S, Minneapolis, MN | $765,000 | 4 | 3 | 1,794 |
| 4436 Zenith Avenue S, Minneapolis, MN | $765,000 | 4 | 3 | 2,582 |
| 2829 Irving Avenue S, Minneapolis, MN | $769,500 | 4 | 3 | 3,031 |
| 3628 Nicollet Avenue, Minneapolis, MN | $769,900 | 5 | 3 | 3,437 |
| 6519 106th Avenue N, Minneapolis, MN | $769,900 | 5 | 5 | 4,126 |
| 1613 W Franklin Avenue, Minneapolis, MN | $775,000 | 4 | 5 | 5,222 |
Moving Cost Estimate
EXIT Agents in Minneapolis


Listing Courtesy: RE/MAX Advantage Plus - 9524707600
Presented by: Jesse Grumdahl