

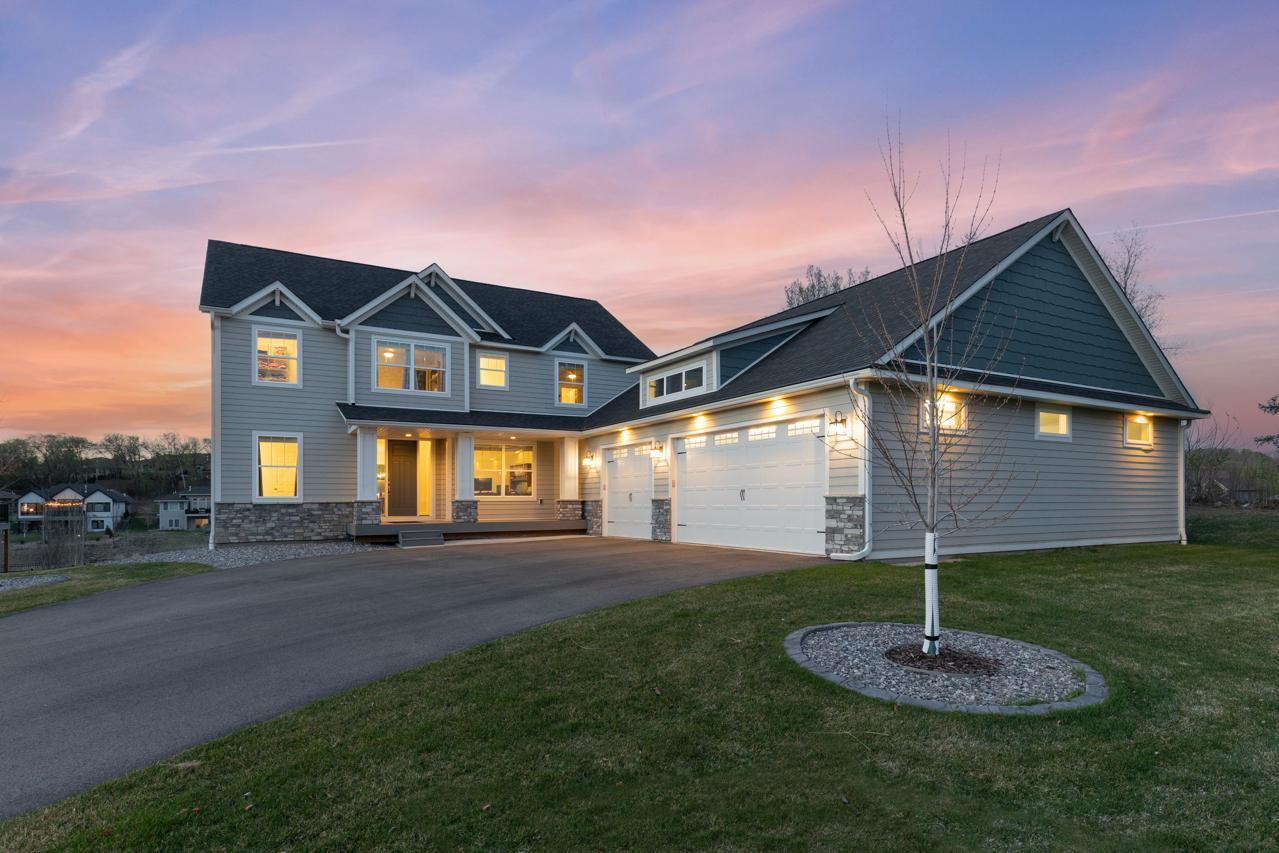
16860 Valley Road, Eden Prairie, MN 55347
Cedarcrest Stables · Hennepin County
Key Facts
Description
Perfectly positioned at the end of a quiet cul-de-sac on a breathtaking 0.81-acre lot, this exceptional masterpiece offers the ultimate blend of luxury, privacy, and tranquility. The setting feels like your own private retreat while still being close to everything. Boasting 4,746 square feet of beautifully designed living space, this 5-bedroom, 6-bathroom home features an incredible open floor plan with seamless flow throughout—perfect for both everyday living and upscale entertaining. Gleaming hardwood floors and expansive windows flood the home with natural light, creating a warm yet sophisticated atmosphere. The gourmet kitchen is truly the heart of the home, designed to impress with a massive center island, stainless steel appliances, walk-in pantry, and an inviting informal dining area overlooking the stunning backyard. The main level also offers a private office and an additional bedroom, ideal for guests or flexible living. Upstairs, you’ll find three spacious bedrooms on one level, including a luxurious primary suite complete with a spa-like private bathroom and an expansive walk-in closet. Enjoy the convenience of upper-level laundry along with a generous bonus sitting room—perfect as a secondary family room, office, playroom, or fitness space. The walkout lower level, thoughtfully finished by the sellers, offers endless possibilities for entertaining and relaxation. Whether hosting game nights, watching the big game, or creating your dream recreational space, this level delivers. It also includes an additional bedroom, bathroom, and versatile flex room—ideal for guests. Step outside to your incredible patio and unwind in the peaceful surroundings. The backyard is truly a showstopper—featuring a cozy patio, fire pit area, and expansive green space perfect for entertaining or simply enjoying quiet evenings outdoors. This private oasis offers room to create anything you envision. Additional highlights include walk-in closets throughout, offering abundant storage, while all major systems and appliances—including the HVAC, furnace, and AC—were installed when the home was built. Even the windows have been recently professionally cleaned inside and out, including the sills, adding to this home’s true move-in-ready appeal. A rare and exceptional feature, the oversized heated and finished garage is three stalls wide and tandem two cars deep, providing an incredible 6-car capacity with endless space for vehicles, hobbies, storage, and more. Located in a highly sought-after Eden Prairie neighborhood with top-rated schools, and just minutes from scenic trails, parks, lakes, shopping, and dining—this home offers the perfect combination of luxury, comfort, and convenience. Impeccably maintained and like new, this stunning home is a rare opportunity that truly stands out. It will simply take your breath away!
Property Information
Property Type
Residential
Sub-Type
Single Family Residence
Style
(SF) Single Family
Year Built
2020
Stories
2
Living Area
4,982 sq ft
Lot Size
0.81 acres
Lot Dimensions
Irregular
Garage Spaces
3
Zoning
Residential-Single Family
Days on Market
9
MLS® Listing#
7055935
Property Features
Interior
Appliances
Cooling
Heating
Flooring
Fireplace
Basement
Pool
Parking
Laundry
Patio
Lot Features
Roof
Sewer
Water Source
Rooms
- 16x12Upper
- 16x11Main
- 14x17Upper
- 12x12Upper
- 12x16Upper
- 12x15Upper
- 11x14Lower
- 11x12Main
- 15x15Lower
- Family Room36x23Lower
- Kitchen14x17Main
- Living Room15x17Main
- Office10x11Main
Financial Details
HOA
None
Annual Taxes
$14,291
Parcel Number
2011622340069
Directions
I494W to 212 West, follow 212 West to Eden Prairie Rd exit - turn right, then right on Pioneer Trail, left on Braxton Drive, left on Valley Rd then you will arrive at the home.
Affordability Calculator
$295,000
Estimated monthly payment
$7,851/mo
Principal $1,180,000 · Est. interest $1,646,205 over 30 yrs
Neighborhood Market Statistics
How this home compares to active listings in Eden Prairie, MN
- $480,488
- Median Listing Price
- 78
- Median Days on Market
- 2,468
- Median Sq Ft
- $207
- Median Price / Sq Ft
- 380
- Active Listings
- This home’s price is 207% above the area median.
- Its price per sq ft is 43% above the area median.
Market statistics compiled from active EXIT Realty® and MLS listings in Eden Prairie, MN.
Location
- 16860 Valley Road, Eden Prairie, MN 55347
Points of Interest in Eden Prairie, MN
Showing the Eden Prairie area map.
Nearby Schools
Cedar Ridge Elementary School
Elementary · 0.5 mi away
Eden Prairie Online Elementary
Secondary · 1.5 mi away
Eden Prairie Schools
Secondary · 1.5 mi away
Central Middle School
Secondary · 1.7 mi away
Primrose Schools
Elementary · 1.9 mi away
Eagle Heights Spanish Immersion
Elementary · 2.3 mi away
Eden Prairie Schools
Elementary · 2.3 mi away
St. Hubert Catholic Community
School · 2.5 mi away
Alc - Gateway - Ey
Secondary · 2.5 mi away
Primrose Schools
Elementary · 2.5 mi away
Eden Prairie High School
Secondary · 2.6 mi away
Chapel Hill Academy
School · 2.7 mi away
Goddard School
School · 2.7 mi away
Prairie View Elementary School
Elementary · 2.9 mi away
Chanhassen Elementary
Elementary · 3.1 mi away
Eden Lake Elementary School
Elementary · 3.1 mi away
Elmi Center
School · 3.1 mi away
Pearson Elementary School
Elementary · 3.3 mi away
Shakopee East Junior High School
Secondary · 3.4 mi away
Shakopee Junior High School
Secondary · 3.6 mi away
Commute Calculator
Nearby Homes
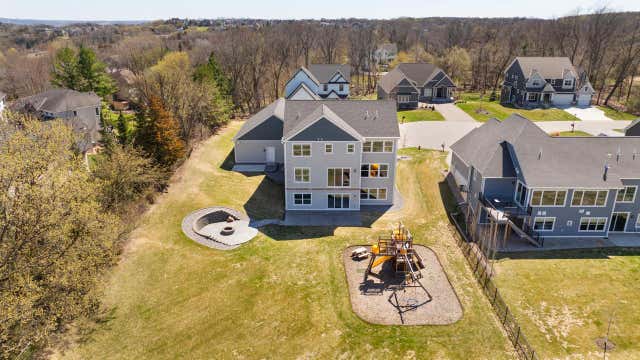


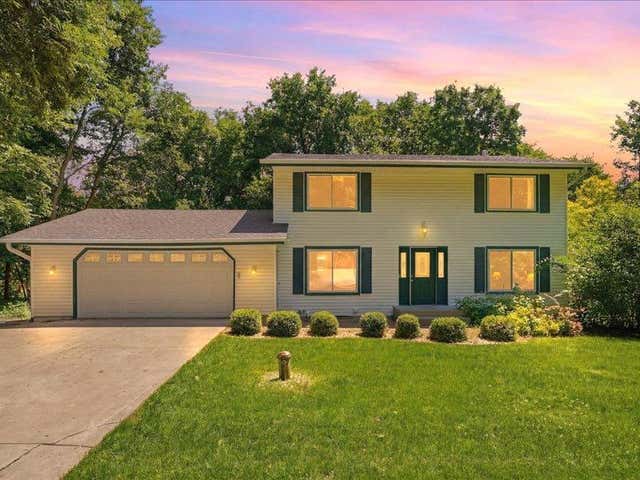

Similar Homes Nearby
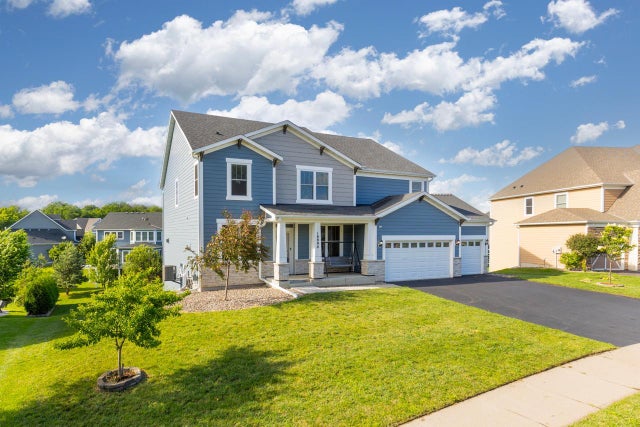
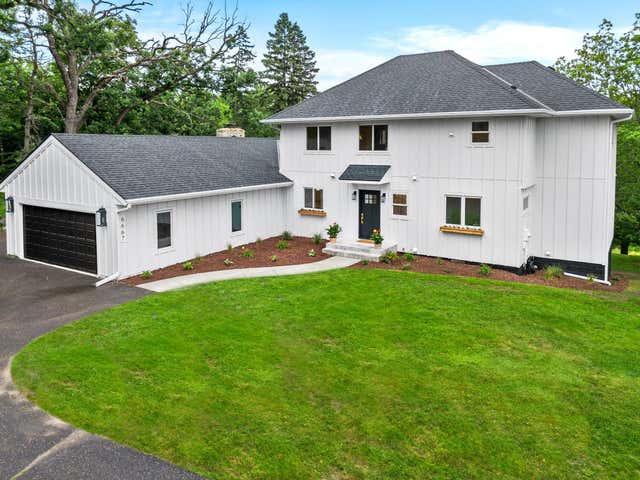

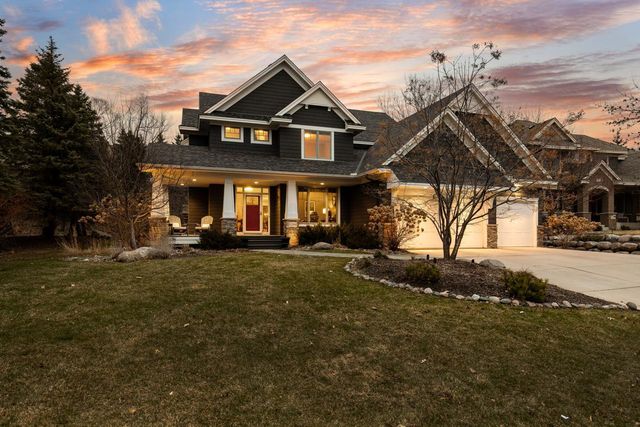
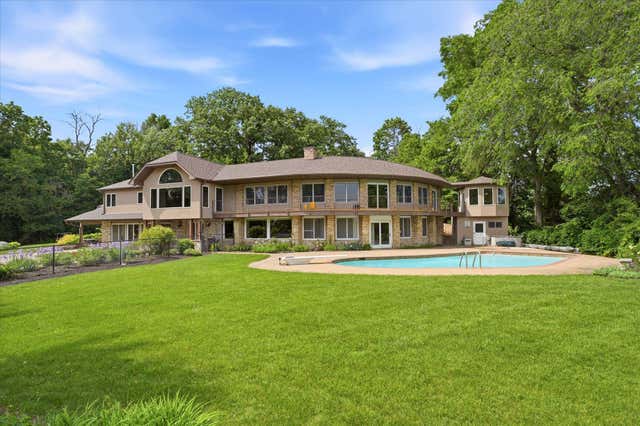
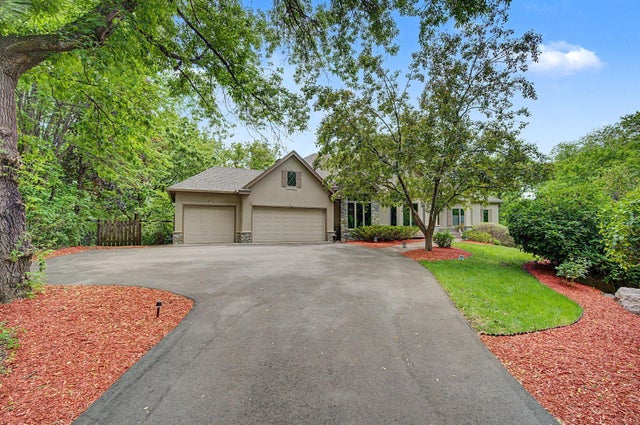
Similar Home Values
Comparable nearby listings and their asking prices.
| Address | Price | Beds | Baths | Sq Ft |
|---|---|---|---|---|
| 16894 Reeder Ridge, Eden Prairie, MN | $1,050,000 | 5 | 6 | 5,216 |
| 6667 Moorland Drive, Eden Prairie, MN | $1,085,000 | 6 | 4 | 4,160 |
| 9106 Cold Stream Lane, Eden Prairie, MN | $1,095,000 | 5 | 5 | 4,704 |
| 11364 Entrevaux Drive, Eden Prairie, MN | $1,100,000 | 5 | 5 | 4,895 |
| 10129 Eden Prairie Road, Eden Prairie, MN | $1,100,000 | 4 | 4 | 5,641 |
| 11445 Landing Road, Eden Prairie, MN | $1,125,000 | 4 | 4 | 4,558 |
Moving Cost Estimate
EXIT Agents in Eden Prairie


Listing Courtesy: Coldwell Banker Realty - Southwest Regional - 9528446000
Presented by: Ryan M Platzke