

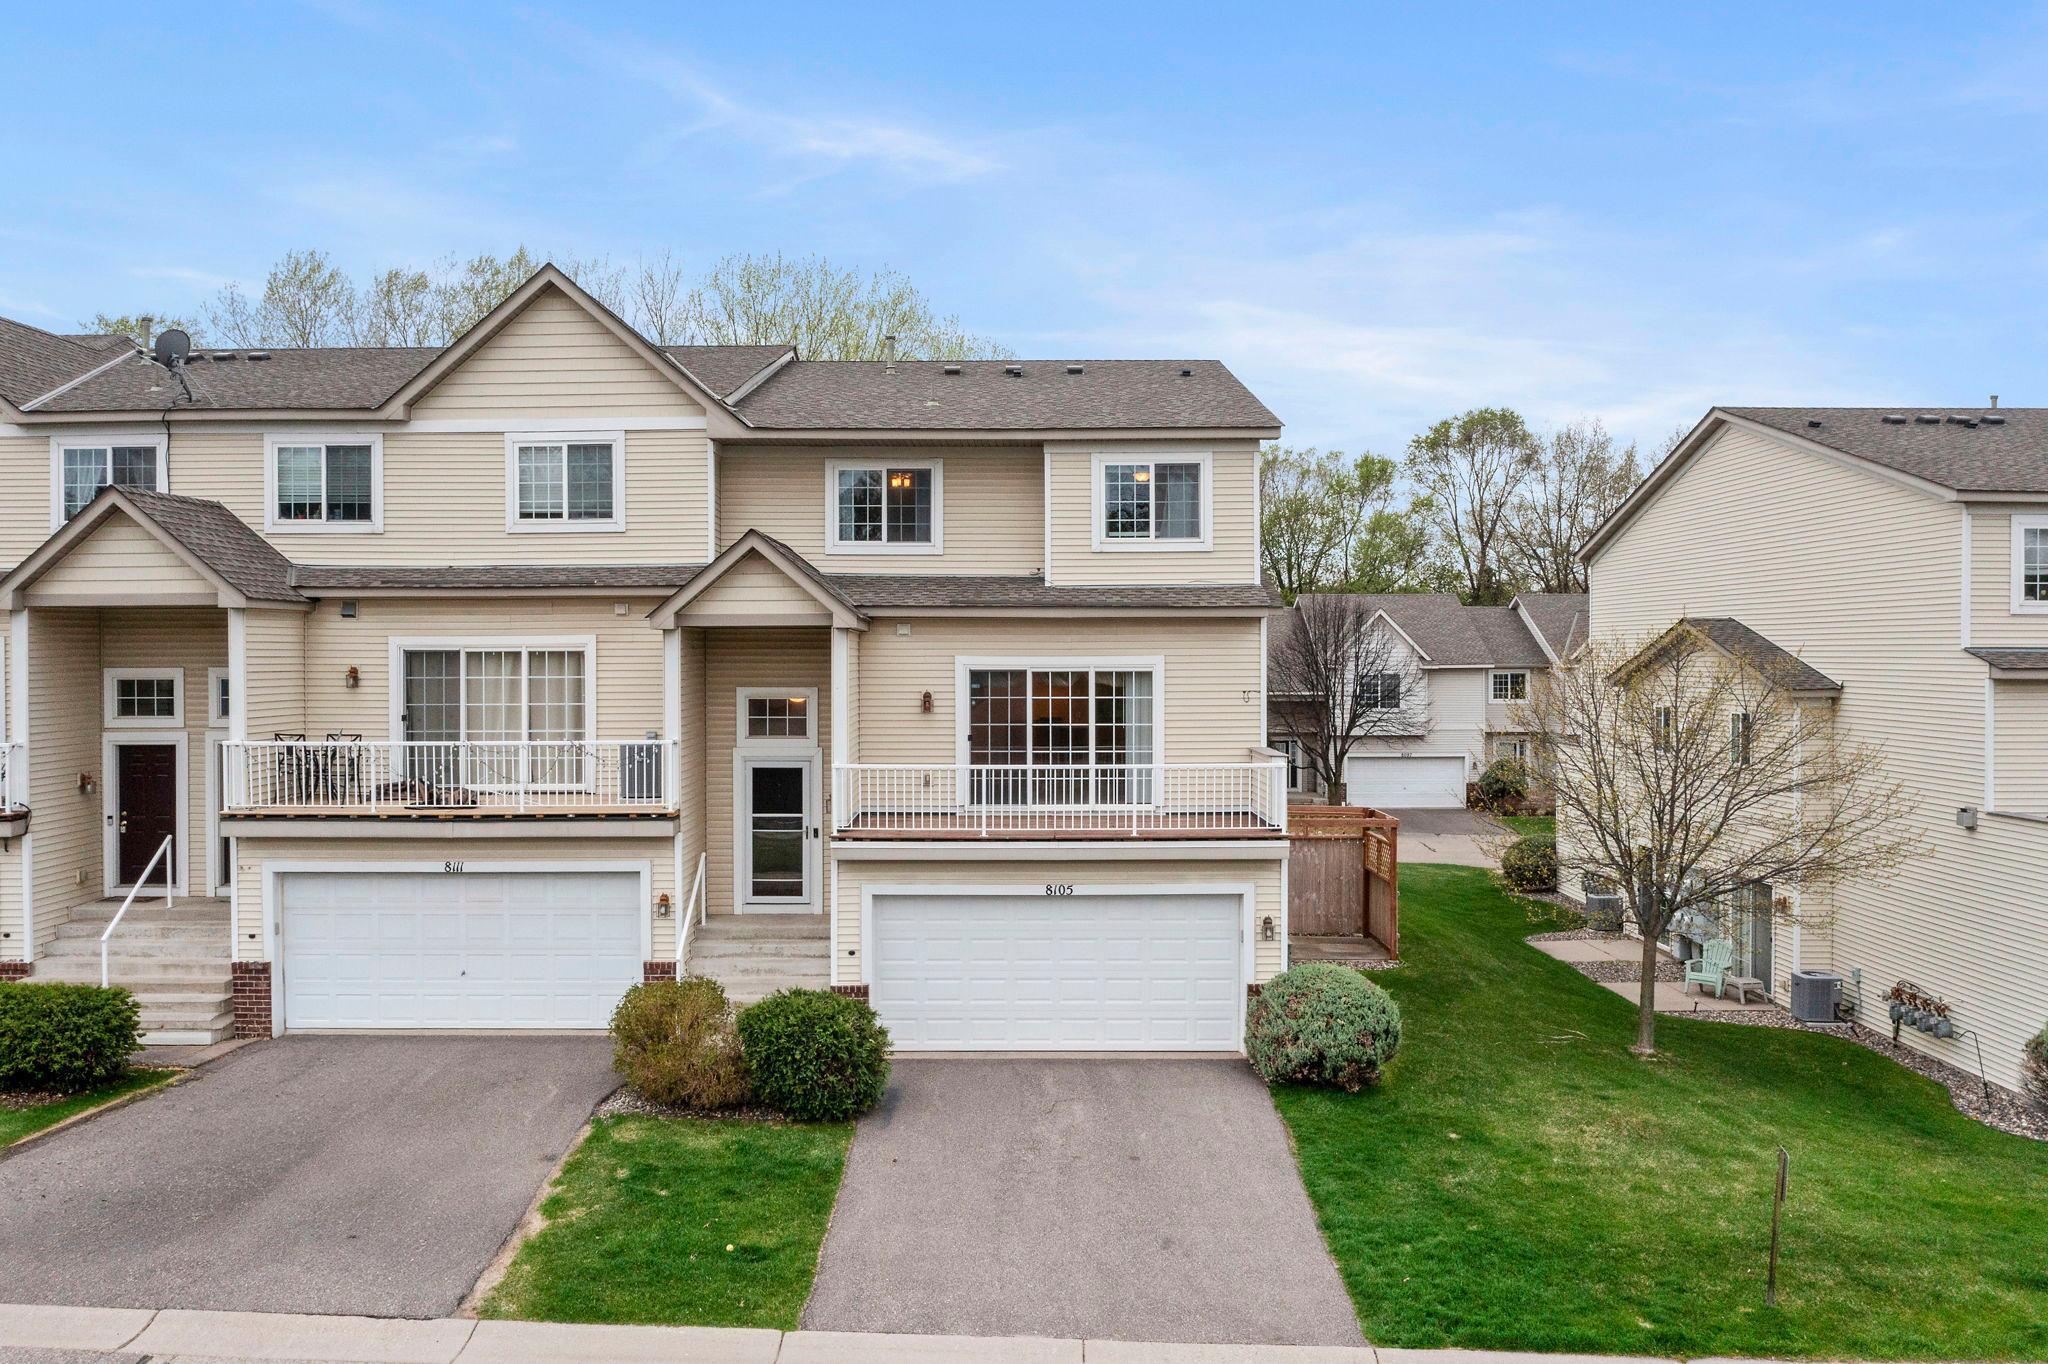
8105 Darcy Lane, Inver Grove Heights, MN 55076
Concord Commons · Dakota County
Key Facts
Description
If “easy living” is at the top of your wish list… this one deserves a closer look. Welcome to 8105 Darcy Lane, a beautiful end-unit townhome offering 3 bedrooms, 3 bathrooms, and 1,737 finished square feet of comfortable living in Inver Grove Heights. Head up to an open main level where the gas-burning stone fireplace creates a warm, inviting focal point. The living room flows seamlessly to your new deck (2024), perfect for morning coffee, summer evenings, or just catching a little fresh air after a long day. The kitchen features stainless steel appliances, warm cabinetry, and a breakfast bar overlooking the dining room, providing both functionality and connection to the main living space. On the upper level, you’ll find two bedrooms, a full primary bathroom with a separate tub and shower, and the laundry closet. The lower level adds another bedroom and bathroom with access to the 2-car garage and walkout to the patio. Additional updates include a new garage door (2021), a new garage door opener (2024), and a reverse osmosis water filtration system (2025). As an end unit, you’ll love the added privacy, and with an HOA that covers exterior maintenance, lawn care, snow removal, and more… you can spend less time working and more time enjoying your home. Located in ISD 199, and close to Arbor Pointe Golf Club and North Valley Park. Welcome home!
Property Information
Property Type
Residential
Sub-Type
Townhouse
Style
(TH) Side x Side
Year Built
2004
Living Area
1,777 sq ft
Lot Size
0.04 acres
Lot Dimensions
41 x 39
Garage Spaces
2
Zoning
Residential-Single Family
MLS® Listing#
7055911
Property Features
Interior
Appliances
Cooling
Heating
Fireplace
Basement
Parking
Laundry
Patio
Fencing
Roof
Sewer
Water Source
Rooms
- 18 x 7Main
- 9 x 11.5Upper
- 8 x 8Lower
- 6.5 x 3.5Main
- 11 x 7.5Upper
- 15.5 x 11Upper
- 13 x 10.5Lower
- Bathroom3.5 x 6.5Main
- Bathroom5 x 7Lower
- Dining Room11 x 9Main
- Kitchen12 x 13Main
- Living Room18 x 14Main
Financial Details
HOA
$283 / Monthly
Annual Taxes
$3,182
Parcel Number
201829101170
Directions
From US-52 take the exit to go NE on Concord Blvd. Continue to Darcy Ln and take a left, the home is on the right.
Affordability Calculator
$60,000
Estimated monthly payment
$1,597/mo
Principal $240,000 · Est. interest $334,821 over 30 yrs
Neighborhood Market Statistics
How this home compares to active listings in Inver Grove Heights, MN
- $476,512
- Median Listing Price
- 83
- Median Days on Market
- 2,193
- Median Sq Ft
- $206
- Median Price / Sq Ft
- 1,035
- Active Listings
- This home’s price is 37% below the area median.
- Its price per sq ft is 18% below the area median.
Market statistics compiled from active EXIT Realty® and MLS listings in Inver Grove Heights, MN.
Location

Points of Interest in Inver Grove Heights, MN
Showing the Inver Grove Heights area map.
Nearby Schools
Inver Grove Hts Isd 199
School · 1.1 mi away
Inver Grove Heights Middle School
Secondary · 1.1 mi away
Simley High School
Secondary · 1.2 mi away
Oltman Middle School
Secondary · 1.4 mi away
Nuevas Fronteras Spanish Immersion
Elementary · 1.4 mi away
Step Academy
Elementary · 1.4 mi away
Discovery Charter School
Elementary · 1.4 mi away
Hilltop Elementary School
Elementary · 1.7 mi away
Shepherd of the Hills
School · 1.7 mi away
St Andrews Lutheran School
School · 1.8 mi away
Hope Christian Academy
School · 1.8 mi away
Pine Bend Elementary School
Elementary · 1.9 mi away
Circle of Friends Early LRNG Ctr
School · 1.9 mi away
pullman Elementary School
Elementary · 2.1 mi away
Especially for Children
School · 2.2 mi away
Newport Elementary School
Elementary · 2.4 mi away
Kaposia Education Center
Elementary · 2.7 mi away
Oltman Middle School
Secondary · 2.7 mi away
Next Step Transition Program
Secondary · 3.0 mi away
All Seasons Preschool
School · 3.1 mi away
Commute Calculator
Nearby Homes

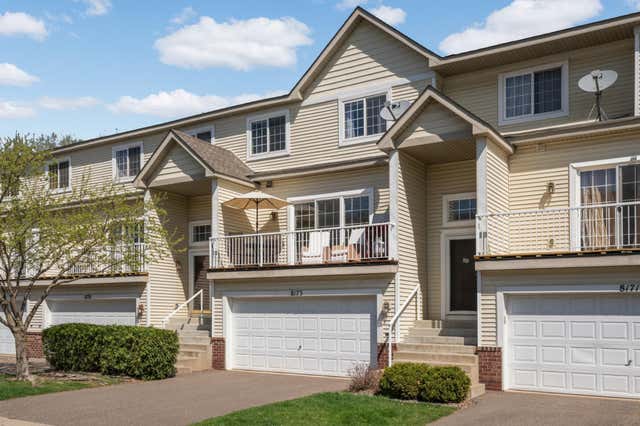


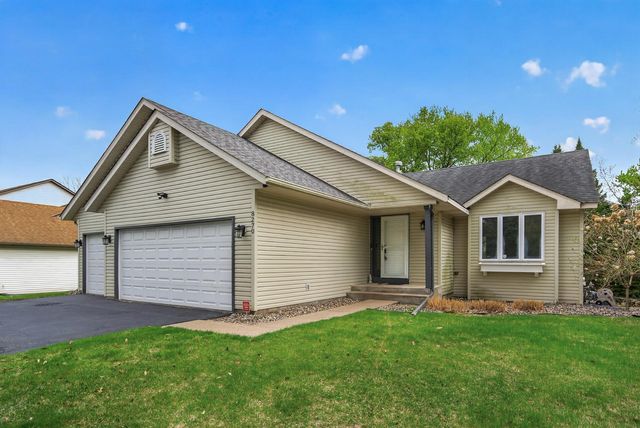

Similar Homes Nearby


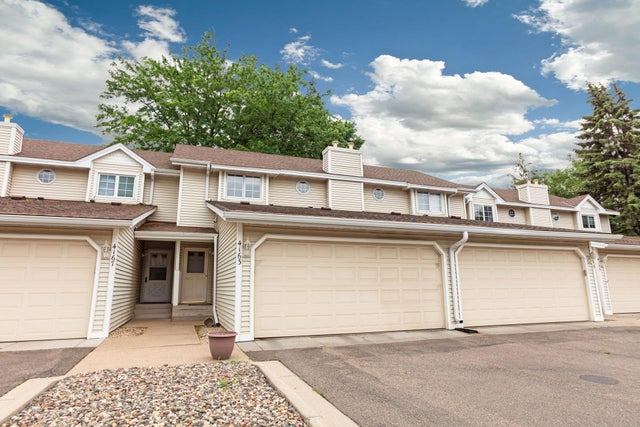
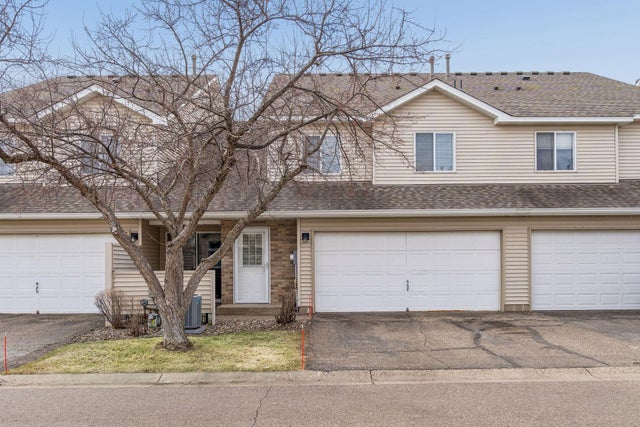
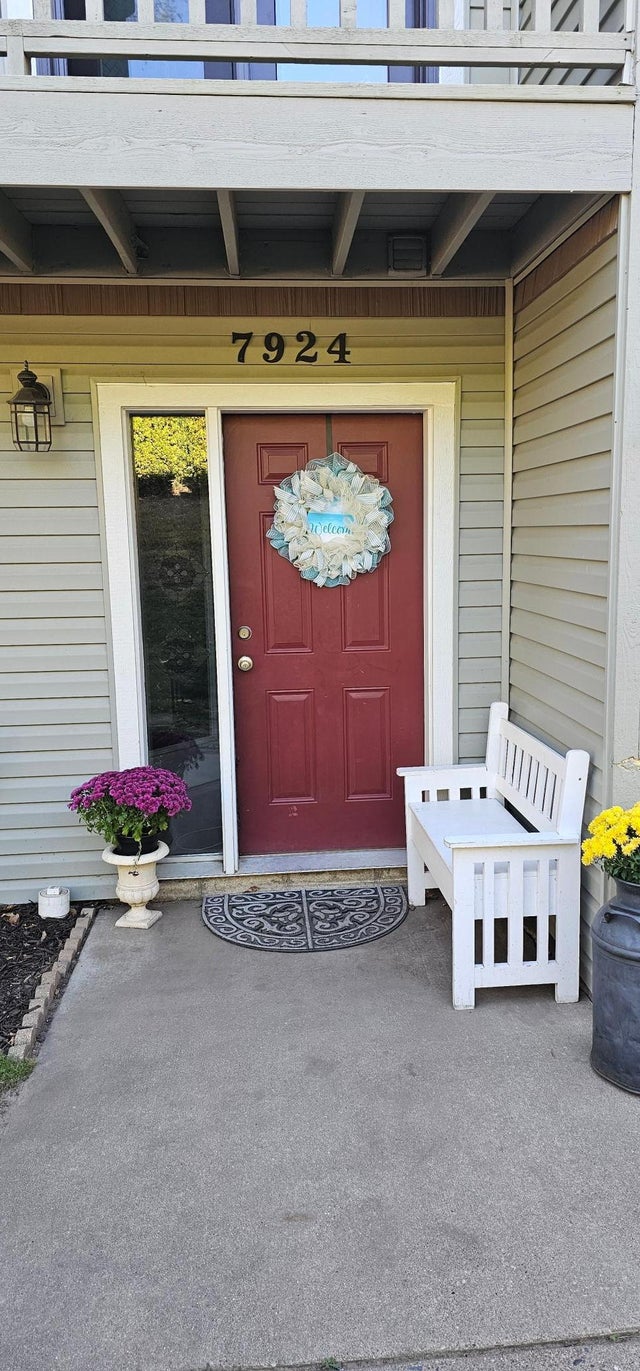
Similar Home Values
Comparable nearby listings and their asking prices.
| Address | Price | Beds | Baths | Sq Ft |
|---|---|---|---|---|
| 13152 90th Place N, Maple Grove, MN | $214,900 | 2 | 2 | 1,100 |
| 8426 Copperfield Way 93, Inver Grove Heights, MN | $219,900 | 2 | 1 | 1,076 |
| 8775 Branson Drive 78, Inver Grove Heights, MN | $220,000 | 2 | 2 | 1,225 |
| 4163 Maureen Drive NE, Columbia Heights, MN | $225,000 | 3 | 2 | 1,398 |
| 7893 Hemingway Avenue S, Cottage Grove, MN | $225,000 | 2 | 2 | 1,300 |
| 7924 Barbara Avenue, Inver Grove Heights, MN | $225,000 | 3 | 2 | 1,300 |
Moving Cost Estimate
EXIT Agents in Inver Grove Heights


Listing Courtesy: RE/MAX Results - 9524312400
Presented by: Steven C Fiorella