

1212 E LAWRENCE Lane, Phoenix, AZ 85020
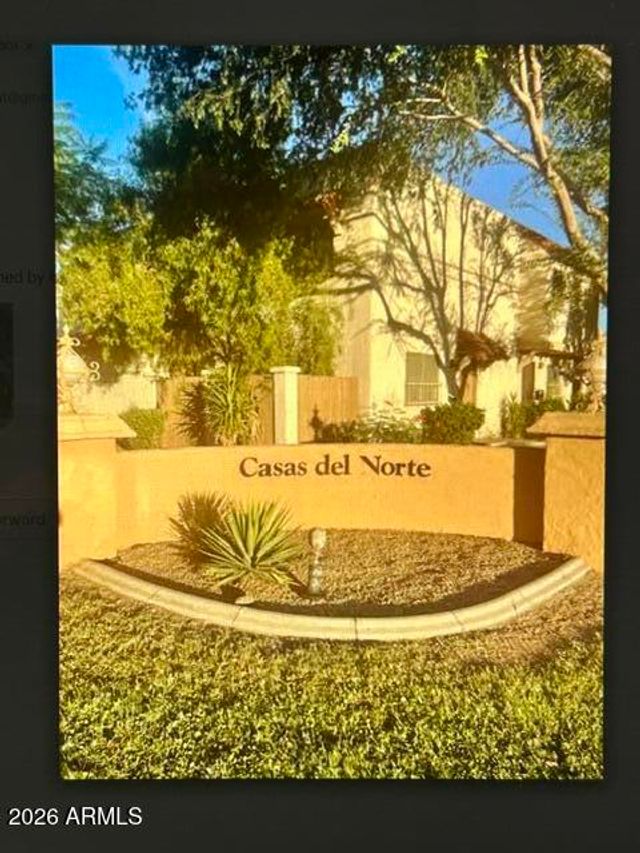
CASAS DEL NORTE · Maricopa County
Key Facts
Listing Courtesy: My Home Group Real Estate - 4806852760
Description
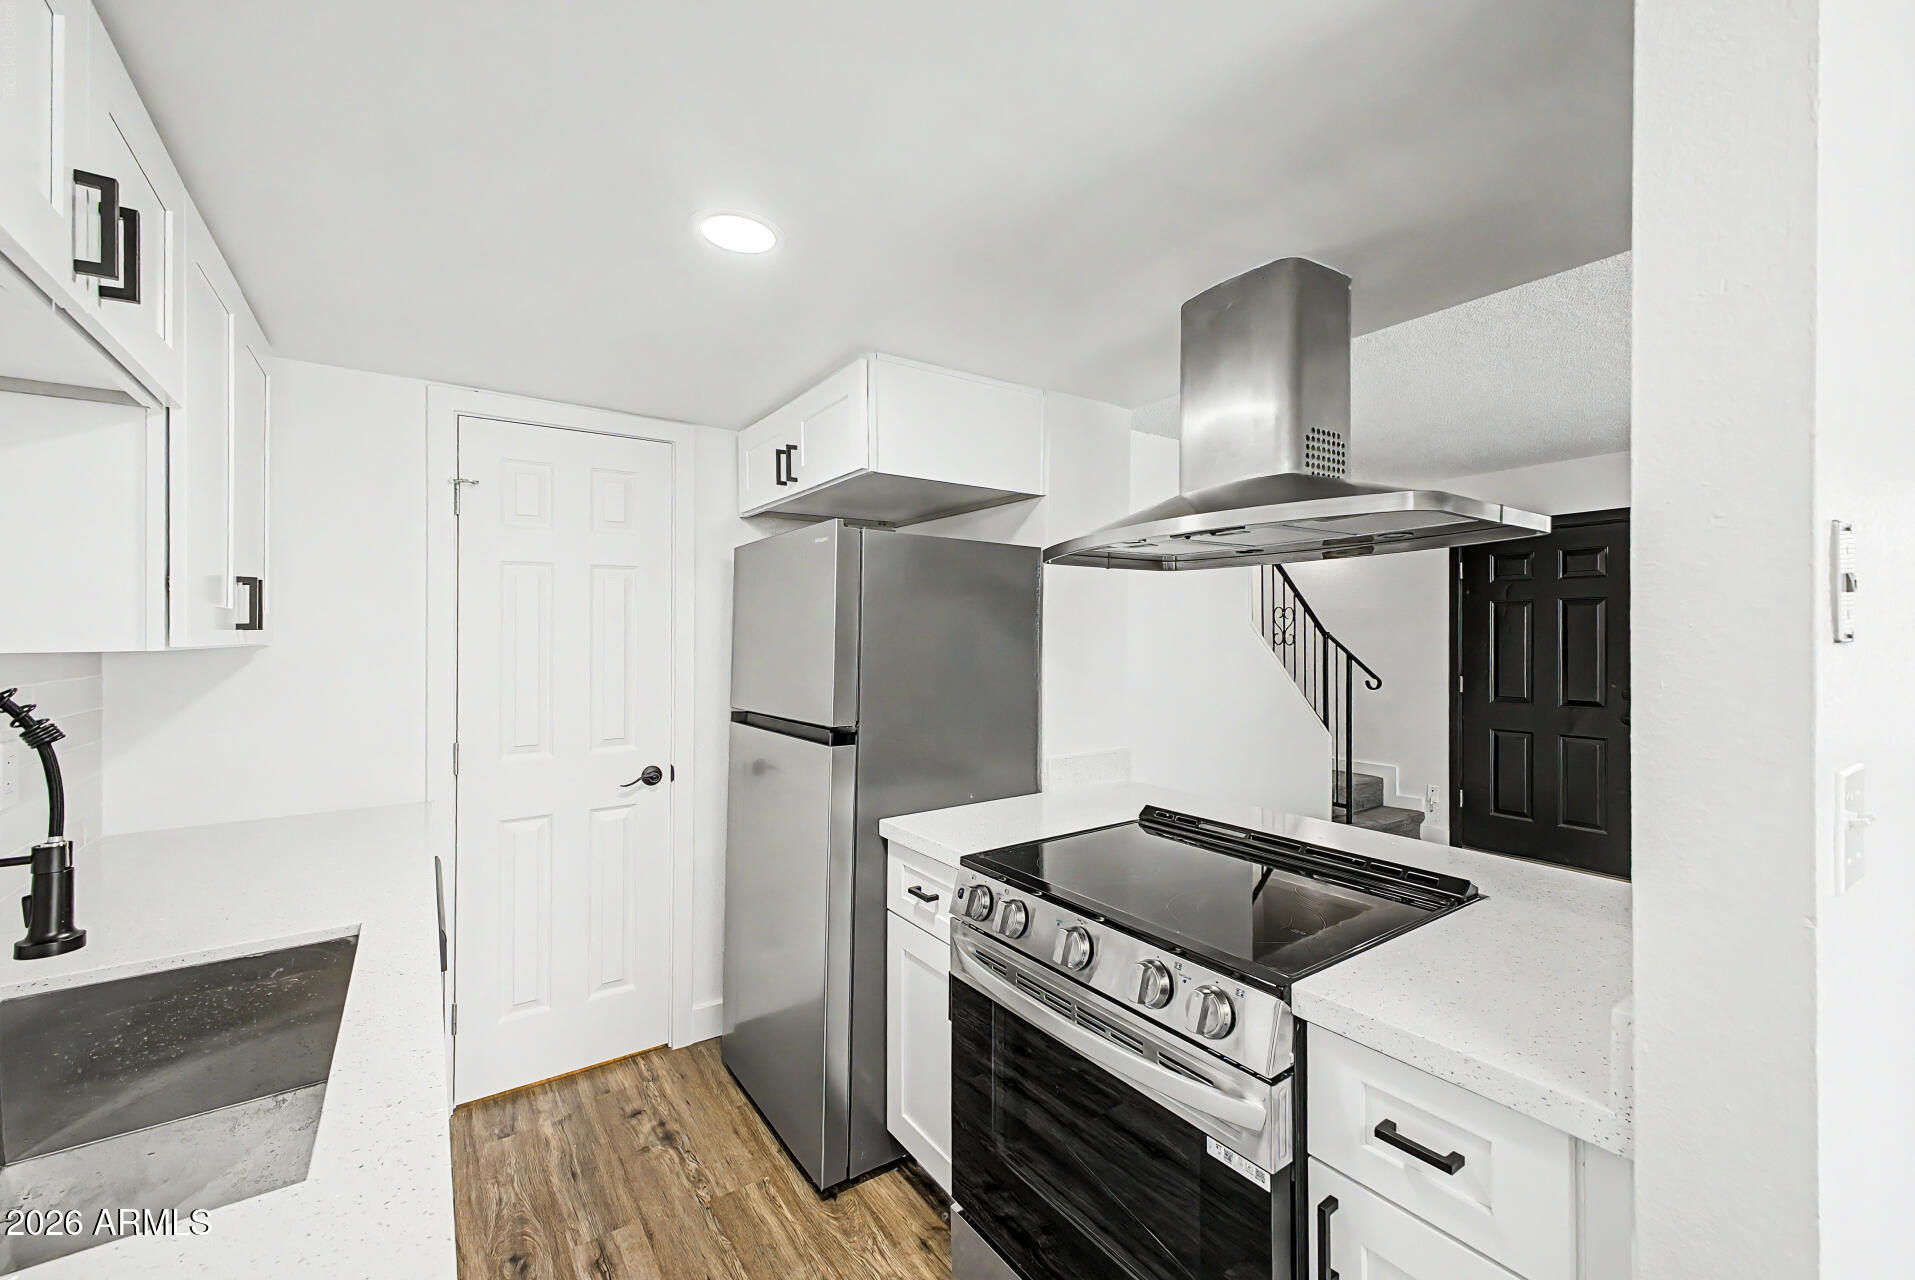
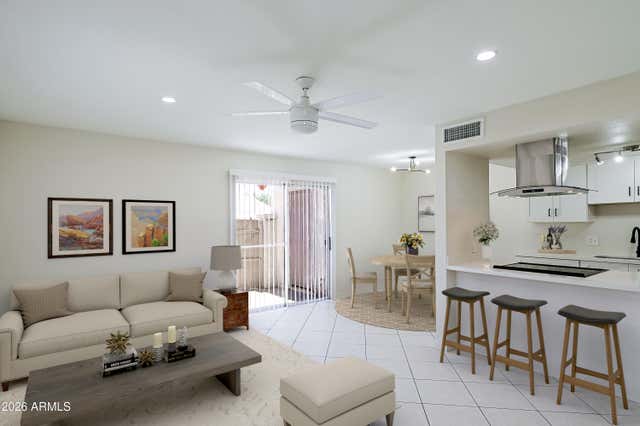
Fully updated 3-bedroom townhome in highly coveted North-Central Phoenix! This move-in-ready gem perfectly blends modern design with urban convenience. The open-concept main floor features a spacious living area flowing into a beautifully renovated kitchen, complete with quartz countertops, shaker cabinets, and stainless-steel appliances. Upstairs, you will find three generous bedrooms with ample closet space and a stylishly refreshed bathroom, plus a convenient main-floor powder room for guests. Step outside to your private, low-maintenance patio--perfect for morning coffee or evening dining. Just steps away, enjoy style relaxating at the sparkling community pool. Located in a prime hotspot, you are minutes from top-rated restaurant , hiking at Piestewa Peak, and commuter-friendly AZ-5
Property Information
Property Type
Residential
Sub-Type
Townhouse
Year Built
1973
Stories
2
Living Area
1,023 sq ft
Lot Size
0.02 acres
Listing #
7054881
Property Features
Interior
Appliances
Cooling
Heating
Flooring
Parking
Laundry
Patio
Fencing
Construction
Roof
Windows
Community
Utilities
Sewer
Water Source
Schools
- Elementary:
- Desert View Elementary School
- Middle:
- Royal Palm Middle School
- High:
- Sunnyslope High School
Financial Details
HOA
$292 / Monthly
Casas Del Norte
Annual Taxes
$543
Tax year 2025
Parcel Number
160-64-244
Affordability Calculator
$43,000
Estimated monthly payment
$1,144/mo
Principal $172,000 · Est. interest $239,955 over 30 yrs
Neighborhood Market Statistics
How this home compares to active listings in Phoenix, AZ
- $473,740
- Median Listing Price
- 66
- Median Days on Market
- 1,613
- Median Sq Ft
- $280
- Median Price / Sq Ft
- 4,098
- Active Listings
- This home’s price is 55% below the area median.
- Its price per sq ft is 25% below the area median.
Market statistics compiled from active EXIT Realty® and MLS listings in Phoenix, AZ.
Location

Points of Interest in Phoenix, AZ
Showing the Phoenix area map.
Nearby Schools
Montessori Day School
Elementary · 0.4 mi away
Most Holy Trinity School
Elementary · 0.6 mi away
Desert View Elementary School
Elementary · 0.7 mi away
The Leona Group
School · 1.0 mi away
Franklin Phonetic Primary School-Sunnyslope
Elementary · 1.0 mi away
Sunnyslope Elementary School
Elementary · 1.0 mi away
Sunnyslope High School
Secondary · 1.1 mi away
Madison Simis Elementary School
Elementary · 1.6 mi away
Emunah Montessori Academy
Elementary · 1.9 mi away
Yeshiva High School of Arizona
Secondary · 1.9 mi away
Mountain View Elementary School
Elementary · 1.9 mi away
Mercury Mine Elementary School
Elementary · 2.0 mi away
Madison Heights Elementary School
Elementary · 2.0 mi away
Phoenix Preparatory High School
Secondary · 2.1 mi away
Washington Elementary School
Elementary · 2.2 mi away
Shea Middle School
Secondary · 2.2 mi away
Shearim Torah High School
Secondary · 2.4 mi away
Kids Choice Preschool
School · 2.4 mi away
Montessori Central School
Elementary · 2.5 mi away
Desert Cove Elementary School
Elementary · 2.5 mi away
Commute Calculator
Nearby Homes



Similar Homes Nearby
Similar Home Values
Comparable nearby listings and their asking prices.
| Address | Price | Beds | Baths | Sq Ft |
|---|---|---|---|---|
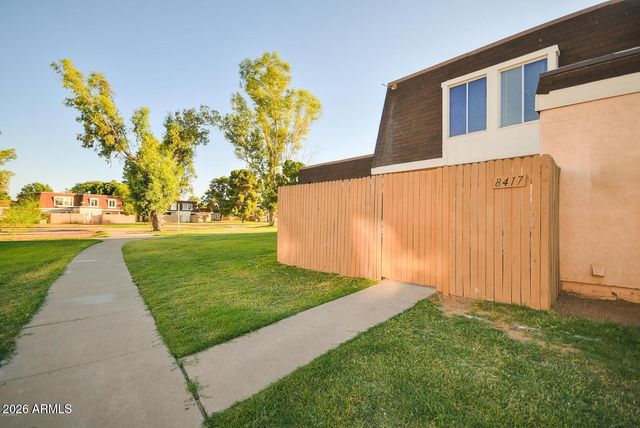
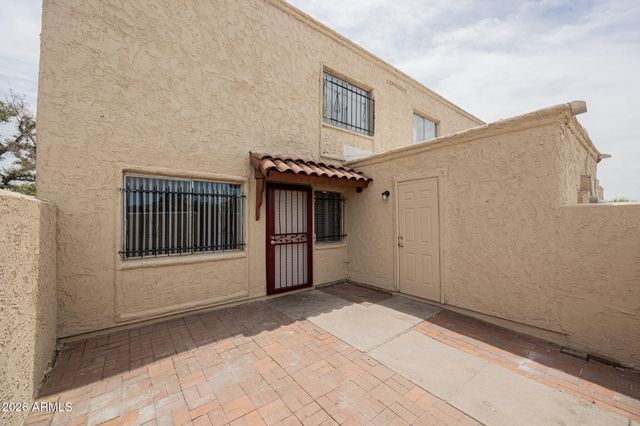
| 8417 N 34th Avenue, Phoenix, AZ | $154,800 | 2 | 1 | 924 |
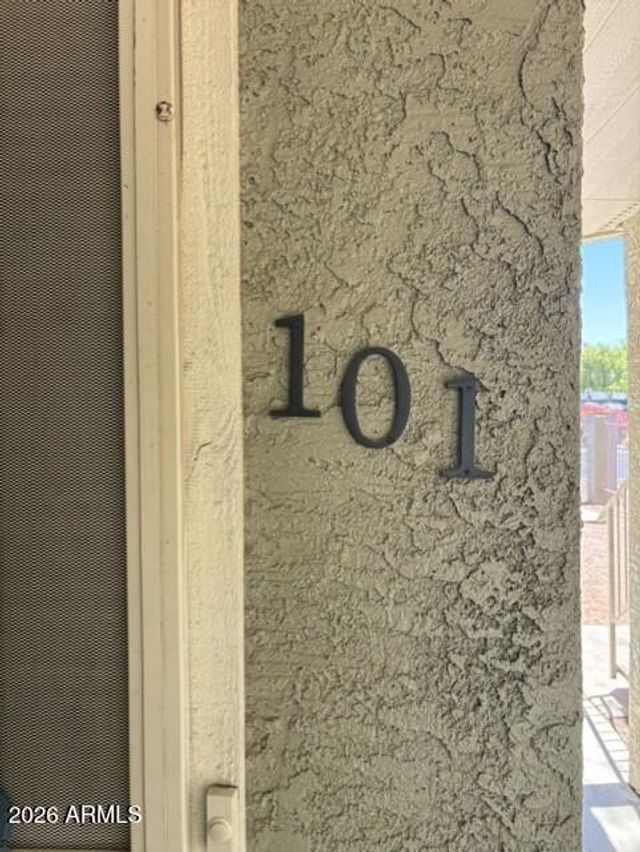
| 1336 E MOUNTAIN VIEW Road E 101, Phoenix, AZ | $155,000 | 2 | 2 | 885 |
| 4325 N 21St Drive 3, Phoenix, AZ | $155,000 | 2 | 2 | 900 |
| 5414 W LYNWOOD Street, Phoenix, AZ | $155,000 | 2 | 1 | 924 |
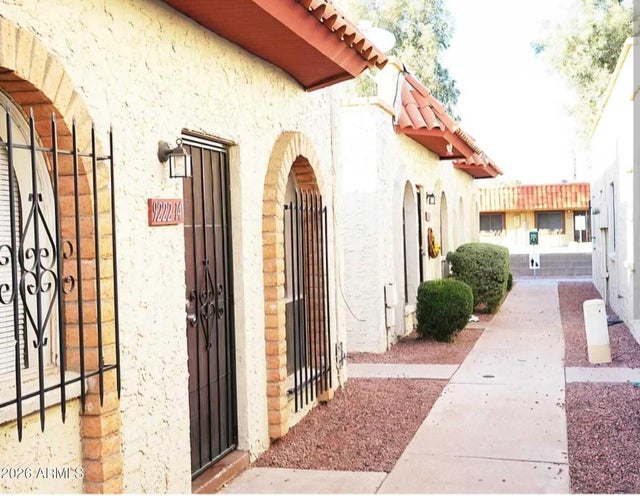
| 9222 N 35TH Avenue 14, Phoenix, AZ | $155,900 | 2 | 1 | 750 |
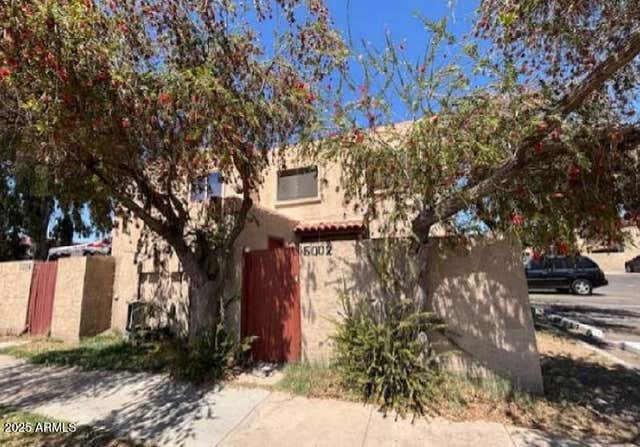
| 5002 N 41ST Avenue, Phoenix, AZ | $157,500 | 2 | 1 | 924 |
Moving Cost Estimate
EXIT Agents in Phoenix


Last Updated: 2026-07-16